Property photo 1
Property photo 2
Property photo 3
Property photo 4
Property photo 5
2 Beds
2 Baths
1,170 sqft

$292,000

4224 SNOWDON ST, CLERMONT FL, 34711

Price per sqft$249.57
Built in1999
Property size1,170 sqft
Property typeResidential
Courtesy of WATSON REALTY CORP., REALTORS, Christy Lupien  Listing Contact: 352-243-7374

Overview

Active

Listed Aug 17, 2026

Updated 5h ago

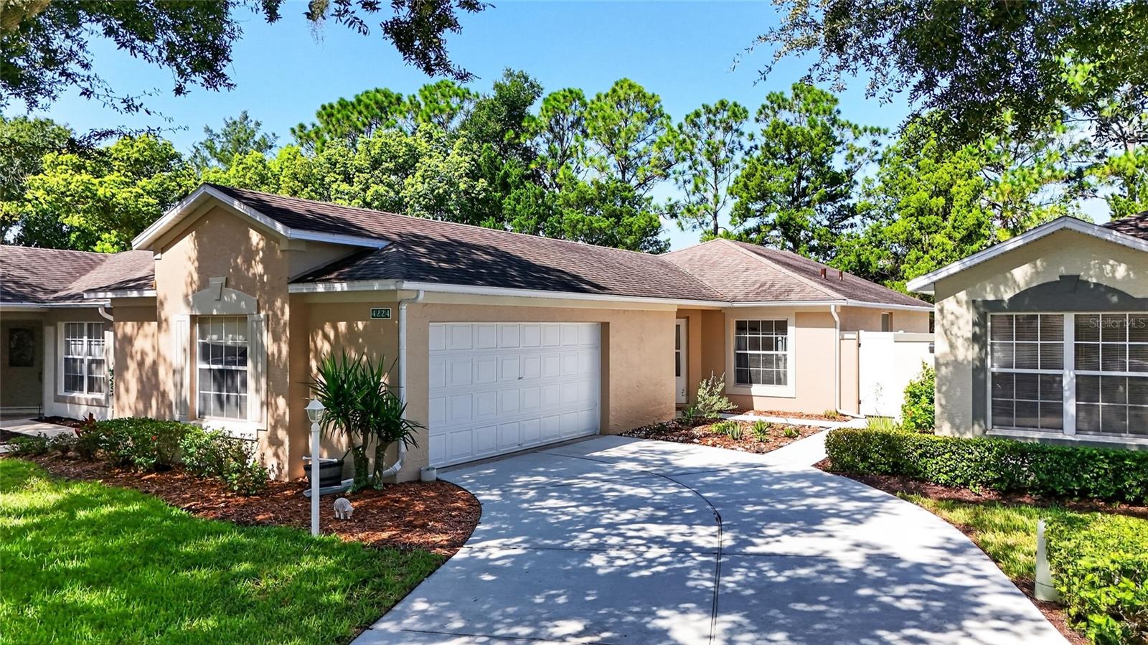
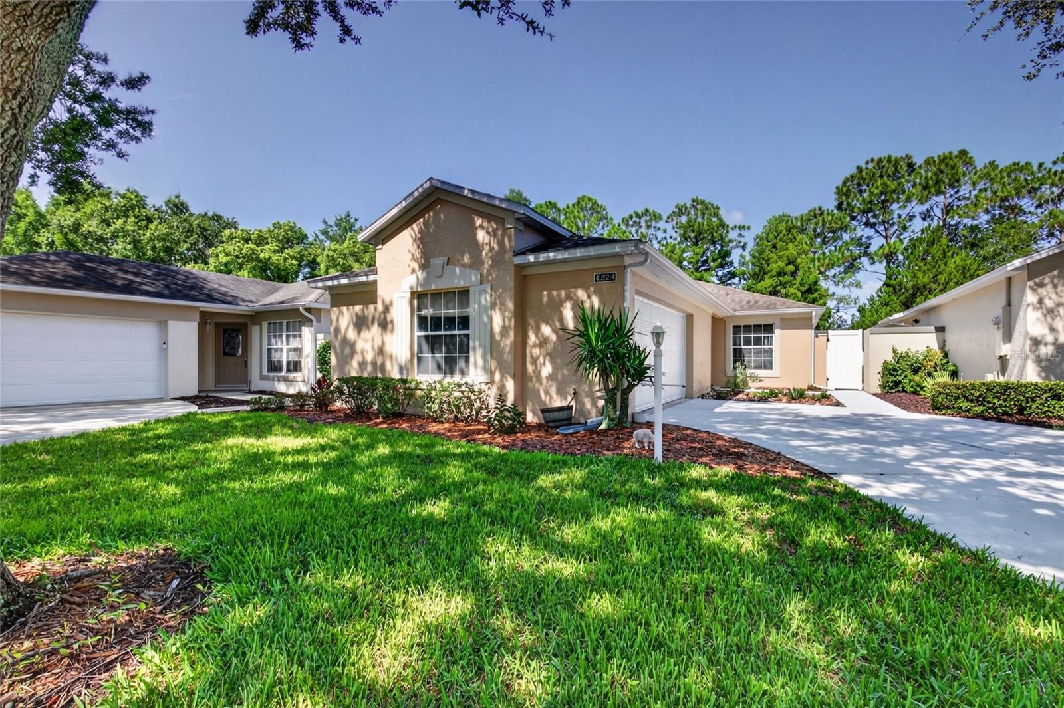
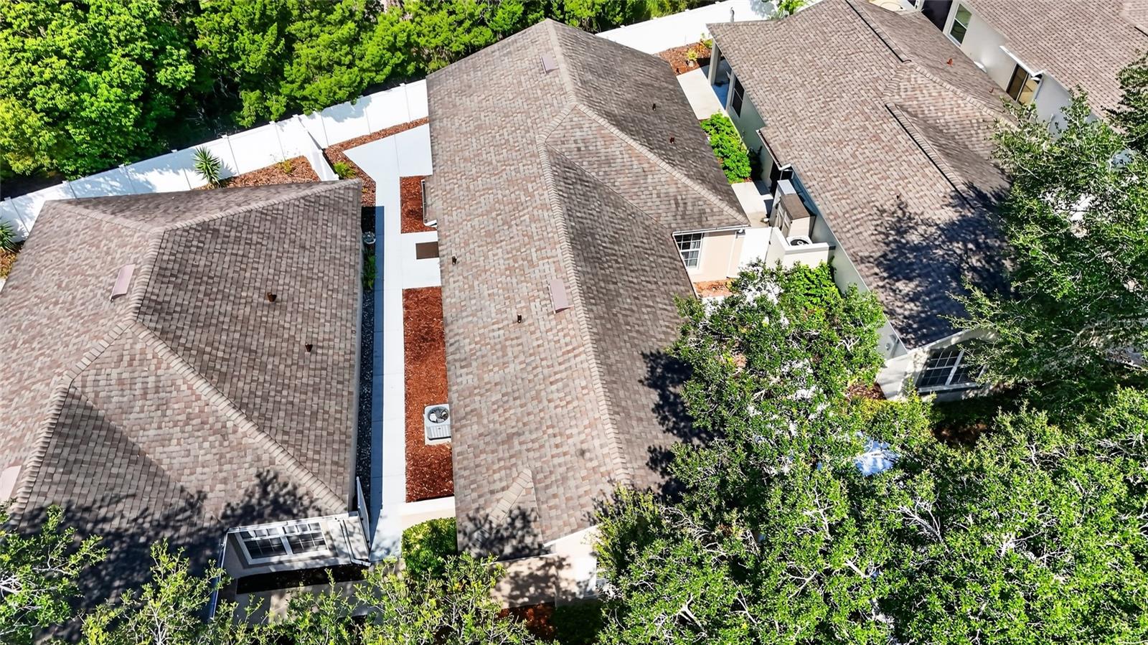
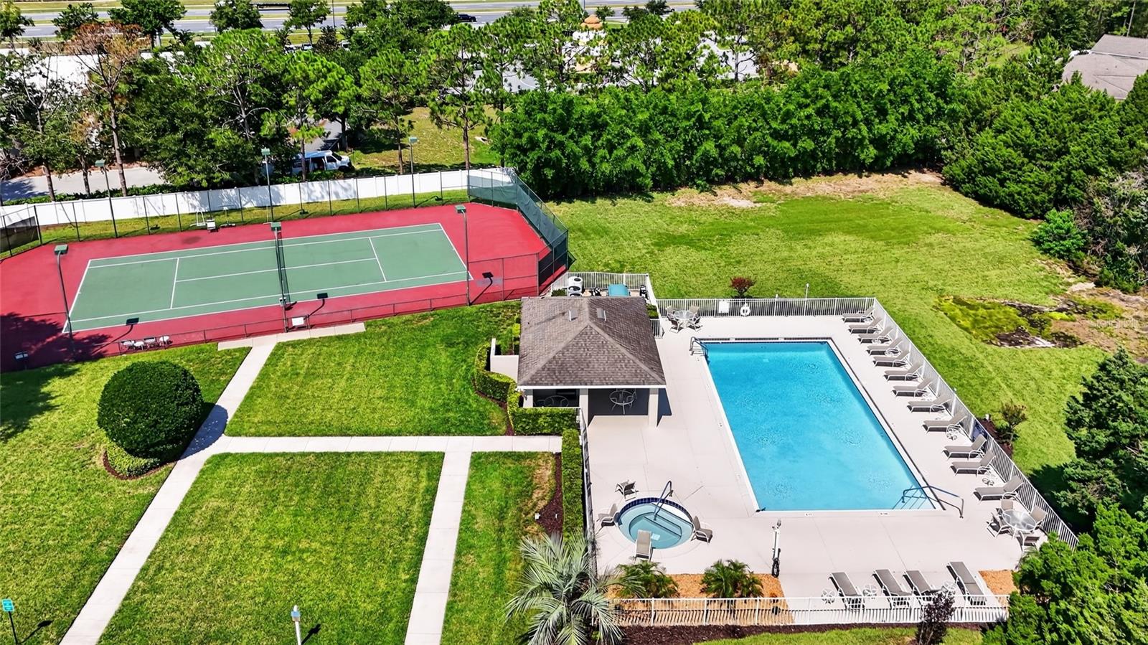
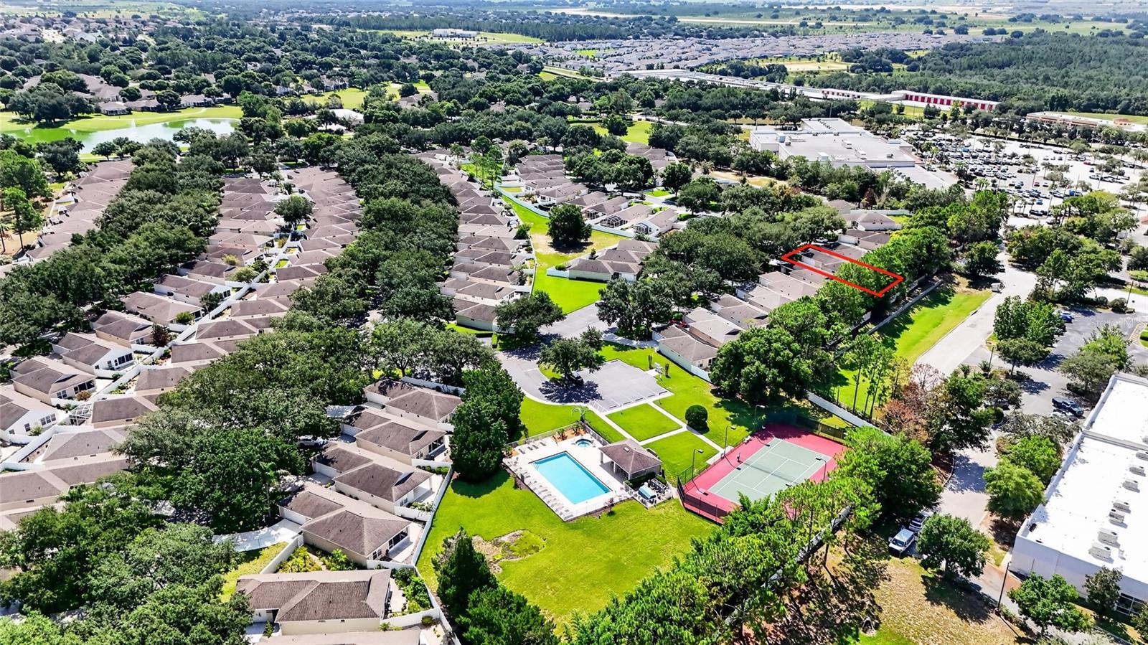
Pleasingly Refreshed York model in the desirable Whitehall neighborhood of Kings Ridge, a gated 55+ resort-style community with an active and relaxed Florida lifestyle. This 2-bedroom, 2-bath home features a fenced in backyard offering privacy and a place for your furry friends. Thoughtful updates throughout include new plank flooring, updated bathrooms with walk-in showers, and kitchen with new cabinets, new quartz countertop, new dishwasher, and new microwave. The neutral finishes create a clean, inviting space. Enjoy added comfort and energy efficiency with new R-40 insulation and sunshield impact-resistant Andersen windows. The spacious 2+car garage offers plenty of room for your vehicles, golf cart, and more. Outside, your backyard offers flexibility to keep things low-maintenance and create your own personal outdoor retreat. Other updates include 2017 roof and 2018 HVAC. The neighborhood pool and tennis court are just a few steps away, while residents can also enjoy the Kings Ridge clubhouse pool, North Spa pools, and an abundance of activities, clubs, and amenities designed for an active adult lifestyle. HOA amenities include 24/7 gated security, road maintenance, complete lawn care, mulching, hedge trimming, irrigation water and system maintenance, exterior painting, cable, and internet. Conveniently located near Publix, restaurants, salons, banking, dental and medical services, with many everyday conveniences accessible by golf cart. Come discover the easygoing, active Florida lifestyle you've been waiting for at Kings Ridge!

$1,943/mo

Est. mortgage payment based on a $292,000 home price.

All estimates are provided by Luxury Presence for informational purposes only. Actual amounts may vary.

Additional information

MLS® ID
G5116428

Interior Features

Bedrooms
2
Bathrooms
2
Cooling
Yes
Heating
Yes
Basement
No

Exterior Features

Lot Size
0.12 Acres

Other Property Details

Taxes
$1,855
Tax Frequency
Annually
Association Fee Frequency
Monthly
Secondary Association Fee
$230
Secondary Association Fee Frequency
Monthly
Garage
Yes
View
Yes
Municipality
23S
Pets Allowed
Yes
55+/Senior Community
Yes

Listings courtesy of Stellar MLS as distributed by MLS GRID

All information deemed reliable but not guaranteed and should be independently verified. All properties are subject to prior sale, change or withdrawal. Neither listing broker(s) nor The Rutherford Group shall be responsible for any typographical errors, misinformation, misprints and shall be held totally harmless. Properties displayed may be listed or sold by various participants in the MLS. 

Based on information submitted to the MLS GRID as of 6:45 AM UTC on 10/24/2026. All data is obtained from various sources and may not have been verified by broker or MLS GRID. Supplied Open House Information is subject to change without notice. All information should be independently reviewed and verified for accuracy. Properties may or may not be listed by the office/agent presenting the information.

©2026 Stellar MLS . All rights reserved.

DMCA Notice

Powered by Luxury Presence