Leave a Message

By providing your contact information to The Rutherford Group, your personal information will be processed in accordance with The Rutherford Group's Privacy Policy. By checking the box(es) below, you expressly consent to receive marketing or promotional real estate communication from The Rutherford Group in the manner selected by you. For SMS text messages, message frequency varies. Message and data rates may apply. Consent is not a condition of purchase of any goods or services. You may opt out of receiving further communications from The Rutherford Group at any time. To opt out of receiving SMS text messages, reply STOP to unsubscribe. SMS text messaging is subject to our Terms of Use.

Thank you for your message. We will be in touch with you shortly.

10902 CARROLLWOOD DR
SEE ALL PHOTOS
10902 CARROLLWOOD DR
Courtesy of KELLER WILLIAMS TAMPA PROP., Amber Rutherford  Listing Contact: 813-264-7754 
Sold

10902 CARROLLWOOD DR

10902 CARROLLWOOD DR, TAMPA, FL 33618

$480,000
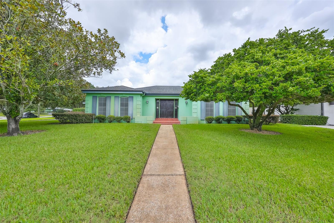
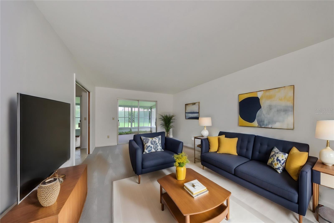
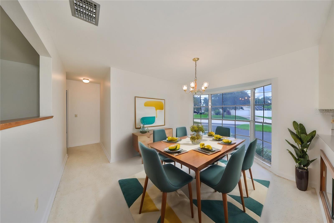
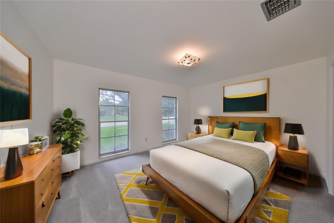
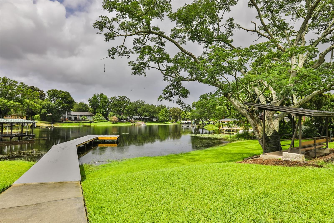
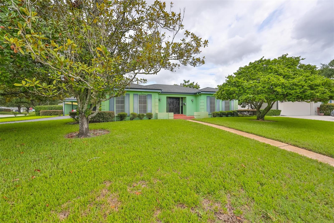
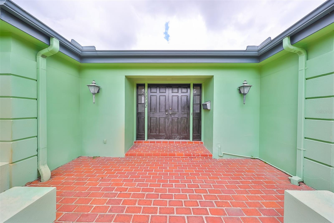
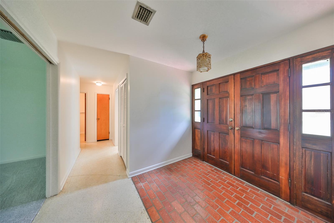
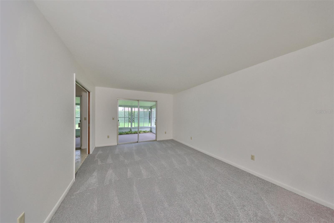
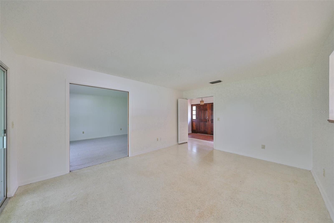
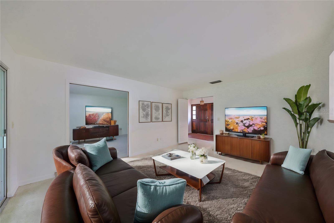
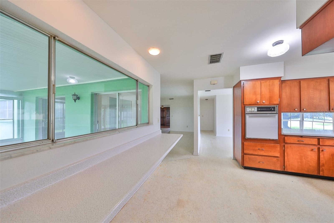
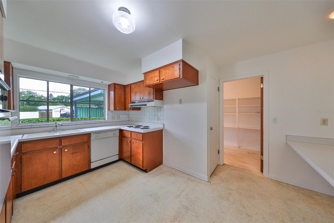
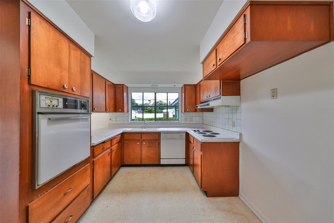
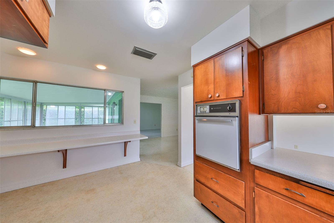
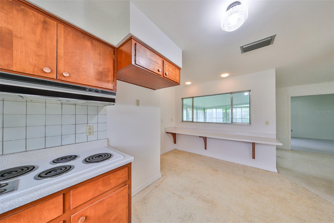
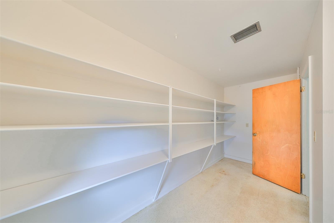
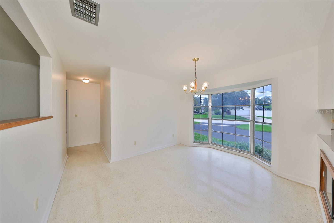
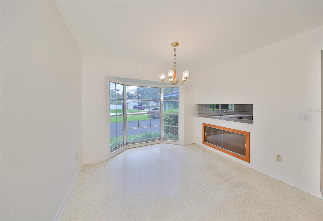
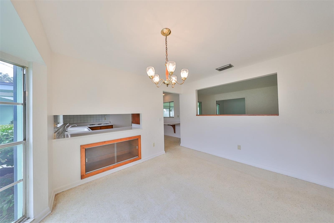
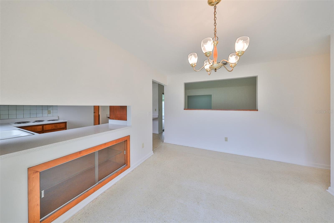
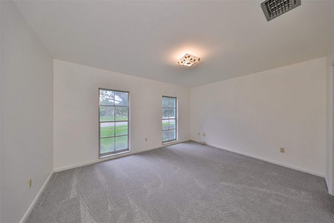
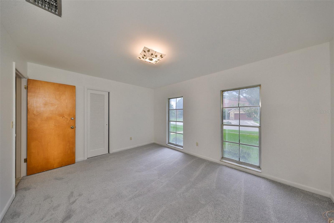
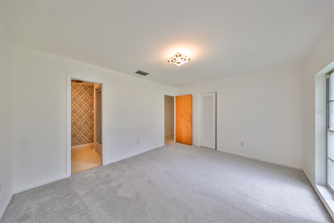
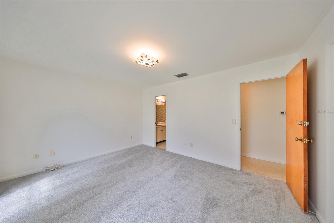
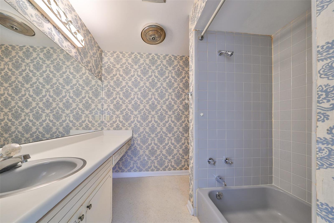
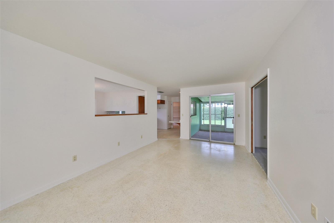
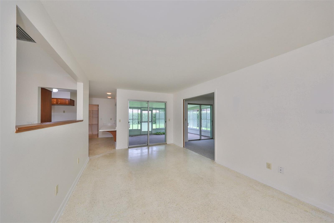
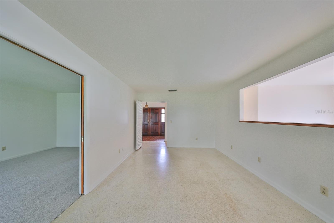
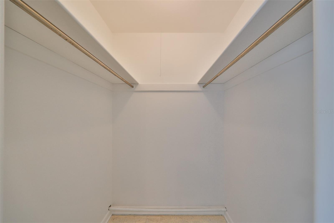
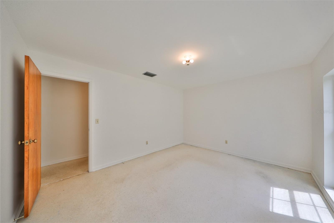
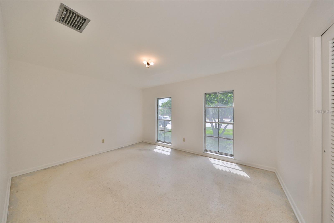
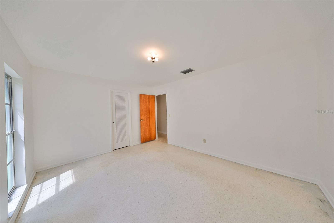
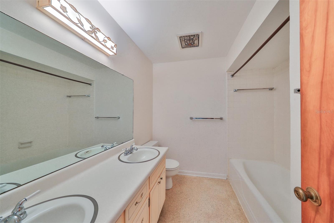
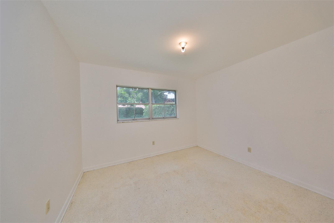
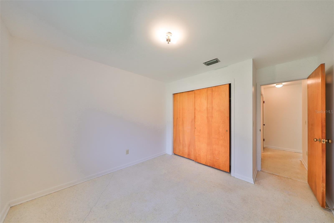
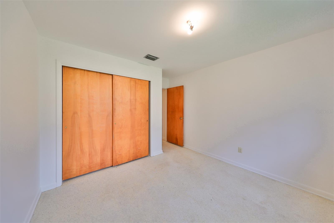
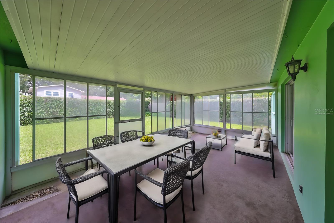
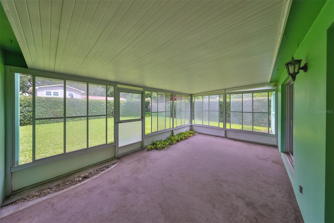
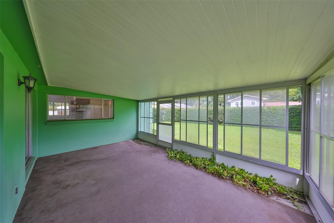
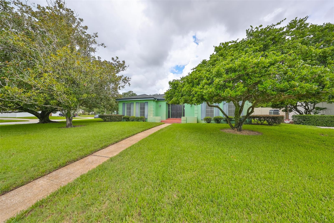
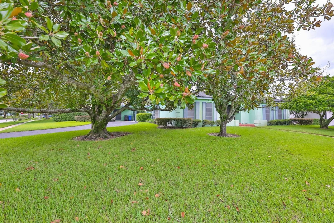
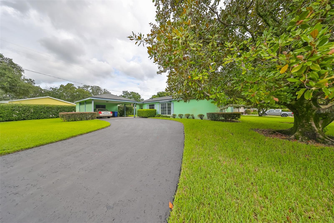
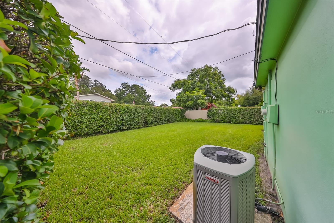
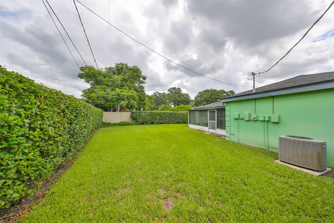
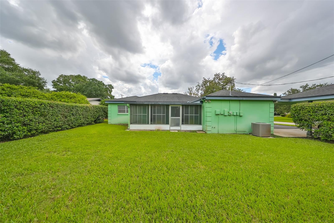
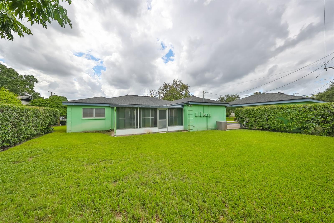
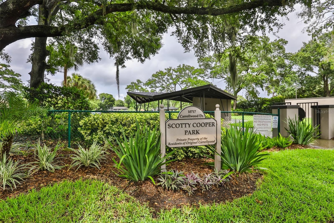
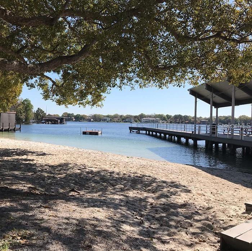
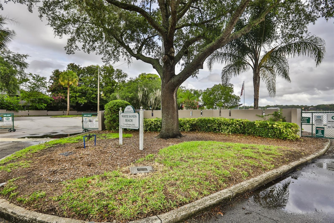
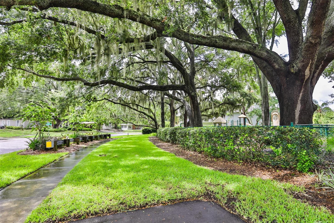
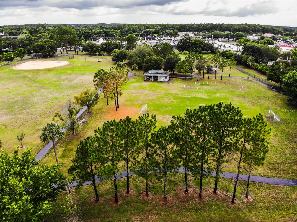
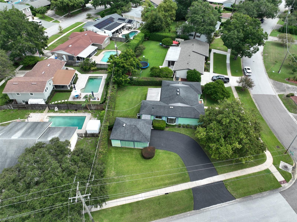
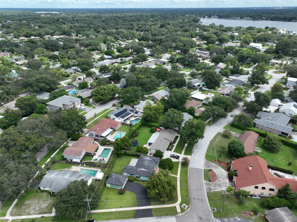
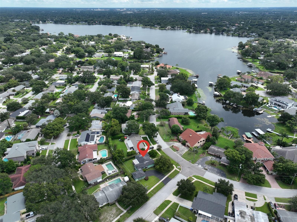
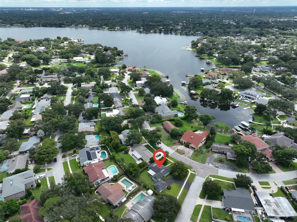
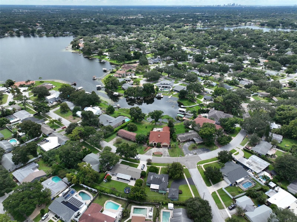
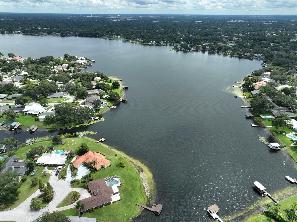
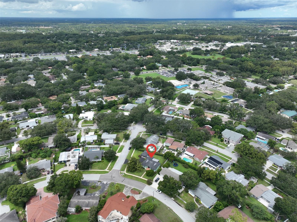
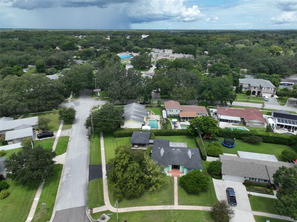
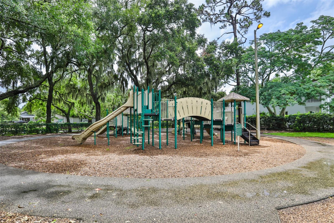
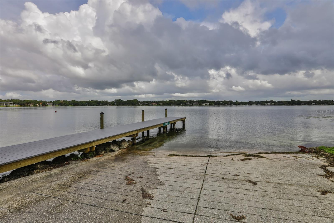
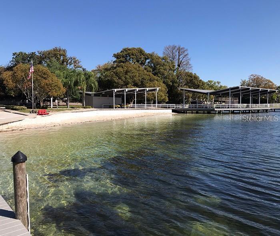
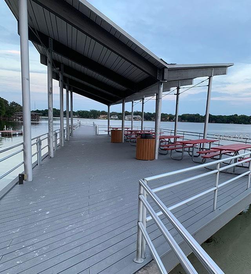
One or more photo(s) has been virtually staged. Welcome to this charming residence nestled in the heart of the desirable Carrollwood community. This inviting home presents a unique opportunity as a blank slate, ready for you to personalize and make your own. The open and airy living area is bathed in natural light, with a layout that enhances both functionality and warmth. The spacious living room offers a perfect backdrop for relaxation and entertaining, while the versatile dining area seamlessly transitions into the kitchen, ideal for meal preparation and hosting gatherings. The comfortable bedrooms provide a tranquil retreat, each thoughtfully designed for privacy and comfort. Step outside to a beautifully landscaped backyard that serves as a private oasis for unwinding or entertaining. Surrounded by lush greenery, this space is perfect for both quiet evenings and lively gatherings with friends and family. As a resident of Carrollwood, you'll enjoy exclusive access to a range of exceptional community amenities. Spend leisurely afternoons at Lake Carroll, indulging in activities like kayaking or fishing, or simply savoring the picturesque views. Nearby White Sands Beach offers a wonderful spot for swimming, sunbathing, and picnicking on the sandy shores. Carrollwood Park adds to your recreational options with walking trails, playgrounds, and sports courts, catering to various outdoor interests. Additionally, the community's convenient location provides easy access to shopping and dining options, making everyday errands and meals out both convenient and enjoyable. With so much potential, this vintage home is ready for you to transform it into your dream residence. Call today to schedule your exclusive private tour and start envisioning your future in this wonderful Carrollwood gem!

3
beds

2
baths

1,784 Sq.Ft. LIVING AREA

0.29 Acres lot

Amber Rutherford

Amber Rutherford

Brooke Boyette

Brooke Boyette

Features & Amenities

Interior

  • total bedrooms3
  • Total bathrooms2
  • full bathrooms2
  • Laundry room Inside, Laundry Room
  • Flooring Brick, Carpet, Terrazzo
  • APPLIANCES Built-In Oven, Cooktop, Dishwasher, Range Hood
  • other interior Features Primary Bedroom Main Floor, Thermostat

Area & Lot

  • Status Sold
  • Date Sold October 15, 2024
  • Living Area1,784 Sq.Ft.
  • Total Area2,560 Sq.Ft.
  • Lot Area0.29 Acres
  • MLS® IDT3551871
  • TypeResidential
  • YEAR BUILT1964
  • NeighborhoodTampa
  • Elementary SchoolCarrollwood-HB
  • High SchoolChamberlain-HB

Exterior

  • STORIES1
  • water SourcePublic
  • utilitiesElectricity Connected, Public, Sewer Connected
  • roofShingle
  • lot featuresCorner Lot, Sidewalk, Paved
  • HEAT TYPECentral
  • AIR CONDITIONINGCentral Air
  • sewerPublic Sewer
  • SubstructureSlab
  • other exterior FeaturesSidewalk, Sliding Doors

Financial

  • Sales Price$480,000
  • Real Estate Tax $3,170/yr
  • Zoning RSC-6
View Virtual Tour

Tampa

Explore

Work With Us

If you’re looking for responsive and knowledgeable agents who genuinely care about people and their goals, we are ready to help.

Follow Us on Instagram