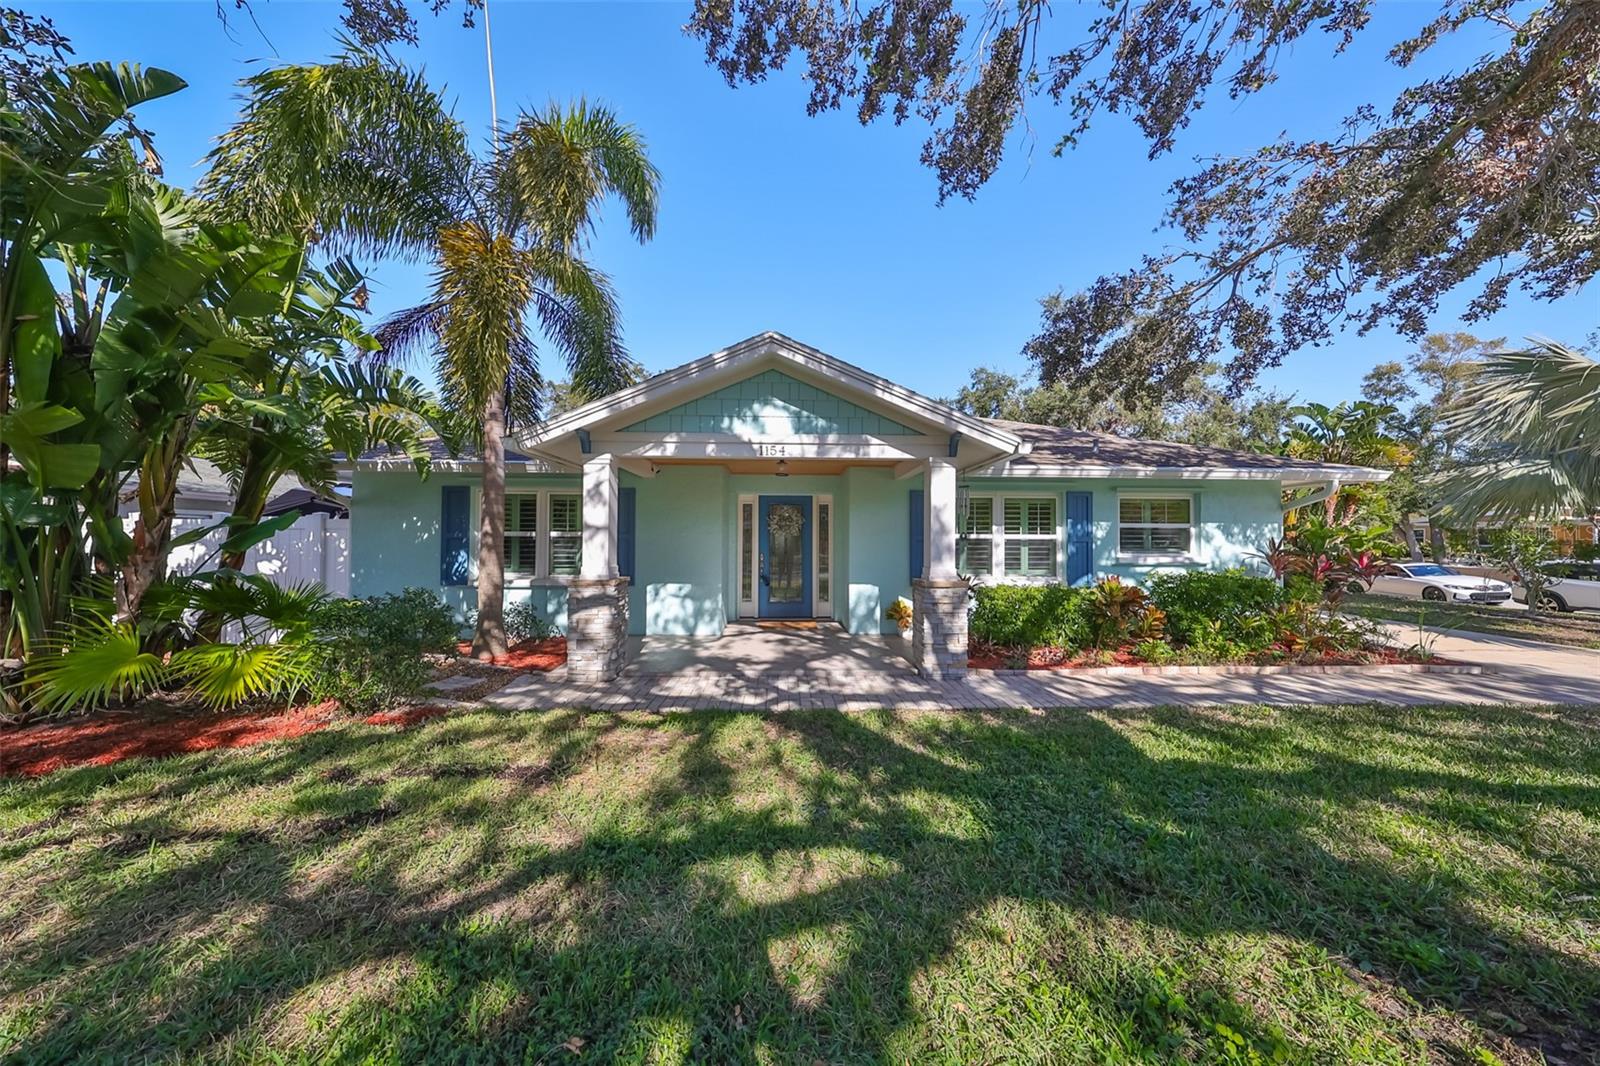
This beautifully updated 3-bedroom, 2-bathroom home offers a perfect blend of modern convenience and stylish design. The floor plan has been thoughtfully reconfigured to maximize efficiency and storage space. The spacious primary suite includes a large walk-in closet, along with an additional two-tiered closet. The two guest rooms offer plenty of room, and the office/den with French doors provides a versatile space for work or relaxation. Crown moldings and plantation shutters add elegance throughout, and energy-efficient windows, along with aluminum storm shutters, enhance the home's overall comfort and protection. The interior has been extensively renovated, including the primary and guest bathrooms. The primary bathroom features a double vanity, and a large walk-in shower finished with luxurious porcelain and marble tiles. A generously sized linen closet, with a convenient pass-through to the laundry room, adding functionality. The guest bath includes a deep soaker tub surrounded by subway tile and glass tile accents. The kitchen is a true highlight, showcasing stainless steel appliances, including a French door refrigerator with a deli drawer. The stylish white and navy maple cabinetry, paired with brass hardware, complements the beautiful veined white quartz countertops and marble subway tile backsplash. The kitchen also features an extra-large stainless steel sink and a reverse osmosis water filter. The laundry room is equipped with a stacked, full-sized LG washer and dryer, along with additional storage and pantry shelves. Wainscoting adds charm to the dining area and guest bath, while a whole-house water softener ensures optimal water quality throughout. Throughout the home, you'll find Hickory engineered hardwood flooring, marble-look porcelain tile in the primary and guest baths, and ceramic tile in the laundry room. The electrical system has been updated to include GFCI safety outlets, dimmable wall switches with separate light and fan functions, and LED can lights in the kitchen. The two-car detached garage, complete with electricity and a workbench, offers plenty of storage space, while the extra-long driveway provides ample parking. The exterior features new downspouts and gutters with leaf guard protection, and a white vinyl privacy fence surrounds the property. The backyard is a low-maintenance oasis, with artificial turf, two patios, and sprinkler system using reclaimed water. Florida-friendly landscaping, including Silver Bismark, Bird-of-Paradise, Date Palms, Fox Tail Palm, Jathropas, Plumeria, Ginger, Hibiscus, and Oleander, adds vibrant beauty to the outdoor space. Additional updates include a new A/C system and ductwork in 2023, hot water heater is 2022, and a new roof installed in 2013, ensuring peace of mind for years to come. You'll enjoy the location this home provides with close proximity to Pinellas Trail for biking and walking. This beautiful home is also close to the Blue Jays Stadium, library, two blocks east of Edgewater Drive and a short drive to pristine beaches, as well as just one mile south of downtown Dunedin where you'll enjoy the quaint walkable Main Street with many unique restaurants and watering holes, interspersed with boutiques specializing in jewelry, arts and crafts, plus tropical home decor and several festivals throughout the year. Schedule your private tour and fall in love with this area and this meticulously designed home! https://my.matterport.com/show/?m=VNrEPsUxGpY&mls=1