Leave a Message

By providing your contact information to The Rutherford Group, your personal information will be processed in accordance with The Rutherford Group's Privacy Policy. By checking the box(es) below, you expressly consent to receive marketing or promotional real estate communication from The Rutherford Group in the manner selected by you. For SMS text messages, message frequency varies. Message and data rates may apply. Consent is not a condition of purchase of any goods or services. You may opt out of receiving further communications from The Rutherford Group at any time. To opt out of receiving SMS text messages, reply STOP to unsubscribe. SMS text messaging is subject to our Terms of Use.

Thank you for your message. We will be in touch with you shortly.

12208 MCMULLEN LOOP
Courtesy of KELLER WILLIAMS TAMPA PROP., Brooke Boyette  Listing Contact: 813-264-7754 
Sold

12208 MCMULLEN LOOP

12208 MCMULLEN LOOP, RIVERVIEW, FL 33569

$425,000
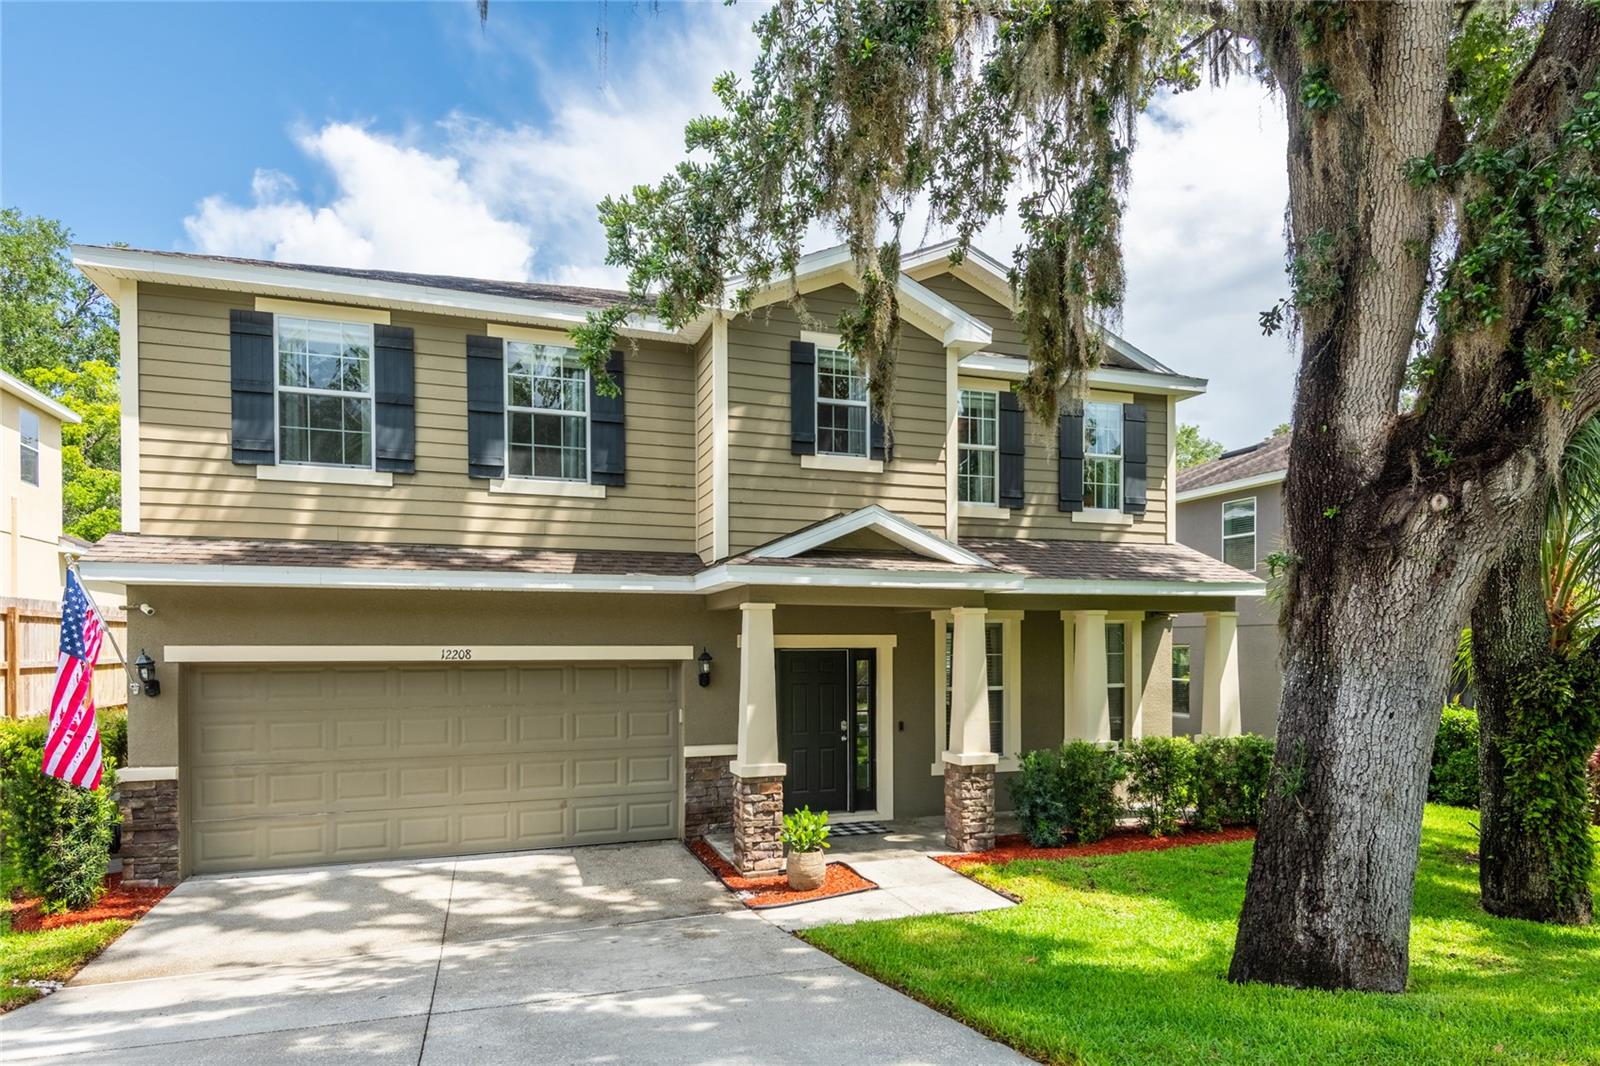
Welcome to this beautiful 4-bedroom, 2.5-bathroom home located in the highly sought-after Riverplace community. Perfectly designed for family living, this property features a versatile floor plan, generous indoor and outdoor space, and thoughtful upgrades throughout.

Step inside to discover 10-foot ceilings with elegant crown molding in the main living areas, a large front living room, and a spacious upstairs loft--ideal for entertaining or relaxing. The oversized master suite occupies half of the upper level and includes a private office, expansive walk-in closet, and spa-like bathroom.

The kitchen is a chef's dream with ample cabinet space, an oversized pantry, and easy flow to the open-concept living areas.

Enjoy peace of mind with a whole-house water softener and filtration system already installed.

Outdoors, the backyard is built for family fun and low maintenance with 4,100 sqft of artificial turf, a large playset (conveys with sale), and mature oak trees offering natural shade. With no front or rear neighbors and a conservation area behind, you'll love the added privacy and serene surroundings.

Additional highlights include:

Two-car garage with high ceilings and storage racks (convey)

Large backyard perfect for gatherings or play

Family-friendly layout with space for everyone

Don't miss your chance to own this stunning home that blends comfort, convenience, and community living.

4
beds

3
baths

2,737 Sq.Ft. LIVING AREA

7,929 Sq.Ft. lot

Brooke Boyette

Brooke Boyette

Jared Rutherford

Jared Rutherford

Features & Amenities

Interior

  • total bedrooms4
  • Total bathrooms3
  • full bathrooms2
  • half bathroom1
  • Laundry room Inside, Laundry Room
  • Flooring Carpet, Tile
  • APPLIANCES Dishwasher, Dryer, Microwave, Range, Refrigerator, Washer, Water Softener
  • other interior Features Cathedral Ceiling(s), Crown Molding, Eat-in Kitchen, High Ceilings, Living Room/Dining Room Combo, Primary Bedroom Upstairs, Split Bedroom, Stone Counters, Vaulted Ceiling(s), Walk-In Closet(s)

Area & Lot

  • Status Sold
  • Date Sold October 6, 2025
  • Living Area2,737 Sq.Ft.
  • Total Area3,236 Sq.Ft.
  • Lot Area7,929 Sq.Ft.
  • MLS® IDTB8392331
  • TypeResidential
  • YEAR BUILT2012
  • NeighborhoodRiverview
  • Elementary SchoolBoyette Springs-HB
  • Middle SchoolRodgers-HB
  • High SchoolRiverview-HB

Exterior

  • STORIES2
  • Garage Space2.0
  • water SourcePublic
  • utilitiesCable Available, Electricity Connected, Sewer Connected, Water Connected
  • roofShingle
  • HEAT TYPECentral
  • AIR CONDITIONINGCentral Air
  • sewerPublic Sewer
  • SubstructureSlab
  • other exterior FeaturesSidewalk, Sliding Doors

Financial

  • Sales Price$425,000
  • Real Estate Tax $4,504/yr
  • HOA $53/mo
  • Zoning RSC-4
View Virtual Tour

Riverview

Explore

Work With Us

If you’re looking for responsive and knowledgeable agents who genuinely care about people and their goals, we are ready to help.

Follow Us on Instagram