Leave a Message

By providing your contact information to The Rutherford Group, your personal information will be processed in accordance with The Rutherford Group's Privacy Policy. By checking the box(es) below, you expressly consent to receive marketing or promotional real estate communication from The Rutherford Group in the manner selected by you. For SMS text messages, message frequency varies. Message and data rates may apply. Consent is not a condition of purchase of any goods or services. You may opt out of receiving further communications from The Rutherford Group at any time. To opt out of receiving SMS text messages, reply STOP to unsubscribe. SMS text messaging is subject to our Terms of Use.

Thank you for your message. We will be in touch with you shortly.

12358 SILTON PEACE DR
Courtesy of KELLER WILLIAMS TAMPA PROP., Brooke Boyette  Listing Contact: 813-264-7754 
Sold

12358 SILTON PEACE DR

12358 SILTON PEACE DR, RIVERVIEW, FL 33579

$500,000
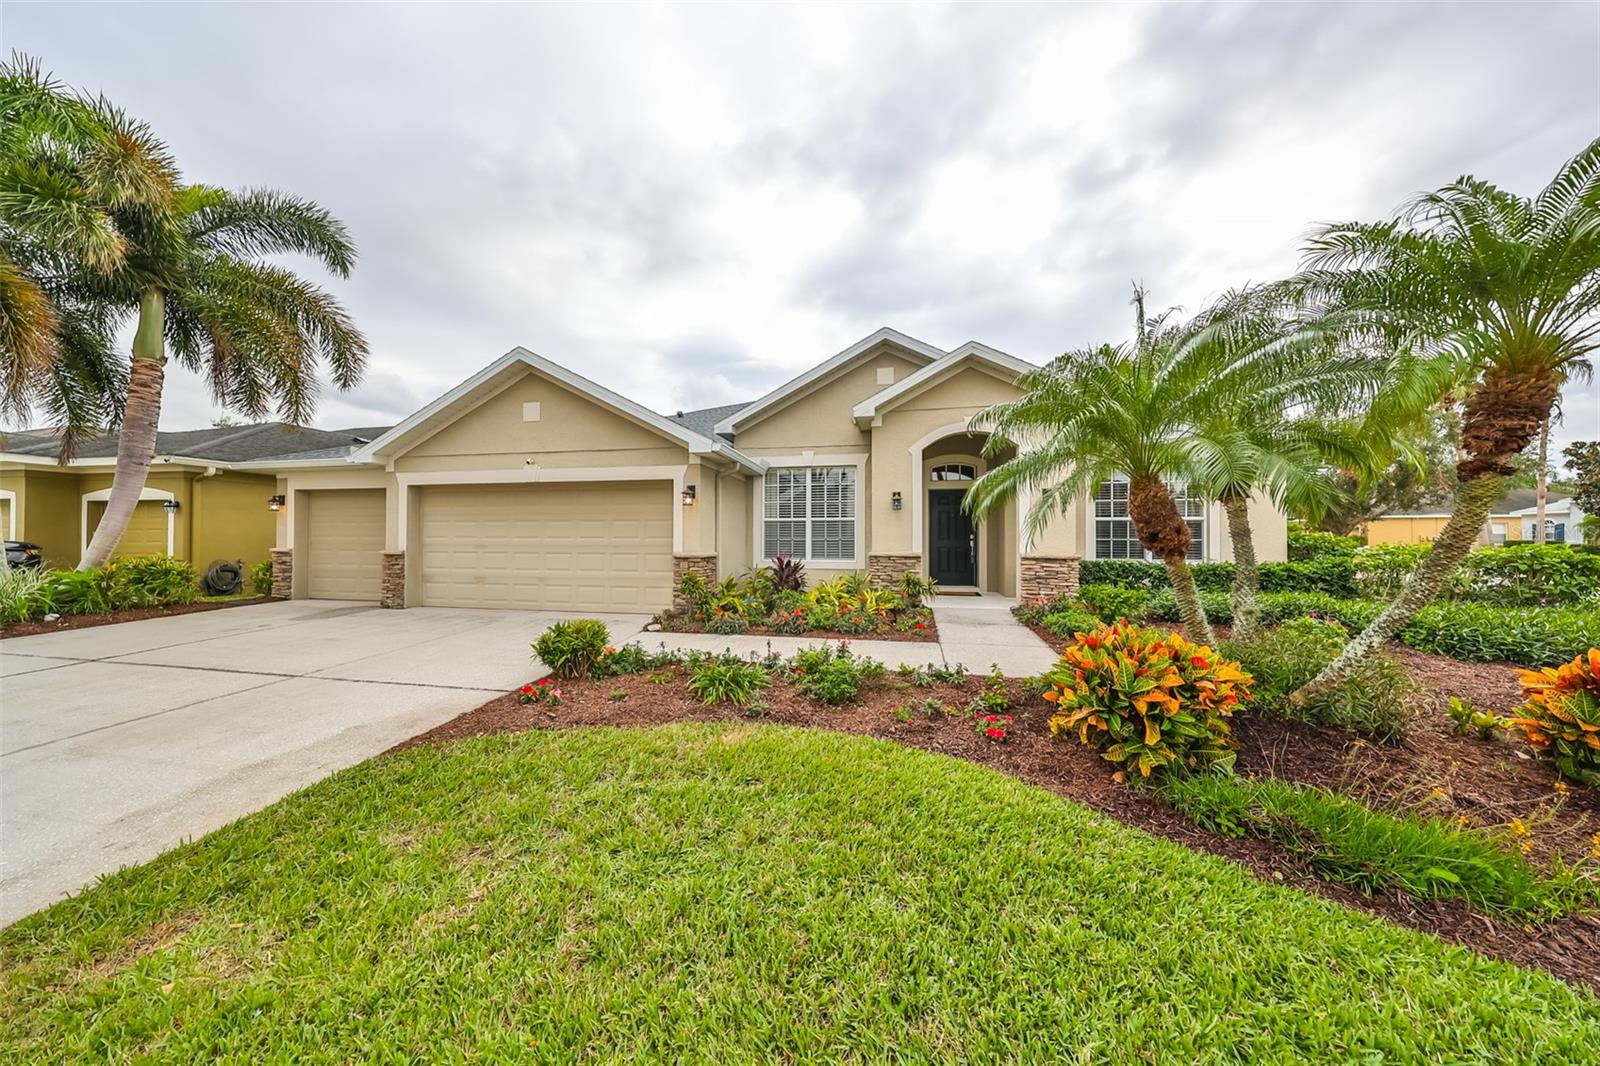
Welcome to this stunning 3-bedroom, 3-bathroom POOL home, complete with a dedicated office and additional flex/bonus room, located in the desirable Panther Trace Community. This meticulously maintained home on a premium corner lot offers a spacious, open-plan living area that seamlessly integrates the living room and kitchen, creating an ideal space for family gatherings and entertaining. The kitchen is a chef's dream, featuring newer Whirlpool appliances, including a dishwasher and refrigerator, complemented by beautiful CAMBRIA(tm) Quartz countertops and a large island. The split-bedroom layout ensures privacy, with the master suite offering a serene retreat. All three bathrooms feature CORIAN(tm) countertops. The additional bedrooms are generously sized, each with ample closet space. The home also includes an inside laundry room for added convenience.

Step outside to the screened lanai where you'll find a sparkling pool with a spa, equipped with a new pool salt generator and solar panel heating for year-round enjoyment. A shaded outdoor seating area located by the pool provides a comfortable space to relax and enjoy the surroundings. The lush landscaping enhances the home's appeal, with 11 palm trees, gardenia bushes, and rose bushes creating a tropical oasis. You'll enjoy top-of-the-line audio with surround sound in the family room, office, and lanai. The home boasts several upgrades, including a new roof, a new furnace and air conditioner, and a newer hot water tank, ensuring years of worry-free living.

The community is set in a park-like environment, complete with a beautifully landscaped main boulevard, picturesque wetlands, and serene nature areas. Residents can enjoy a stunning 170,000-gallon lagoon-style swimming pool, a vibrant children's water play park, and an impressive 3,000-square-foot clubhouse featuring a full kitchen, social and meeting rooms, and lockers. The community also offers convenient access to tennis courts and a delightful outdoor playground for children. With its prime location in the Panther Trace Community, this home offers the perfect combination of comfort, style, and convenience. Don't miss the opportunity to make this beautiful property yours!

3
beds

3
baths

2,707 Sq.Ft. LIVING AREA

9,900 Sq.Ft. lot

Brooke Boyette

Brooke Boyette

Jared Rutherford

Jared Rutherford

Features & Amenities

Interior

  • total bedrooms3
  • Total bathrooms3
  • full bathrooms3
  • Laundry room Inside, Laundry Room
  • Flooring Carpet, Tile
  • APPLIANCES Dishwasher, Dryer, Microwave, Range, Refrigerator, Washer
  • other interior Features Built-in Features, Ceiling Fans(s), Eat-in Kitchen, Living Room/Dining Room Combo, Open Floorplan, Other, Primary Bedroom Main Floor, Split Bedroom, Stone Counters, Walk-In Closet(s)

Area & Lot

  • Status Sold
  • Date Sold March 4, 2025
  • Living Area2,707 Sq.Ft.
  • Total Area3,587 Sq.Ft.
  • Lot Area9,900 Sq.Ft.
  • MLS® IDTB8329278
  • TypeResidential
  • YEAR BUILT2007
  • NeighborhoodRiverview
  • View DescriptionGarden
  • Elementary SchoolCollins-HB
  • Middle SchoolBarrington Middle
  • High SchoolRiverview-HB

Exterior

  • STORIES1
  • Garage Space3.0
  • water SourcePublic
  • utilitiesElectricity Connected, Sewer Connected, Water Connected
  • PoolHeated, In Ground, Salt Water, Solar Heat
  • roofShingle
  • lot featuresCorner Lot, Paved
  • HEAT TYPECentral
  • AIR CONDITIONINGCentral Air
  • sewerPublic Sewer
  • SubstructureSlab
  • other exterior FeaturesPrivate Mailbox, Rain Gutters, Sidewalk

Financial

  • Sales Price$500,000
  • Real Estate Tax $6,523/yr
  • HOA $5/mo
  • Zoning PD
View Virtual Tour

Riverview

Explore

Work With Us

If you’re looking for responsive and knowledgeable agents who genuinely care about people and their goals, we are ready to help.

Follow Us on Instagram