Leave a Message

By providing your contact information to The Rutherford Group, your personal information will be processed in accordance with The Rutherford Group's Privacy Policy. By checking the box(es) below, you expressly consent to receive marketing or promotional real estate communication from The Rutherford Group in the manner selected by you. For SMS text messages, message frequency varies. Message and data rates may apply. Consent is not a condition of purchase of any goods or services. You may opt out of receiving further communications from The Rutherford Group at any time. To opt out of receiving SMS text messages, reply STOP to unsubscribe. SMS text messaging is subject to our Terms of Use.

Thank you for your message. We will be in touch with you shortly.

14401 DUNROBIN DR
Courtesy of KELLER WILLIAMS TAMPA PROP., Dondra Jacobs Shultz  Listing Contact: 813-264-7754 
Sold

14401 DUNROBIN DR

14401 DUNROBIN DR, WIMAUMA, FL 33598

$275,000
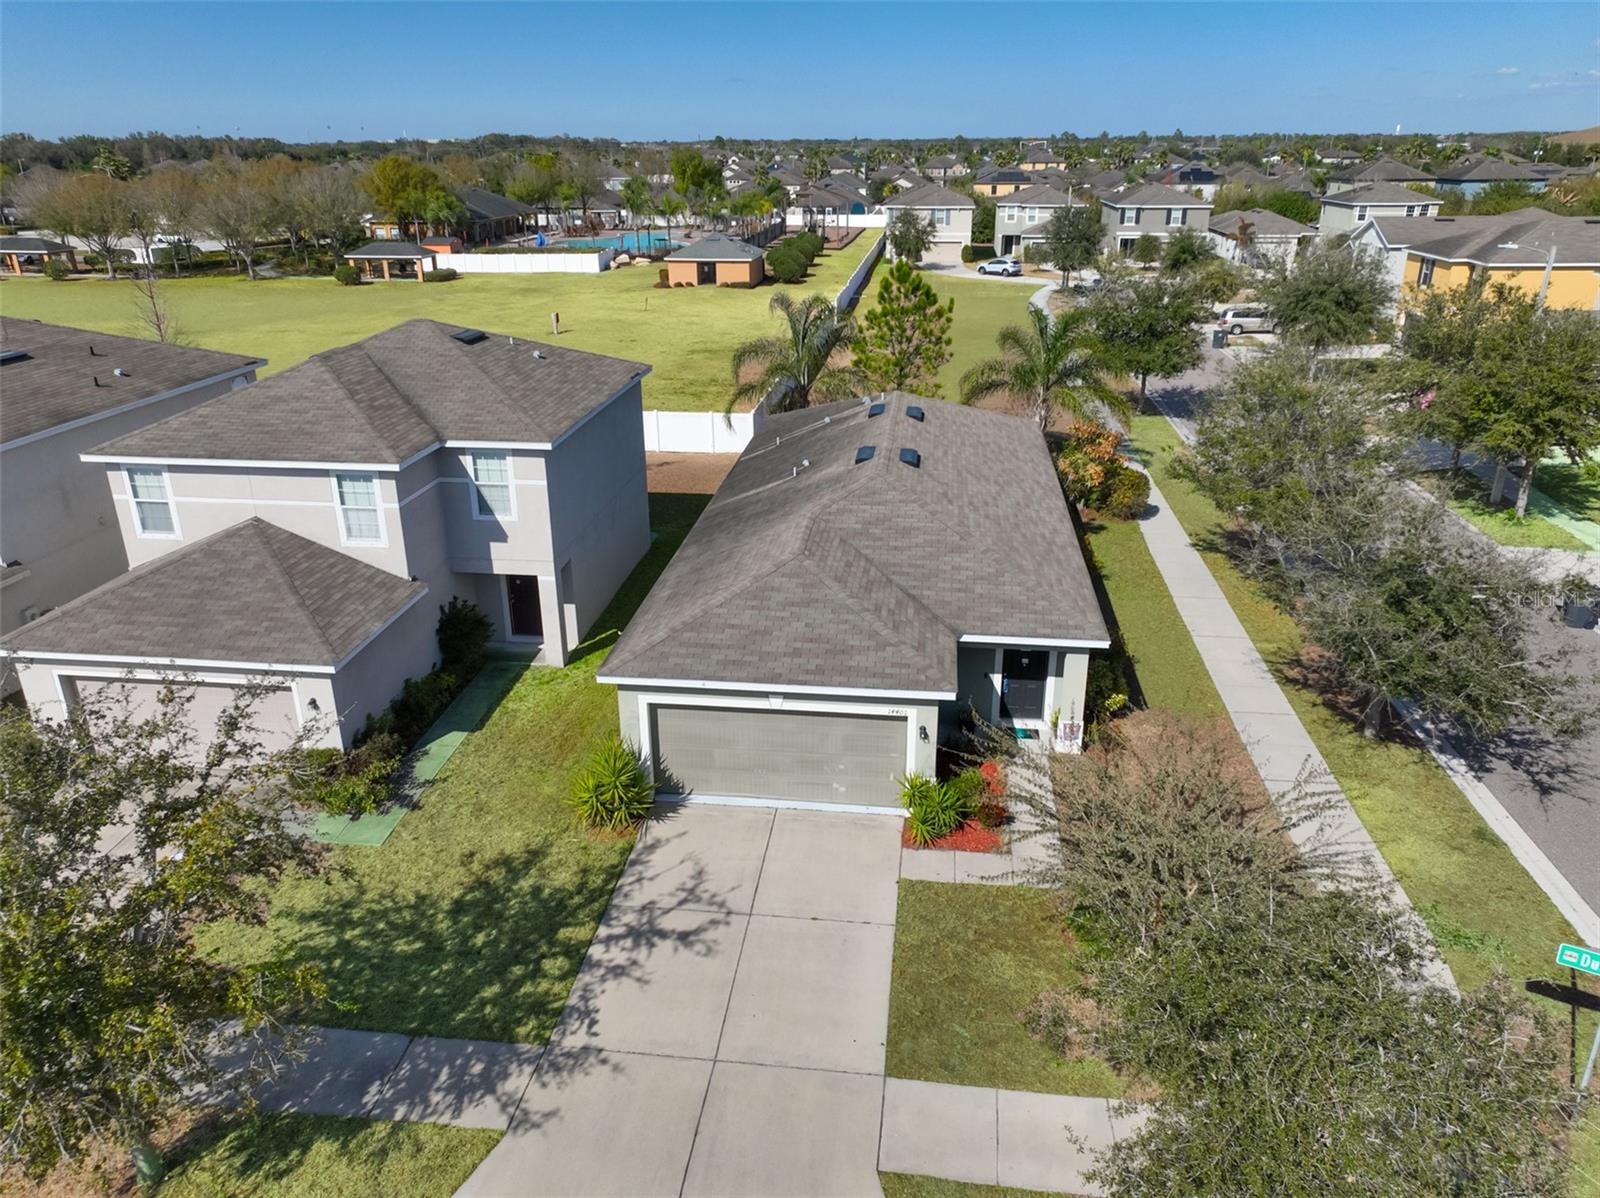
One or more photo(s) has been virtually staged. This spacious 3-bedroom, 2-bathroom home offers a thoughtful layout designed for comfort and functionality. The open-concept kitchen and living area create a bright, welcoming space ideal for everyday living and entertaining. The kitchen features a breakfast bar, a charming breakfast nook, ample cabinetry, and sliding glass doors that lead directly to the rear screened patio--perfect for enjoying indoor-outdoor living.

The primary bedroom serves as a private retreat with an en-suite bathroom and a walk-in closet. Two additional bedrooms provide flexibility for guests, a home office, or family needs. A separate laundry room and a dedicated pantry add to the home's practical appeal, while the 2-car garage offers plenty of parking and storage. The screened patio at the back of the home is an inviting space to relax, dine, or unwind while enjoying the outdoors.

3
beds

2
baths

1,298 Sq.Ft. LIVING AREA

5,184 Sq.Ft. lot

Dondra Shultz

Dondra Shultz

Jared Rutherford

Jared Rutherford

Features & Amenities

Interior

  • total bedrooms3
  • Total bathrooms2
  • full bathrooms2
  • Laundry room Inside, Laundry Room
  • Flooring Carpet, Tile
  • APPLIANCES Dishwasher, Dryer, Microwave, Range, Refrigerator, Washer
  • other interior Features Ceiling Fans(s), Eat-in Kitchen, Open Floorplan, Walk-In Closet(s)

Area & Lot

  • Status Sold
  • Date Sold March 24, 2026
  • Living Area1,298 Sq.Ft.
  • Total Area1,853 Sq.Ft.
  • Lot Area5,184 Sq.Ft.
  • MLS® IDTB8439691
  • TypeResidential
  • YEAR BUILT2017
  • NeighborhoodRiverview
  • Elementary SchoolBelmont Elementary School
  • Middle SchoolEisenhower-HB
  • High SchoolSumner High School

Exterior

  • STORIES1
  • Garage Space2.0
  • water SourcePublic
  • utilitiesElectricity Connected, Sewer Connected, Water Connected
  • roofShingle
  • HEAT TYPECentral
  • AIR CONDITIONINGCentral Air
  • sewerPublic Sewer
  • SubstructureSlab
  • HOA AmenitiesBasketball Court
  • other exterior FeaturesSidewalk, Sliding Doors

Financial

  • Sales Price$275,000
  • Real Estate Tax $4,764/yr
  • HOA $10/mo
  • Zoning PD
View Virtual Tour

Riverview

Explore

Work With Us

If you’re looking for responsive and knowledgeable agents who genuinely care about people and their goals, we are ready to help.

Follow Us on Instagram