Leave a Message

By providing your contact information to The Rutherford Group, your personal information will be processed in accordance with The Rutherford Group's Privacy Policy. By checking the box(es) below, you expressly consent to receive marketing or promotional real estate communication from The Rutherford Group in the manner selected by you. For SMS text messages, message frequency varies. Message and data rates may apply. Consent is not a condition of purchase of any goods or services. You may opt out of receiving further communications from The Rutherford Group at any time. To opt out of receiving SMS text messages, reply STOP to unsubscribe. SMS text messaging is subject to our Terms of Use.

Thank you for your message. We will be in touch with you shortly.

14651 VILLAGE GLEN CIR
SEE ALL PHOTOS
14651 VILLAGE GLEN CIR
Courtesy of KELLER WILLIAMS TAMPA PROPERTIES, Jared Rutherford  Listing Contact: 813-264-7754 
For Sale

14651 VILLAGE GLEN CIR

14651 VILLAGE GLEN CIR, TAMPA, FL 33618

$549,999
Virtually Staged. New roof to be installed prior to closing!
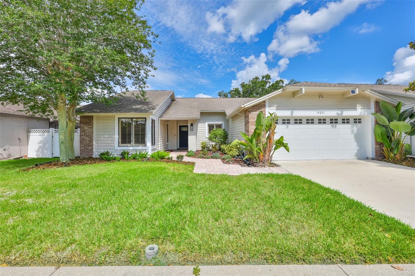
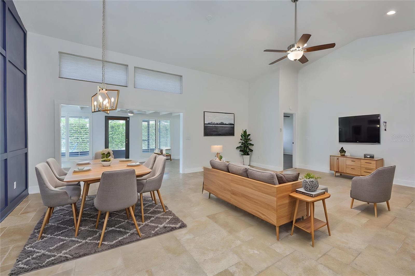
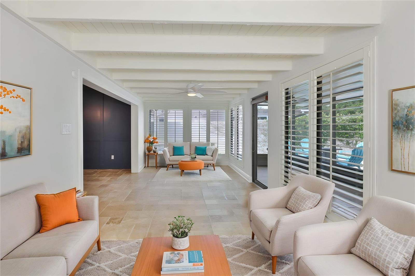
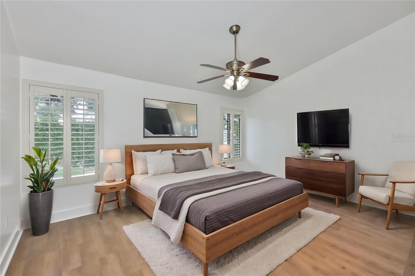
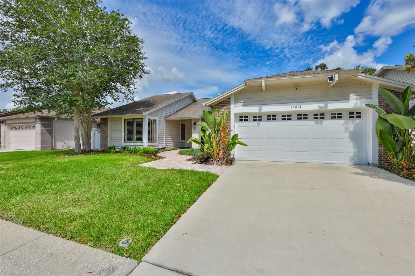
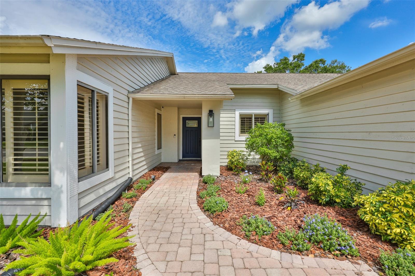
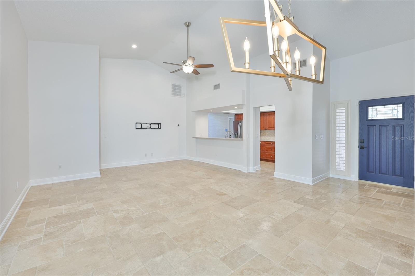
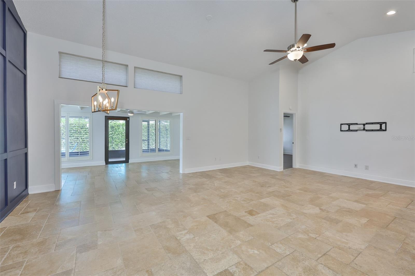
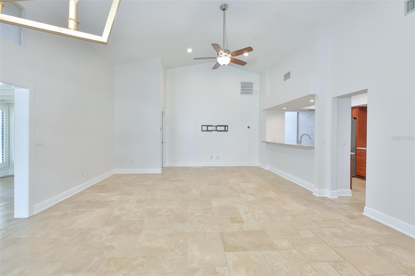
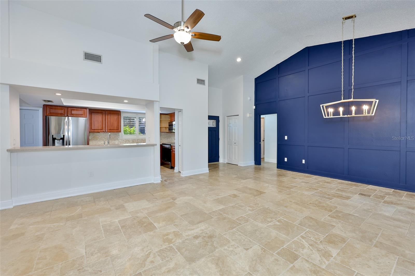
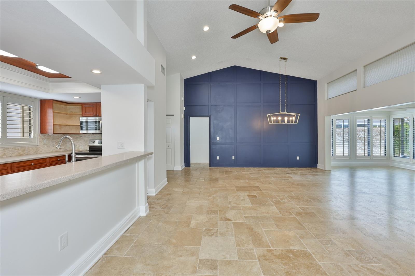
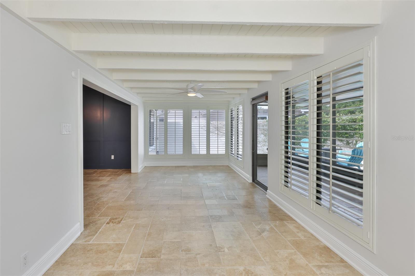
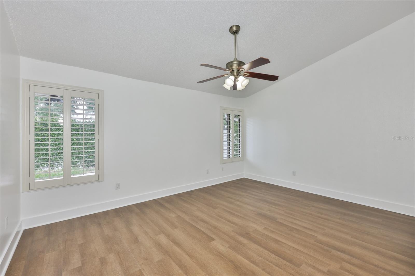
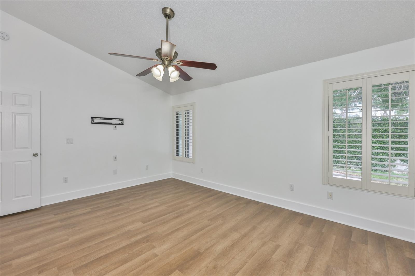
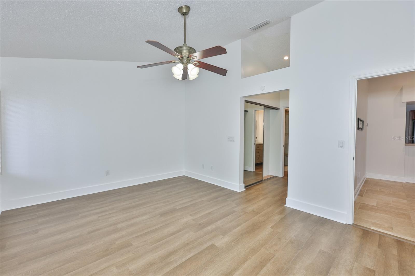
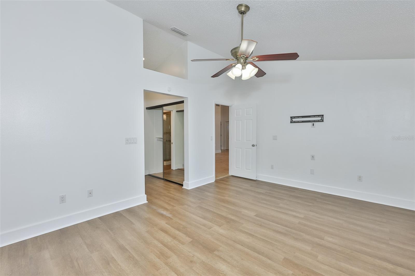
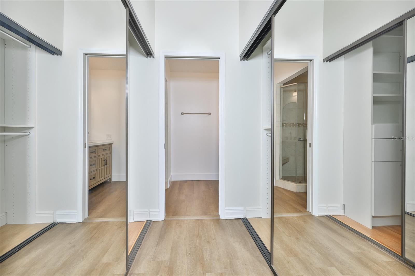
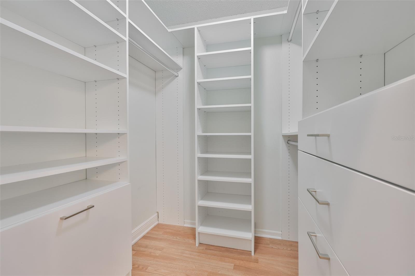
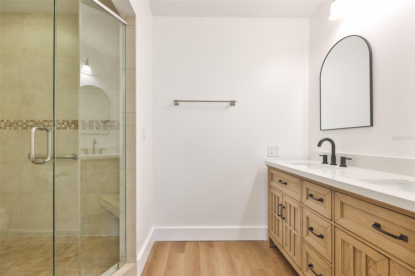
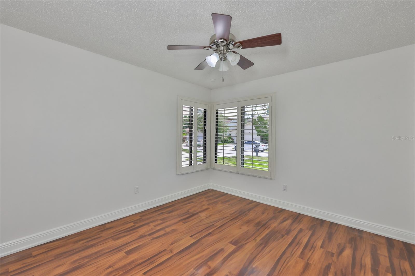
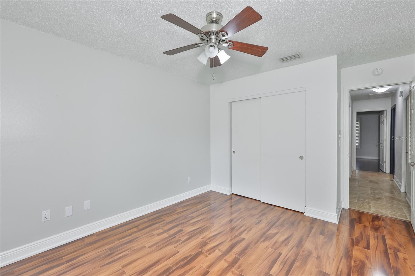
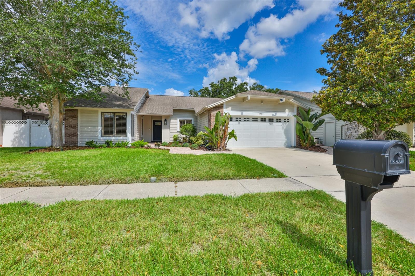
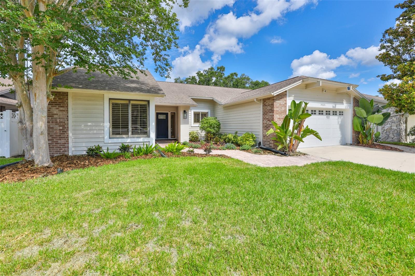
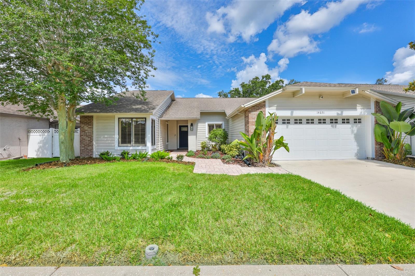
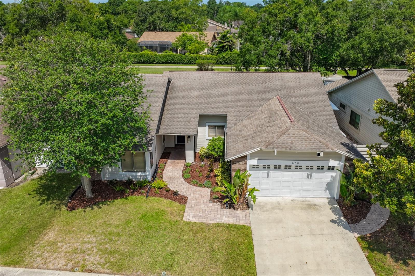
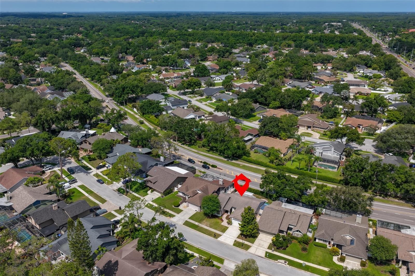
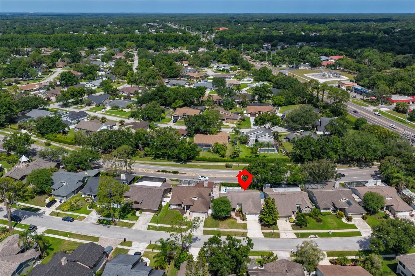
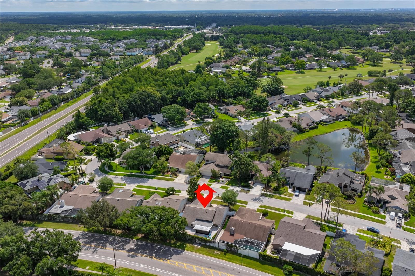
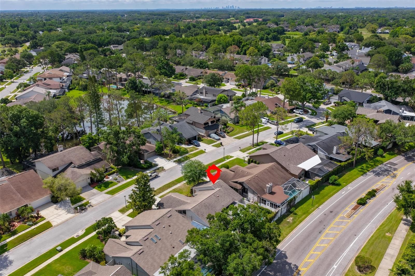
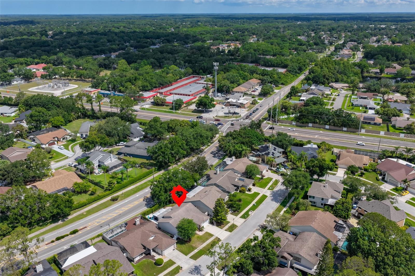
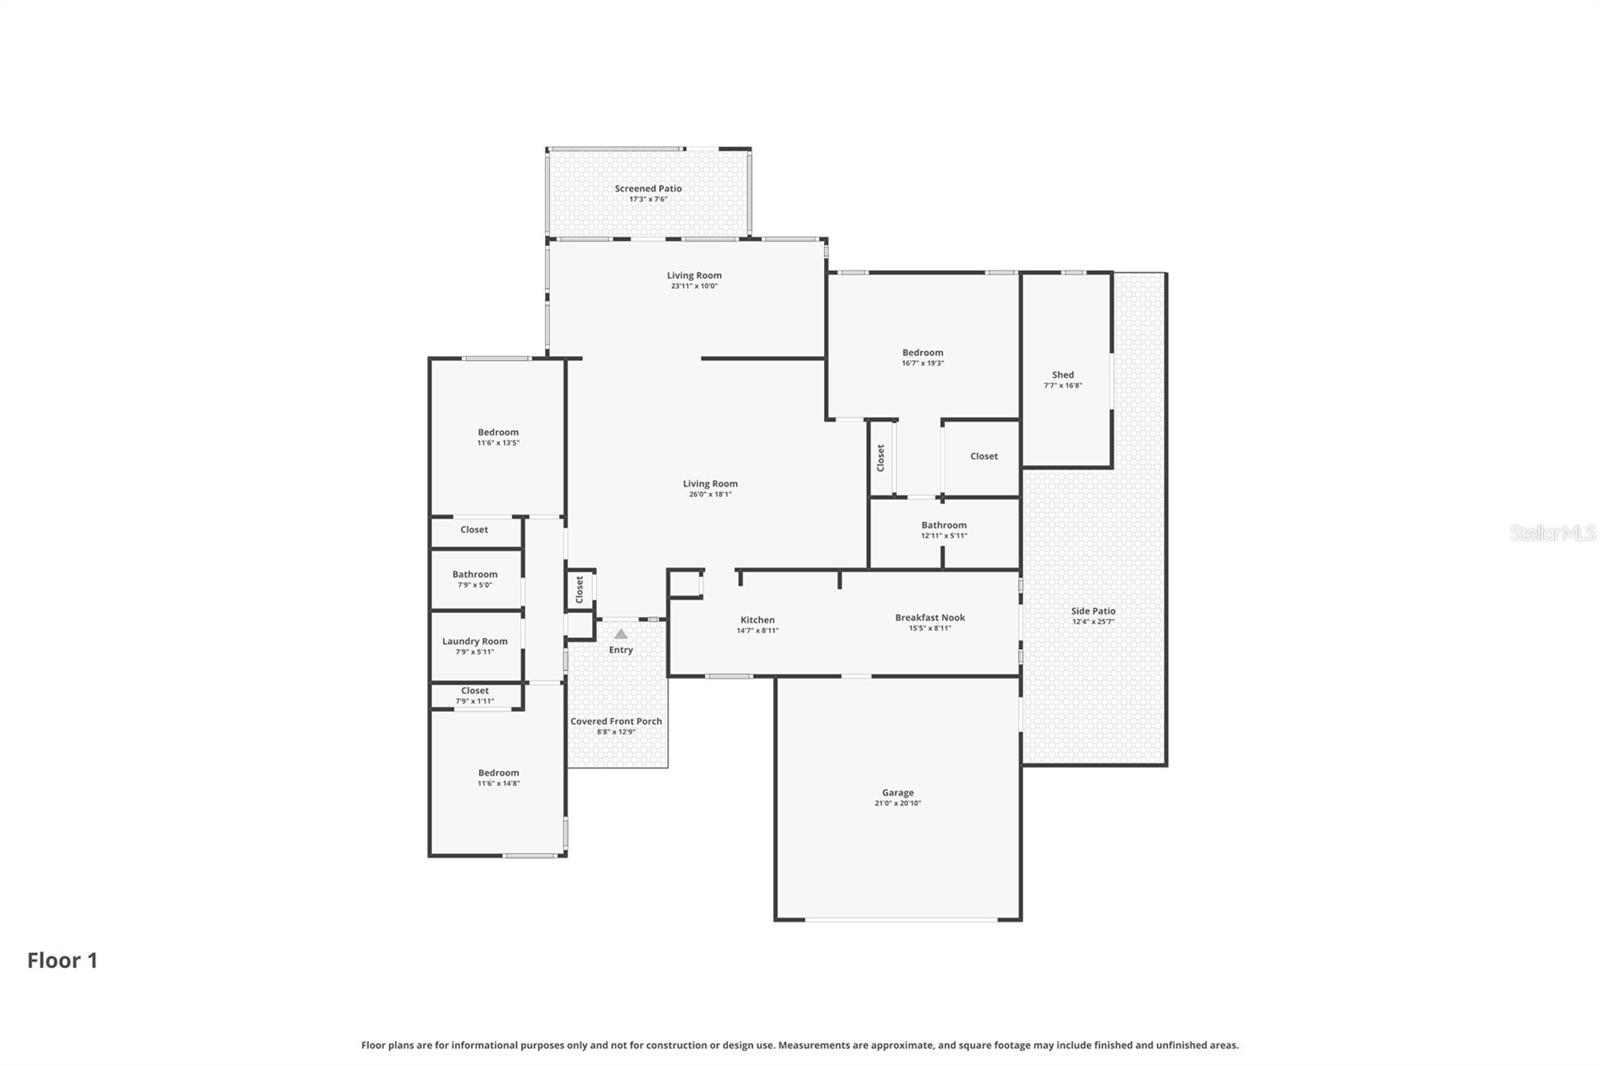
Welcome to this well-maintained 3-bedroom, 2-bathroom home in the sought-after Top of the World neighborhood of Carrollwood Village. Featuring a desirable split-bedroom floor plan, this home offers the perfect balance of privacy and functionality, while the spacious open living and dining areas provide an inviting space for everyday living and entertaining.
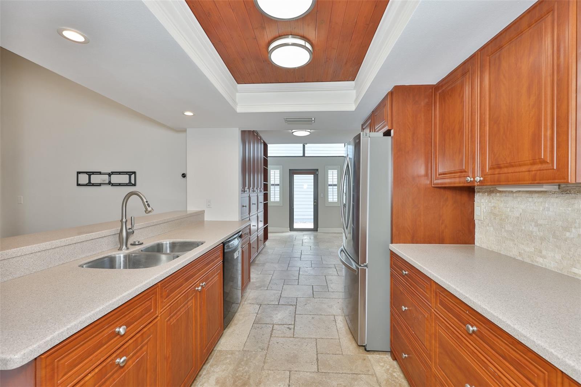
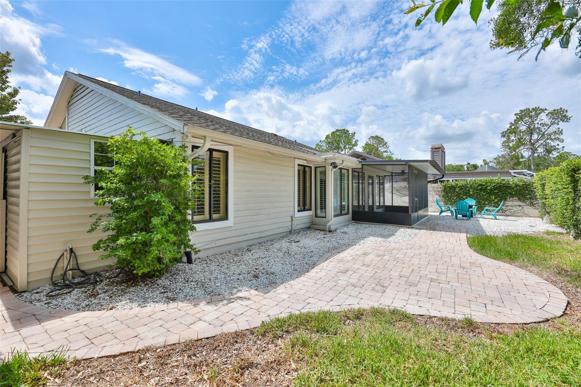
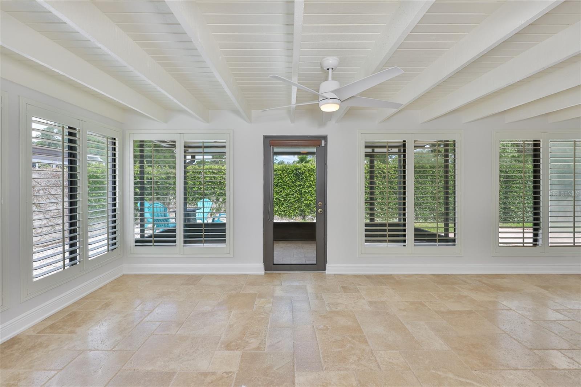
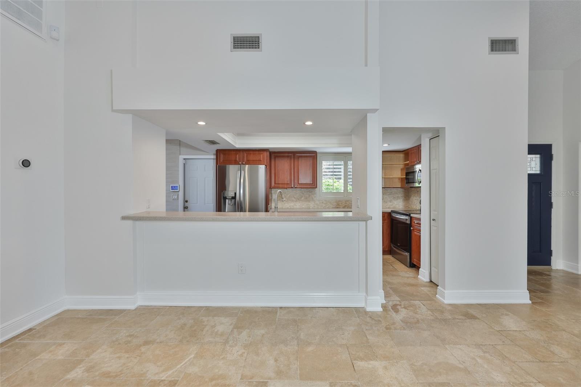
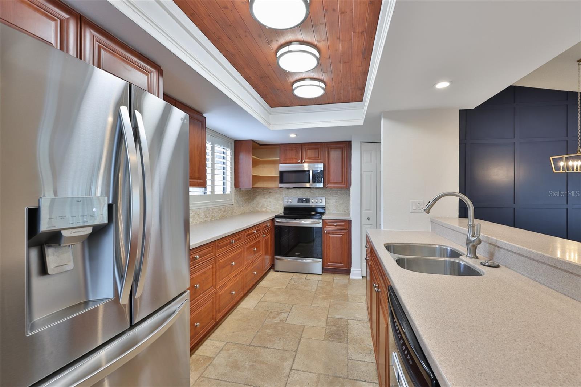
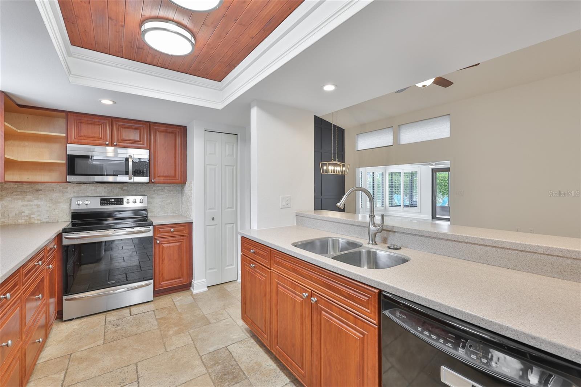
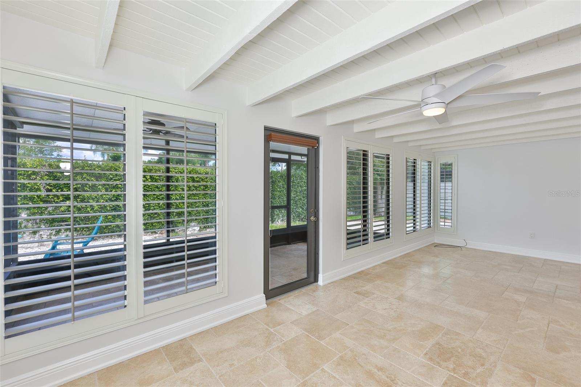
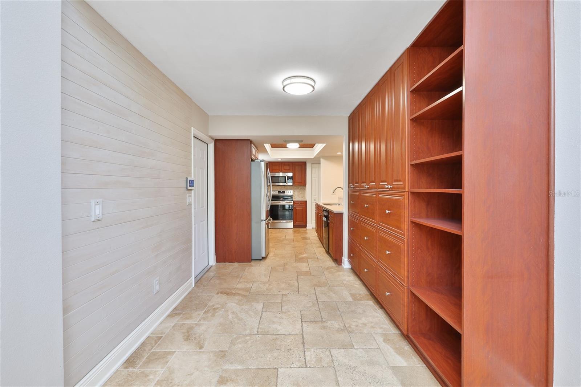
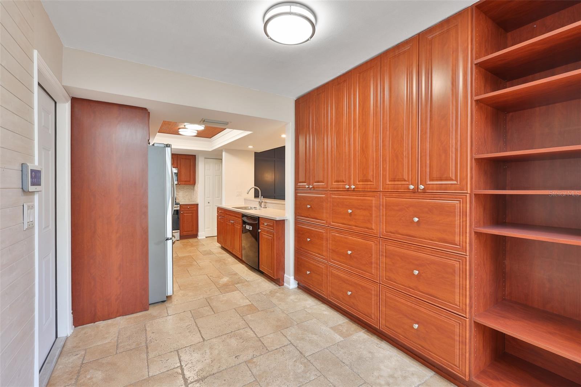
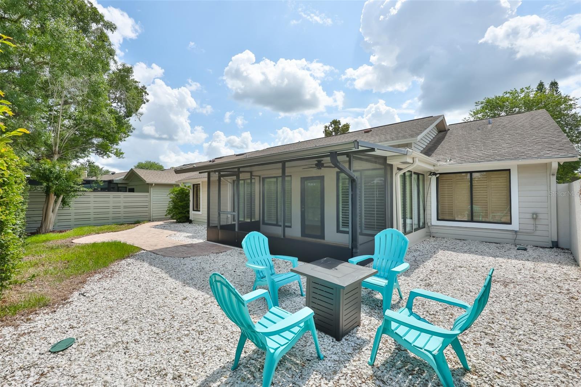
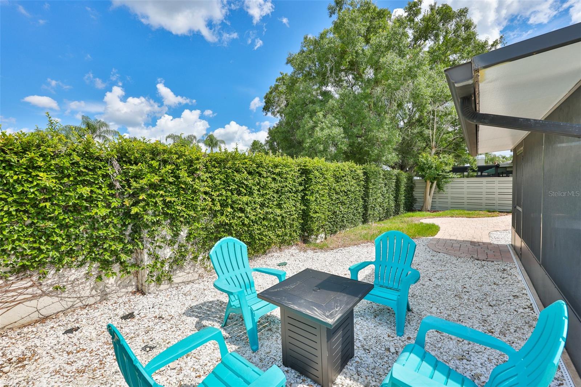
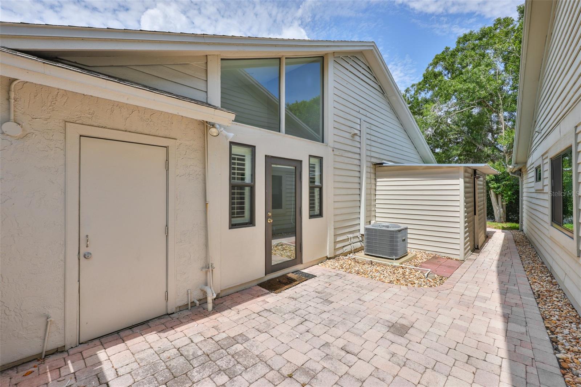
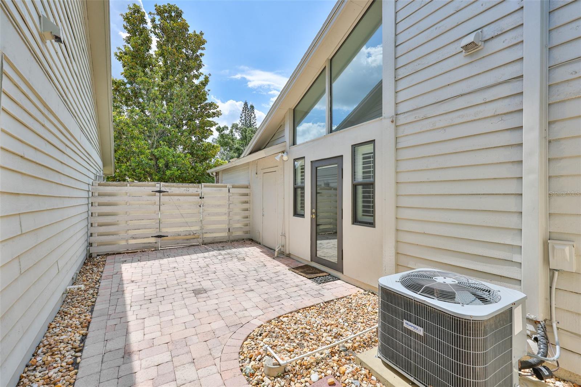
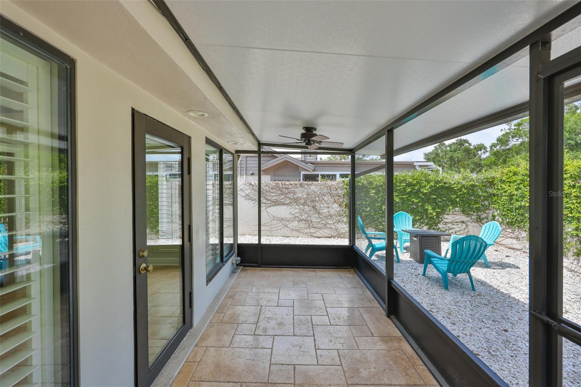
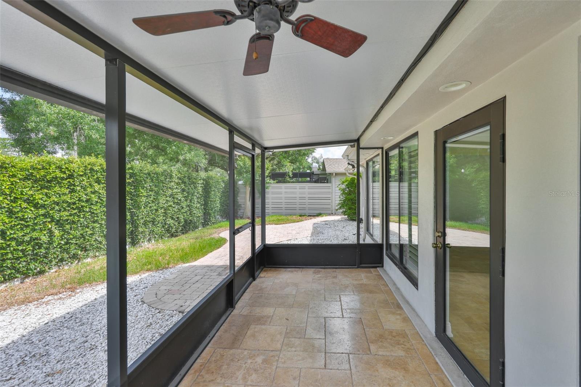
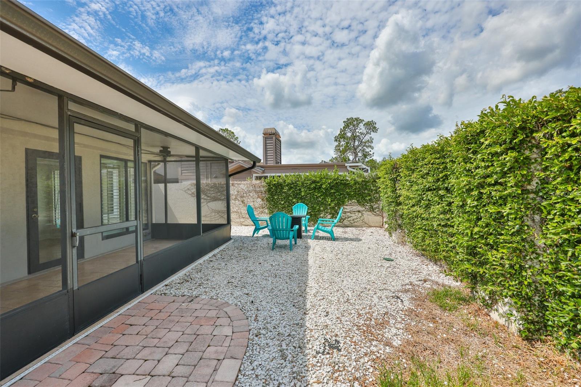
The kitchen includes a convenient pass-through to the living room and a sunny breakfast nook for casual meals. Step outside to the screened lanai overlooking the backyard, the perfect place to enjoy your morning coffee or unwind in the evening. A separate side patio provides additional outdoor living space for grilling or relaxing.
Additional features include a 2-car garage, storage shed, and a practical layout that suits a variety of lifestyles.
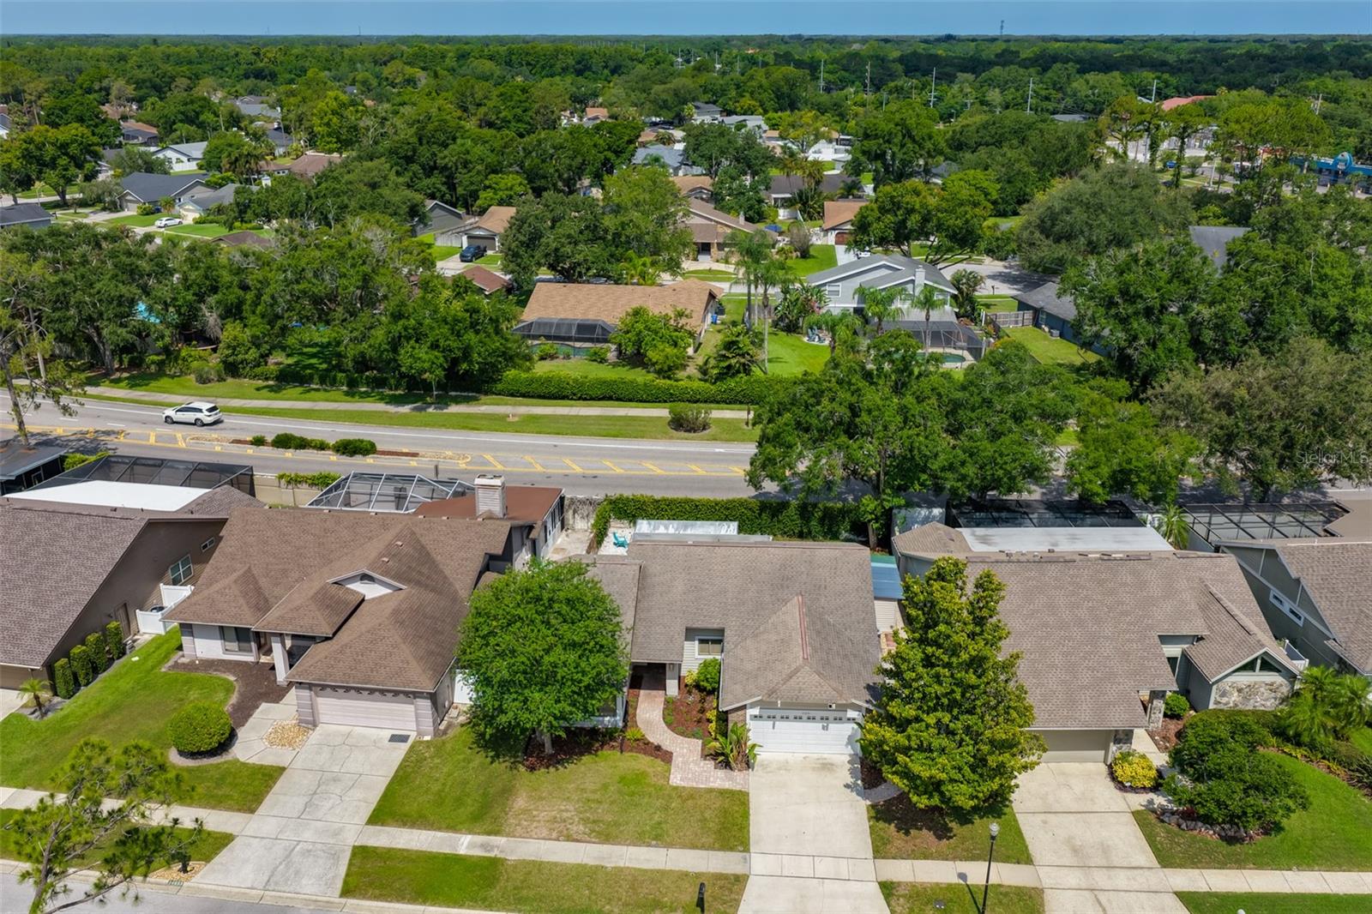
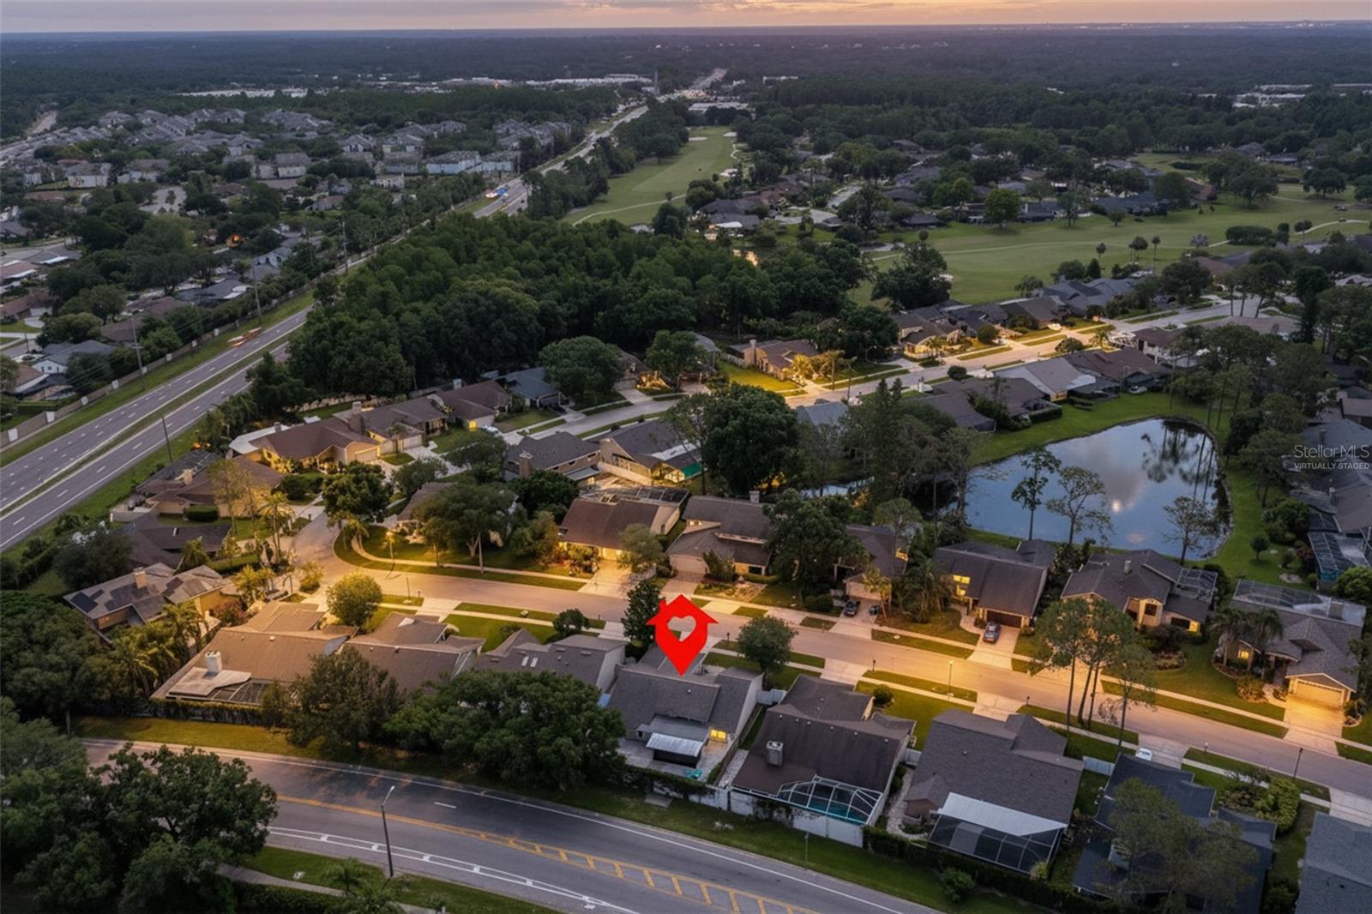
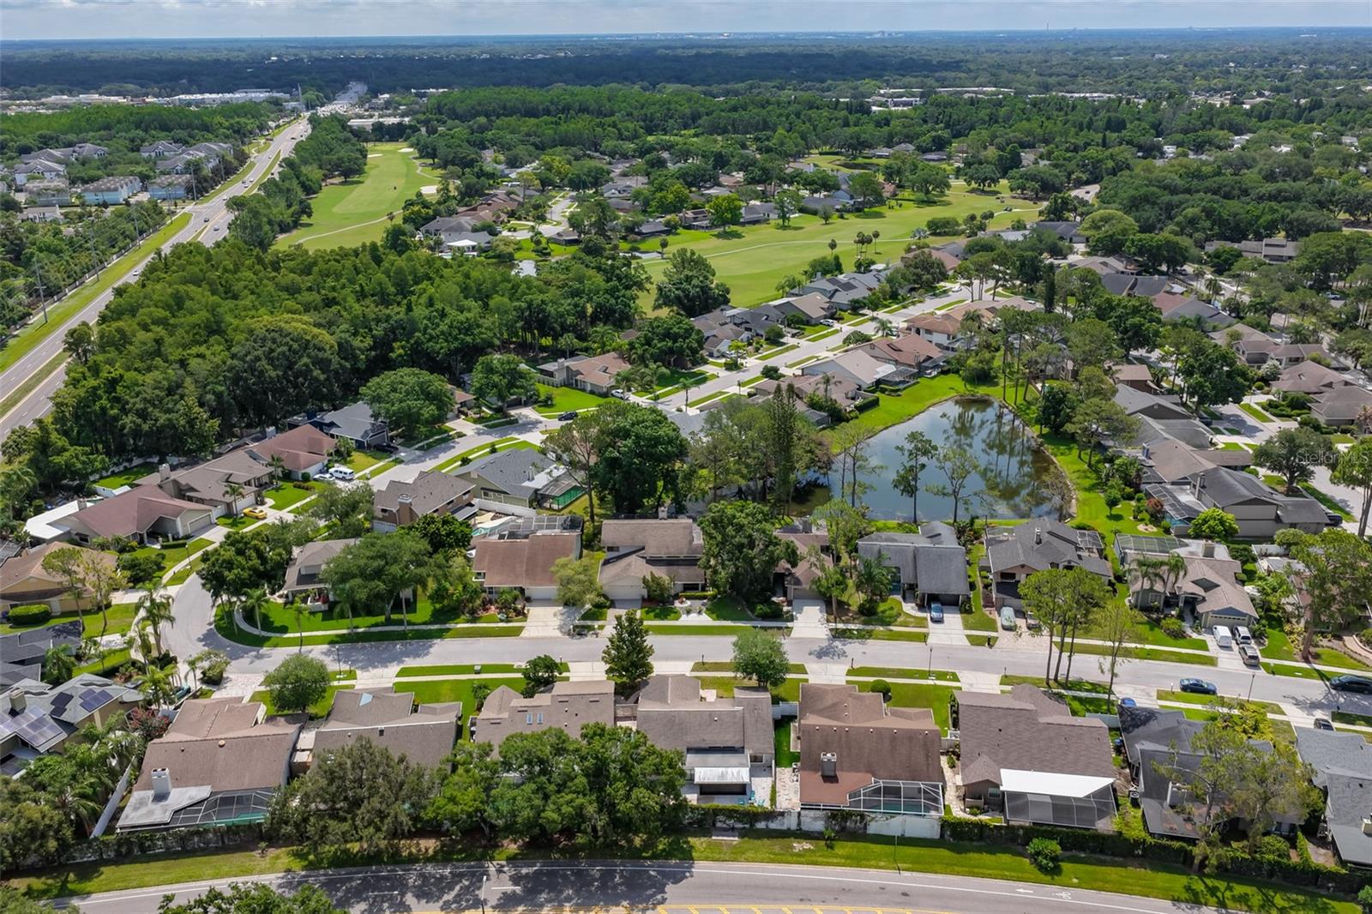
Located in one of Tampa's most established communities, Carrollwood Village offers miles of scenic walking and biking trails, beautiful parks, playgrounds, tennis and pickleball courts, a splash pad, dog park, and a championship golf course. You'll also enjoy quick access to Dale Mabry Highway, the Veterans Expressway, Tampa International Airport, downtown Tampa, shopping, restaurants, and top-rated medical facilities, making this an ideal location for both convenience and recreation.
Don't miss the opportunity to own a home in one of Tampa's most desirable neighborhoods with a new roof already planned before closing!

3
beds

2
baths

1,860 Sq.Ft. LIVING AREA

6,200 Sq.Ft. lot

Jared Rutherford

Jared Rutherford

Chris Carbaugh

Chris Carbaugh

Features & Amenities

Interior

  • total bedrooms3
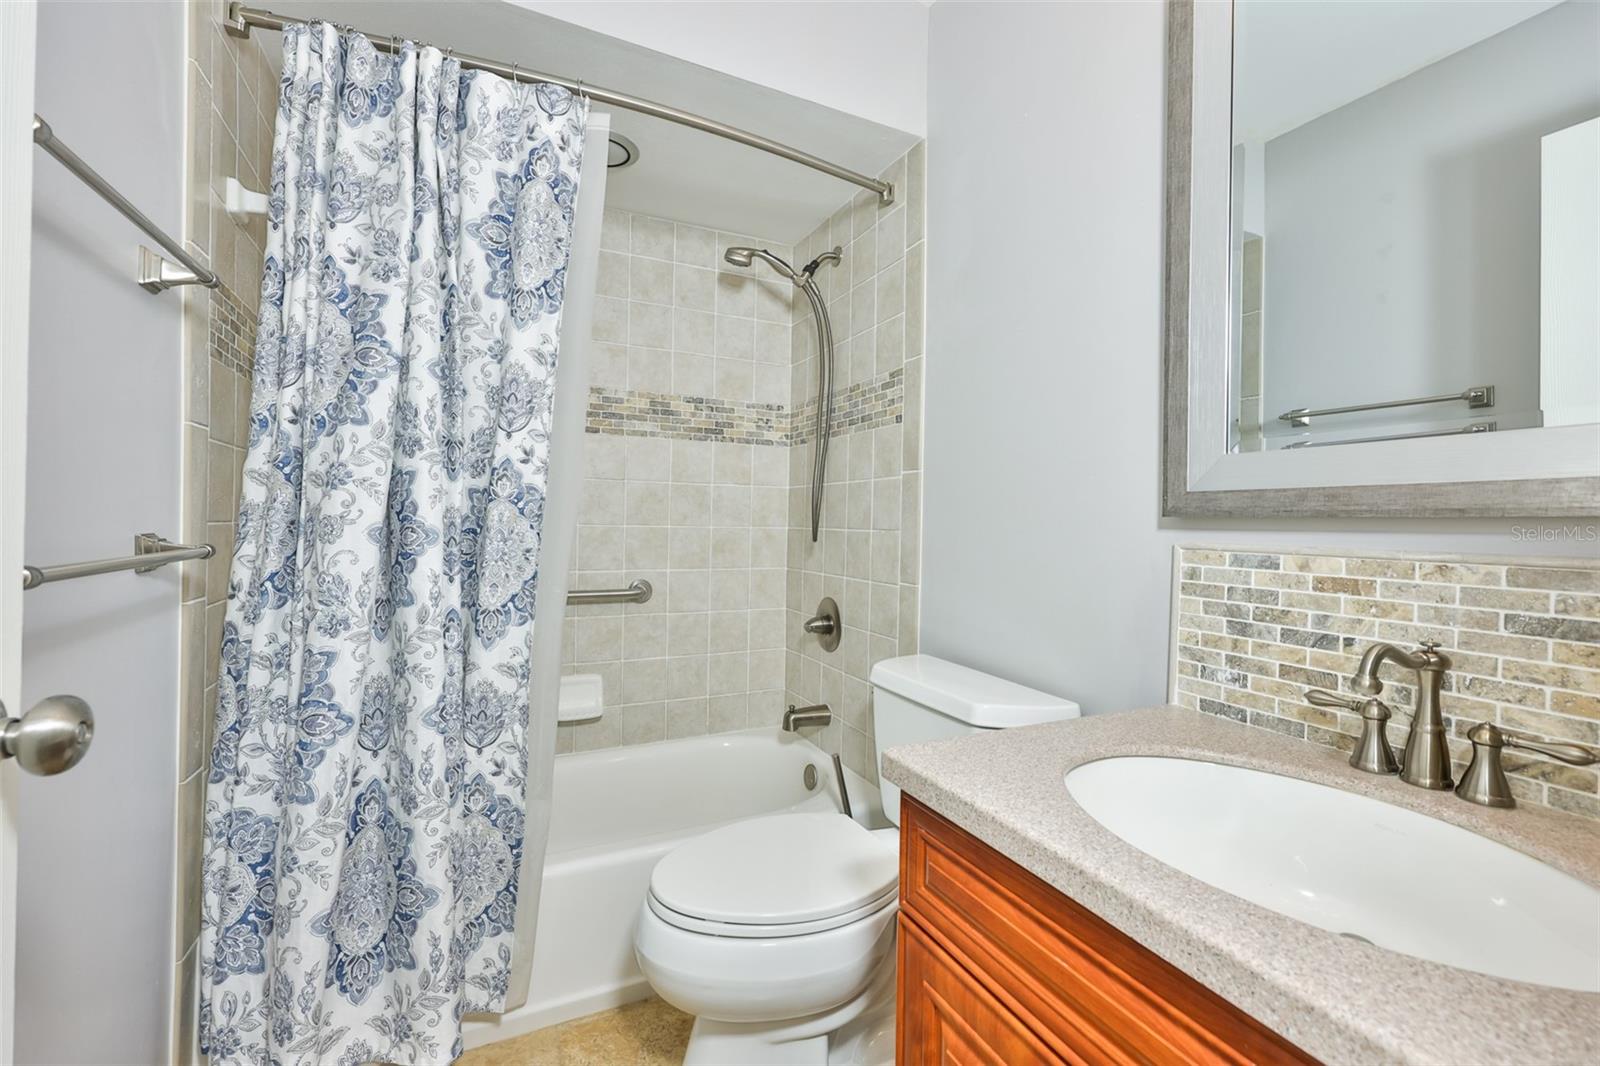
  • Total bathrooms2
  • full bathrooms2
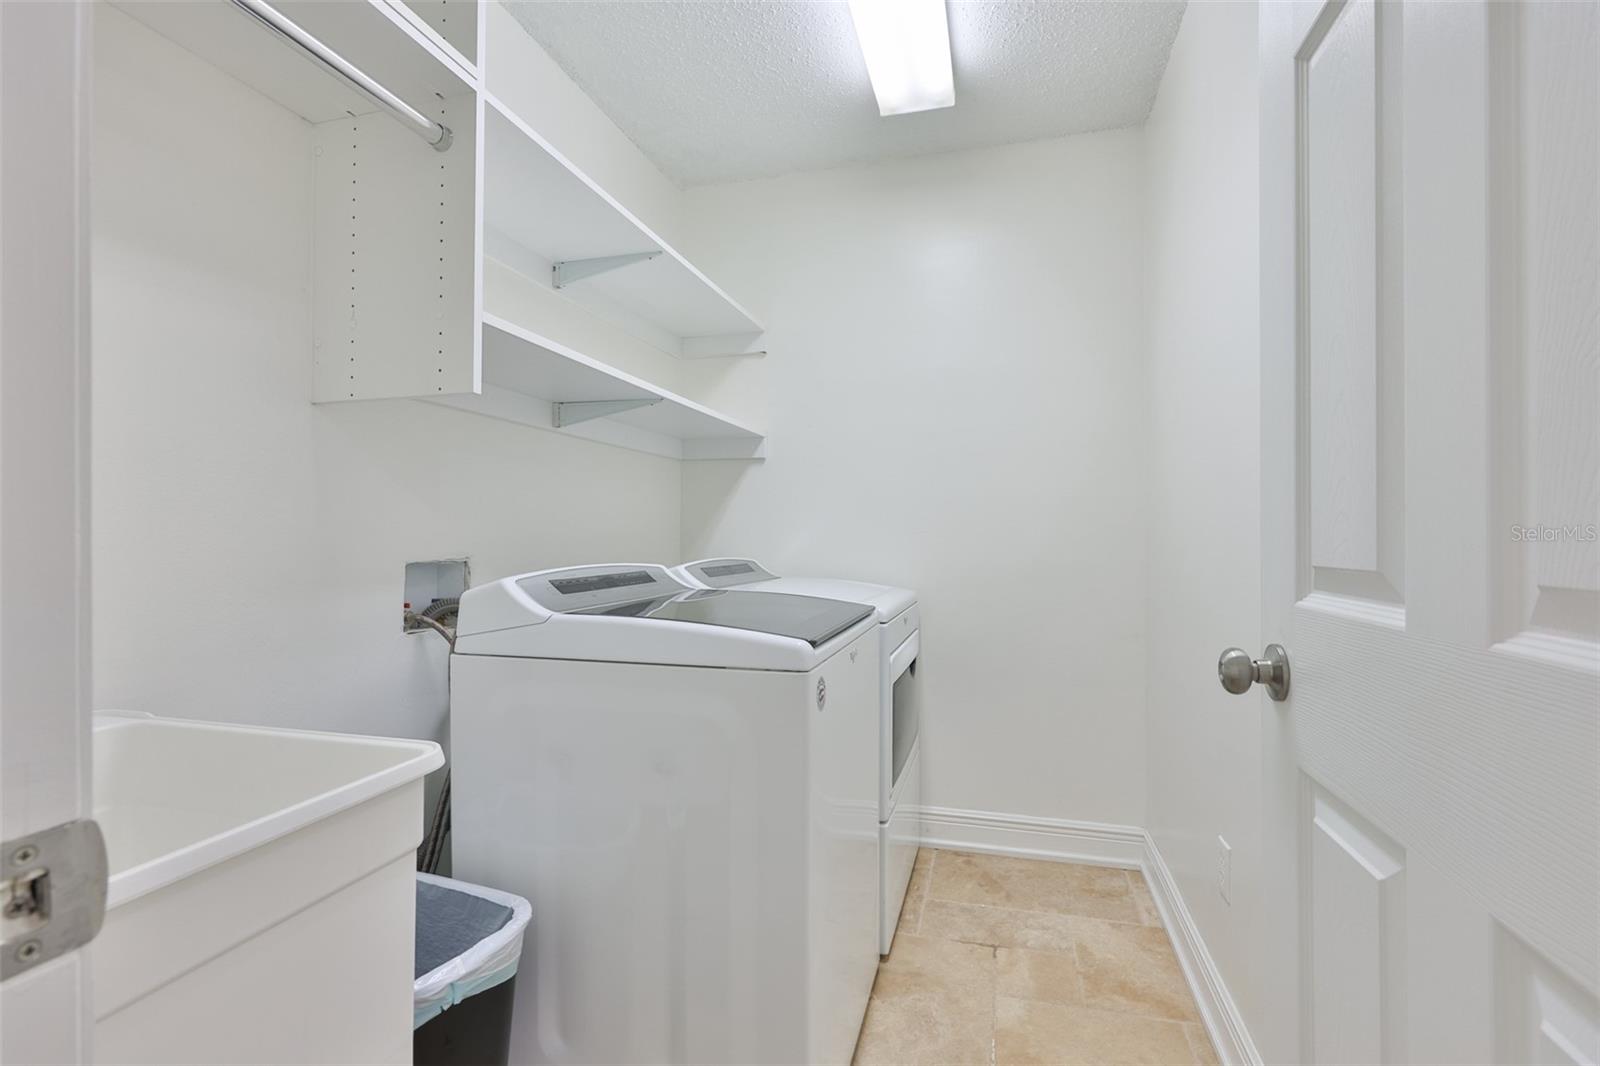
  • Laundry room Inside, Laundry Room
  • Flooring Tile
  • APPLIANCES Dishwasher, Dryer, Microwave, Range, Refrigerator, Washer
  • other interior Features Ceiling Fans(s), Eat-in Kitchen, High Ceilings, Open Floorplan, Split Bedroom

Area & Lot

  • Status For Sale
  • Living Area1,860 Sq.Ft.
  • Total Area2,525 Sq.Ft.
  • Lot Area6,200 Sq.Ft.
  • MLS® IDTB8518191
  • TypeResidential
  • YEAR BUILT1985
  • NeighborhoodTampa
  • Elementary SchoolCarrollwood K-8 School
  • Middle SchoolHill-HB
  • High SchoolChamberlain-HB

Exterior

  • STORIES1
  • Garage Space2.0
  • water SourcePublic
  • utilitiesElectricity Connected, Sewer Connected, Water Connected
  • roofShingle
  • HEAT TYPECentral
  • AIR CONDITIONINGCentral Air
  • sewerPublic Sewer
  • SubstructureSlab
  • other exterior FeaturesSidewalk, Storage

Financial

  • Sales Price$549,999
  • Real Estate Tax $6,286/yr
  • HOA $62/mo
  • Zoning PD
14651 VILLAGE GLEN CIR

The kitchen includes a convenient pass-through to the living room and a sunny breakfast nook for casual meals.

– The Rutherford Group
14651 VILLAGE GLEN CIR
View Virtual Tour
image

Schedule a Showing

We would love to show you our beautiful property. Please select your preferred date and time below. An agent will be in touch shortly to confirm your appointment.

Schedule a Showing

We would love to show you our beautiful property. Please select your preferred date and time below. An agent will be in touch shortly to confirm your appointment.

Thank you for your interest in 14651 VILLAGE GLEN CIR, TAMPA, FL 33618. We are reviewing your request and will be in touch shortly!

Mortgage Calculator

Estimate your monthly mortgage payment, including the principal and interest, property taxes, and HOA. Adjust the values to generate a more accurate rate.

All estimates are provided for informational purposes only. Actual amounts may vary.
$0,000 Your Payment 20 15 65
$0,000 Your Payment

Tampa

Explore

Work With Us

If you’re looking for responsive and knowledgeable agents who genuinely care about people and their goals, we are ready to help.

Follow Us on Instagram