Leave a Message

By providing your contact information to The Rutherford Group, your personal information will be processed in accordance with The Rutherford Group's Privacy Policy. By checking the box(es) below, you expressly consent to receive marketing or promotional real estate communication from The Rutherford Group in the manner selected by you. For SMS text messages, message frequency varies. Message and data rates may apply. Consent is not a condition of purchase of any goods or services. You may opt out of receiving further communications from The Rutherford Group at any time. To opt out of receiving SMS text messages, reply STOP to unsubscribe. SMS text messaging is subject to our Terms of Use.

Thank you for your message. We will be in touch with you shortly.

16961 SECRET MEADOW DR
Courtesy of KELLER WILLIAMS TAMPA PROP., Amber Rutherford  Listing Contact: 813-264-7754 
Sold

16961 SECRET MEADOW DR

16961 SECRET MEADOW DR, ODESSA, FL 33556

$500,000
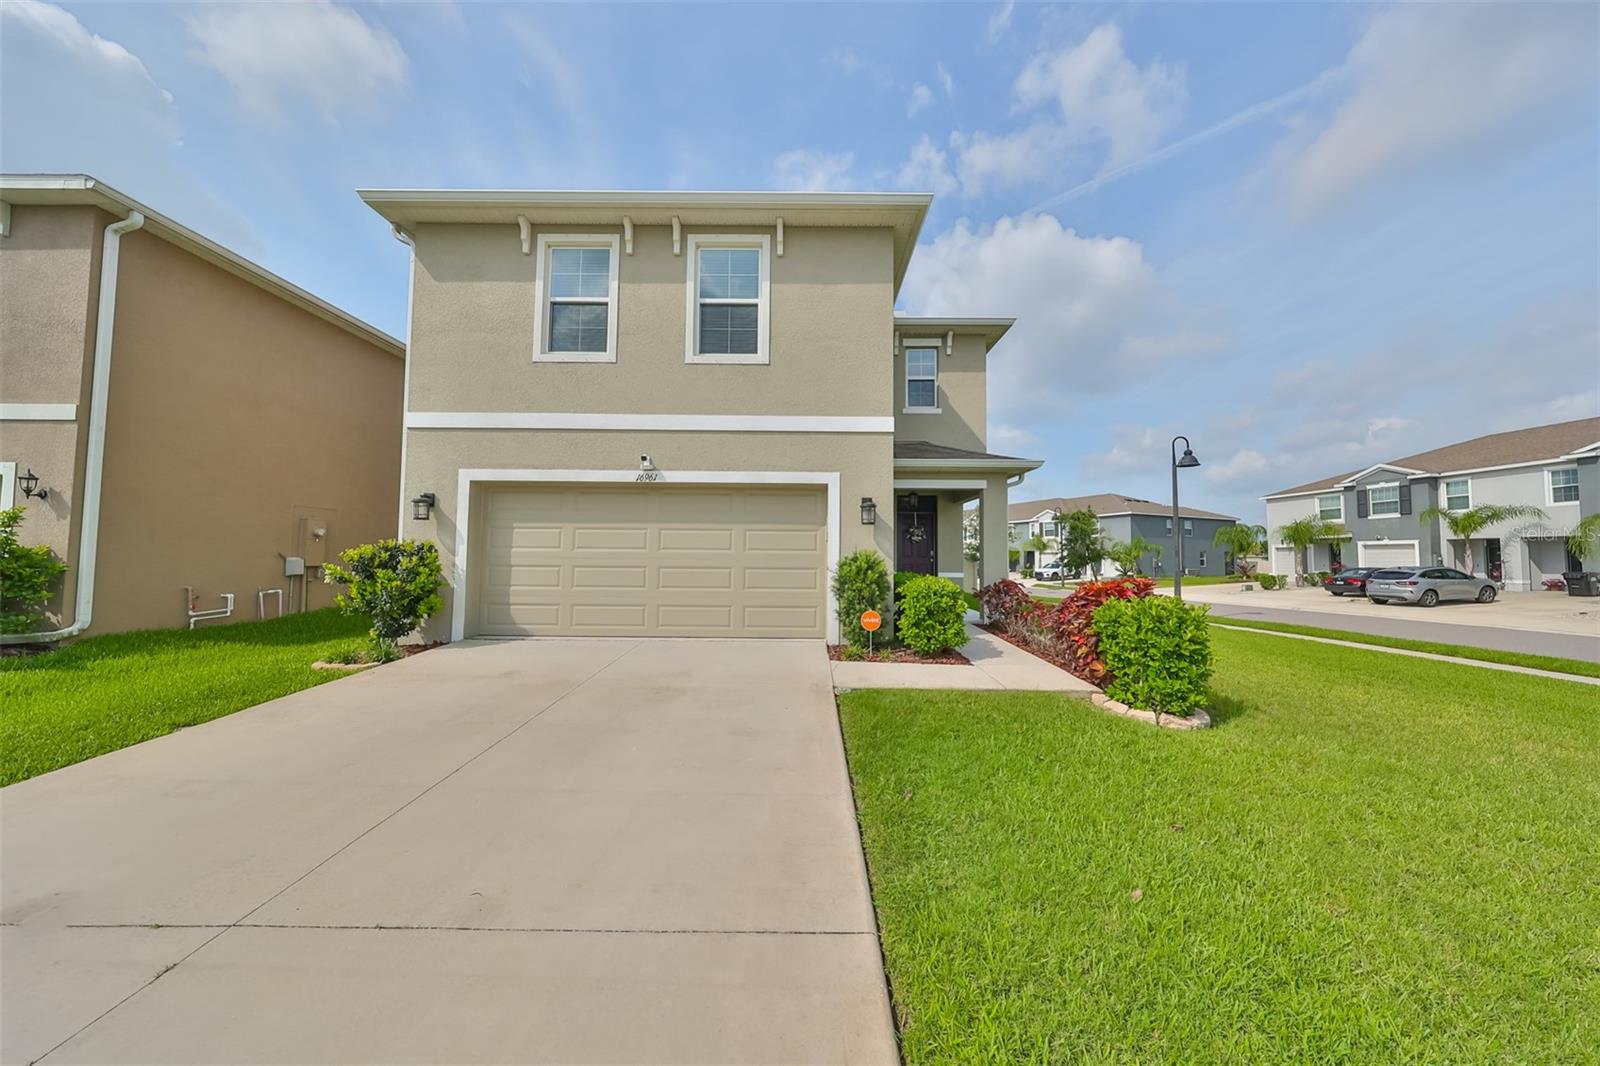
*SELLER WILL CONTRIBUTE $10,000 TOWARDS BUYERS CLOSING COSTS and/or RATE BUY DOWN. Also, 1% INTEREST RATE REDUCTION for the first 12 months by our approved lender, call for details.* Escape the hustle and bustle without sacrificing convenience! This stunning 4-bedroom, 2.5-bathroom two-story residence with a large 2-car garage, on an oversized corner lot in desirable Odessa with direct access to the Suncoast trail, offers the perfect blend of suburban comfort and countryside charm. Create lasting memories with your loved ones in this family-friendly haven, constructed in 2019 and with easy access to the Suncoast Parkway/Veterans Expressway, and enjoy tons of amenities, great schools, and a community clubhouse with fitness room & two resort-style pools. Lovely, low-maintenance ceramic tile and LVP flooring welcome you into a bright and airy living and dining space, and double-sided sliding glass doors lead to your sizable private backyard oasis that's perfect for outdoor entertaining, grilling on the patio, or building a beautiful garden. The immense gourmet kitchen features a full suite of gloss black appliances, stunning pendant lighting over a spacious island, gorgeous double espresso cabinetry, a deep farmhouse sink, granite surfaces, subway tile backsplash, and an impressive custom butler's pantry with built-in storage. Every room boasts a remote-controlled dimmable LED ceiling fan, and all spacious bedrooms offer plush carpeting, huge egress windows, and plenty of closet space. The shared full bathroom also offers tilt-out storage, brushed nickel fixtures, and quartz countertops. Professionally relocated air return to balance temperature and ensure tranquility in the bedrooms. A bonus upstairs loft area is ideal for a home office, playroom, gaming center, or crafting space with a huge linen closet. You'll adore the expansive Owner's Suite with a delightful "her and his" walk-in closet with 9 sections of custom-built hanging and storage, finished with an elegantly appointed spa-inspired ensuite with a quartz double vanity, private water closet, and a
roomy glass-enclosed shower. All sinks have tilt-out storage, all faucets are high arch brushed nickel. Dedicated laundry located upstairs with cabinets. This executive home has everything you crave - it's sure to sell quickly so call to schedule your exclusive tour today!

4
beds

3
baths

2,260 Sq.Ft. LIVING AREA

8,315 Sq.Ft. lot

Amber Rutherford

Amber Rutherford

Features & Amenities

Interior

  • total bedrooms4
  • Total bathrooms3
  • full bathrooms2
  • half bathroom1
  • Laundry room Laundry Room, Upper Level
  • Flooring Carpet, Tile, Vinyl
  • APPLIANCES Dishwasher, Disposal, Dryer, Electric Water Heater, Exhaust Fan, Kitchen Reverse Osmosis System, Microwave, Range, Refrigerator, Washer, Water Filtration System
  • other interior Features Ceiling Fans(s), Eat-in Kitchen, High Ceilings, Kitchen/Family Room Combo, Living Room/Dining Room Combo, Open Floorplan, Primary Bedroom Upstairs, Solid Surface Counters, Thermostat, Walk-In Closet(s), Window Treatments

Area & Lot

  • Status Sold
  • Date Sold July 26, 2024
  • Living Area2,260 Sq.Ft.
  • Total Area2,808 Sq.Ft.
  • Lot Area8,315 Sq.Ft.
  • MLS® IDT3527652
  • TypeResidential
  • YEAR BUILT2019
  • Elementary SchoolOdessa Elementary
  • Middle SchoolSeven Springs Middle-PO
  • High SchoolJ.W. Mitchell High-PO

Exterior

  • STORIES2
  • Garage Space2.0
  • water SourcePublic
  • utilitiesBB/HS Internet Available, Cable Available, Cable Connected, Electricity Available, Electricity Connected, Fire Hydrant, Sewer Available, Sewer Connected, Sprinkler Meter, Sprinkler Recycled, Underground Utilities, Water Available, Water Connected
  • roofShingle
  • lot featuresCorner Lot, Landscaped, Sidewalk, Paved
  • parkingDriveway
  • HEAT TYPECentral
  • AIR CONDITIONINGCentral Air
  • sewerPublic Sewer
  • SubstructureSlab
  • other exterior FeaturesHurricane Shutters, Rain Gutters, Sidewalk, Sliding Doors

Financial

  • Sales Price$500,000
  • Real Estate Tax $6,124/yr
  • HOA $60/mo
  • Zoning MPUD
View Virtual Tour

Work With Us

If you’re looking for responsive and knowledgeable agents who genuinely care about people and their goals, we are ready to help.

Follow Us on Instagram