Leave a Message

By providing your contact information to The Rutherford Group, your personal information will be processed in accordance with The Rutherford Group's Privacy Policy. By checking the box(es) below, you expressly consent to receive marketing or promotional real estate communication from The Rutherford Group in the manner selected by you. For SMS text messages, message frequency varies. Message and data rates may apply. Consent is not a condition of purchase of any goods or services. You may opt out of receiving further communications from The Rutherford Group at any time. To opt out of receiving SMS text messages, reply STOP to unsubscribe. SMS text messaging is subject to our Terms of Use.

Thank you for your message. We will be in touch with you shortly.

2186 MARSHALL DR #2186
SEE ALL PHOTOS
2186 MARSHALL DR #2186
Courtesy of KELLER WILLIAMS TAMPA PROPERTIES, Dondra Jacobs Shultz  Listing Contact: 813-264-7754 
Active Under Contract

2186 MARSHALL DR #2186

2186 MARSHALL DR #2186, DUNEDIN, FL 34698

$324,900
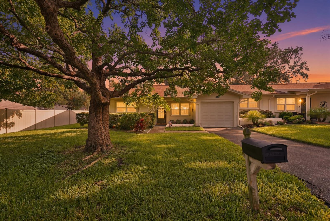
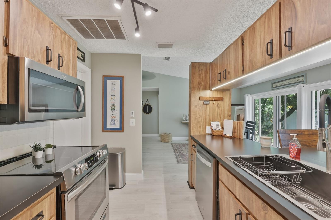
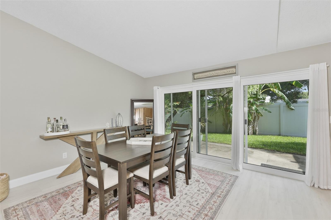
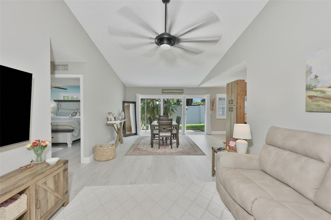
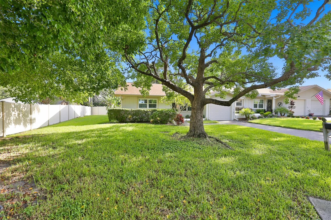
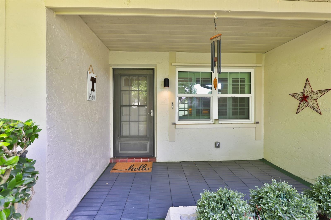
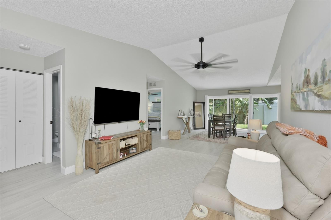
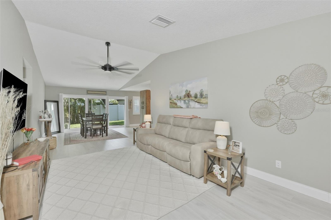
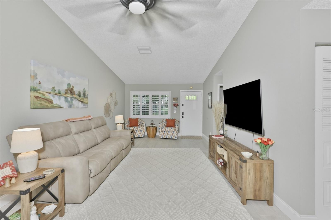
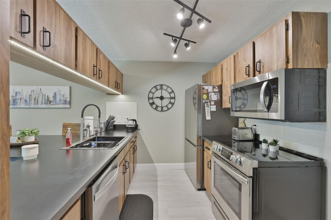
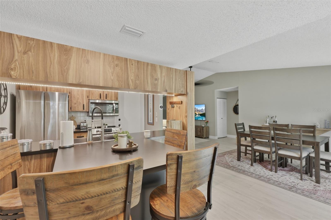
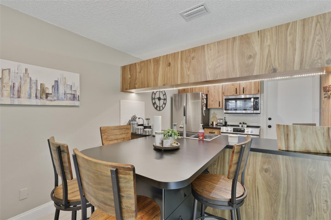
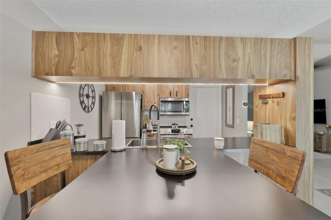
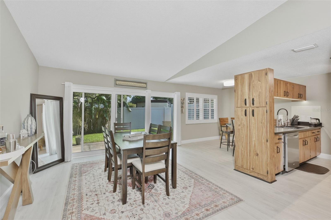
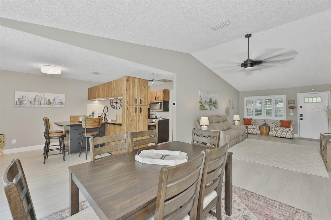
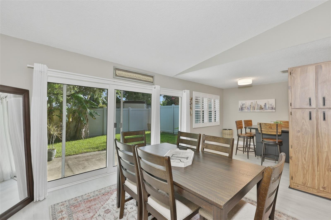
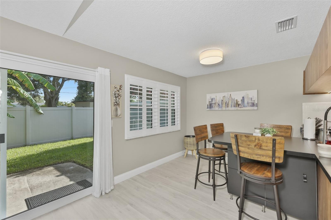
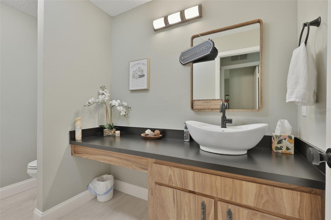
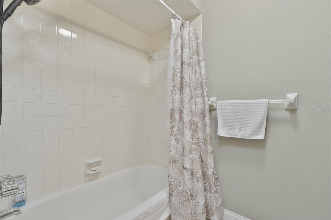
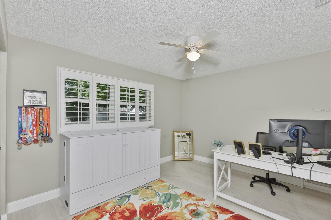
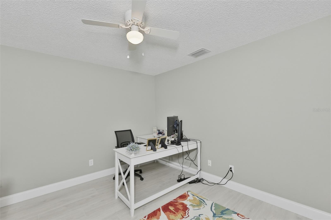
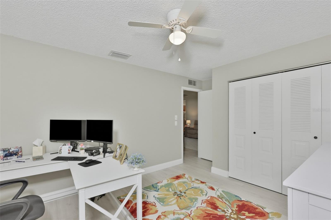
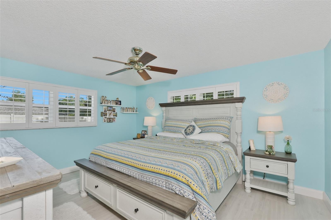
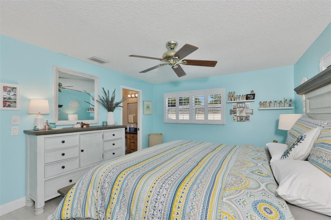
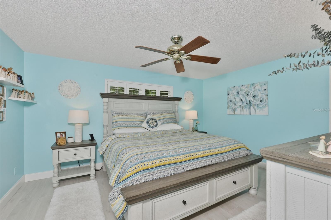
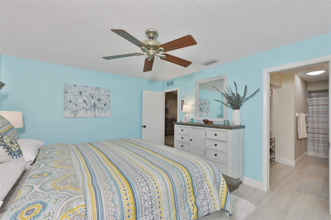
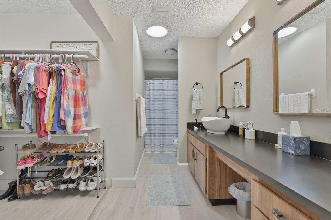
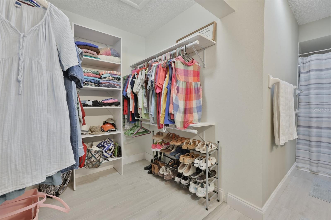
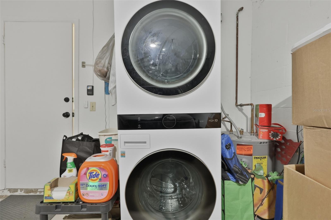
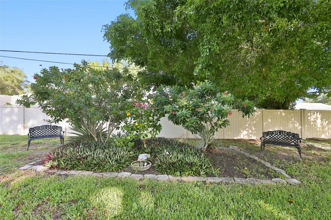
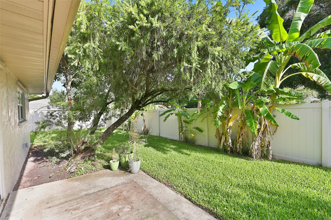
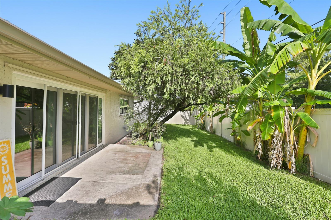
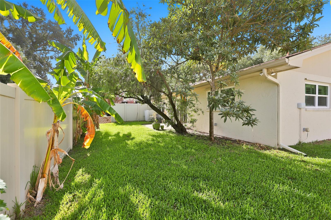
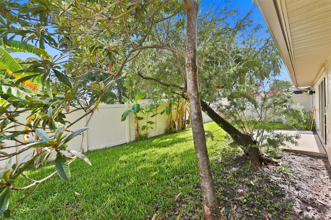
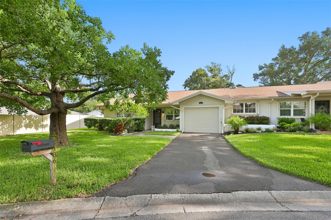
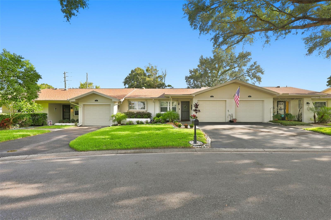
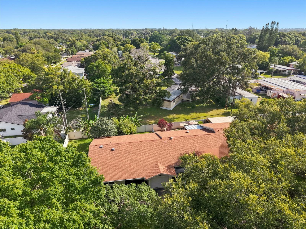
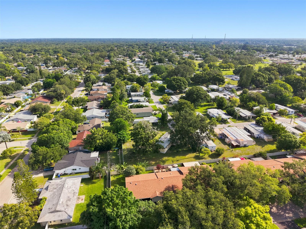
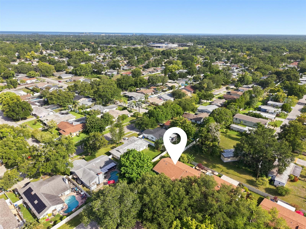
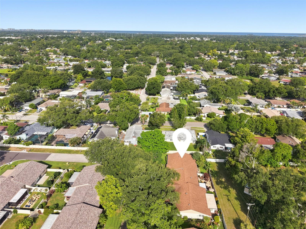
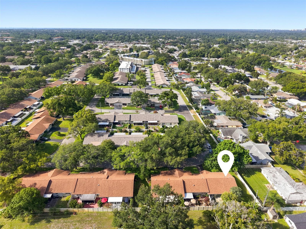
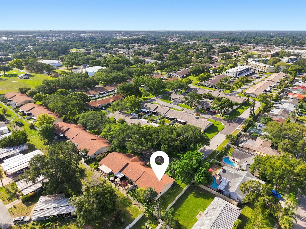
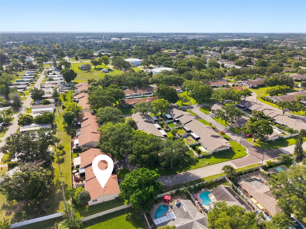
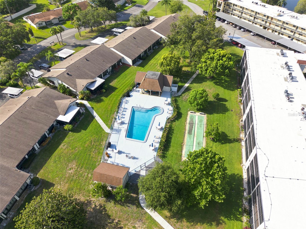
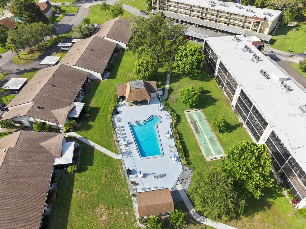
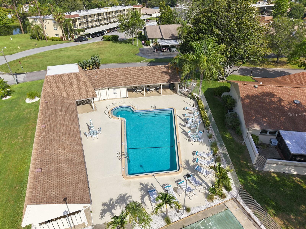
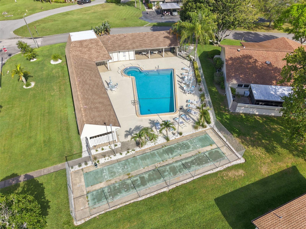
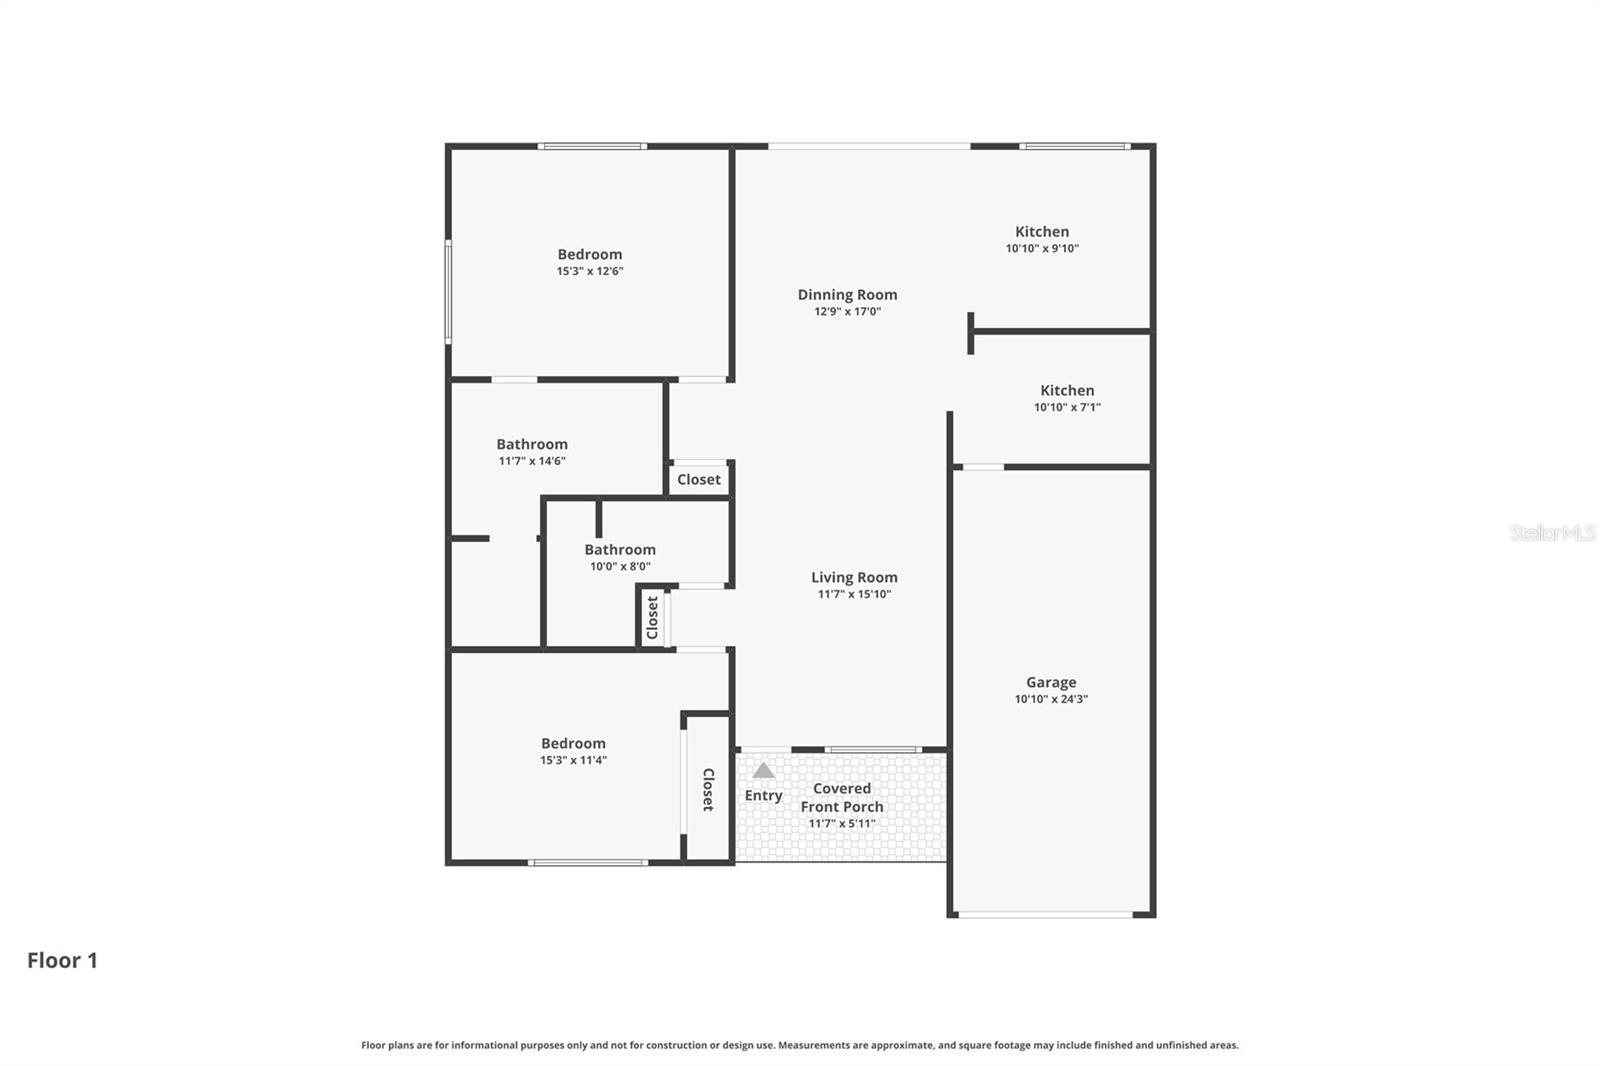
Under contract-accepting backup offers. Welcome to Heather Ridge, Dunedin's highly sought-after 55+ pet-friendly community! This exceptional end-unit villa offers ultimate privacy, surrounded by lush landscaping and a canopy of mature trees. Step inside to a bright, airy living and dining oasis featuring dramatic vaulted ceilings, wood laminate flooring, fresh interior paint, and a premium 9-blade remote ceiling fan.The open-concept layout flows seamlessly into a fully updated kitchen equipped with newer stainless steel appliances (including a Smart Samsung refrigerator), undermount lighting, and an extended dinette breakfast bar. Enjoy ultimate peace of mind with $29,500 in recent window upgrades, featuring high-end hurricane/impact-resistant windows and a sliding glass door (2023), all outfitted with elegant, custom plantation shutters.The primary suite is a private retreat boasting backyard views, a walk-in closet, and an en-suite bath with a solar skylight, vessel sink, and walk-in shower. A generous secondary bedroom sits across from a second full bath, also featuring a bright skylight. Additional highlights include a 2021 roof, a 1-car garage with a 2023 smart garage door, and a high-tech, full-sized LG ThinQ smart washer/dryer set. This maintenance-free Dunedin gem will not last!

2
beds

2
baths

1,275 Sq.Ft. LIVING AREA

1.52 Acres lot

Dondra Shultz

Dondra Shultz

Jared Rutherford

Jared Rutherford

Features & Amenities

Interior

  • total bedrooms2
  • Total bathrooms2
  • full bathrooms2
  • Laundry room In Garage
  • Flooring Laminate
  • APPLIANCES Dishwasher, Dryer, Microwave, Range, Refrigerator, Washer
  • other interior Features Ceiling Fans(s), Eat-in Kitchen, High Ceilings, Living Room/Dining Room Combo, Open Floorplan, Split Bedroom, Walk-In Closet(s)

Area & Lot

  • Status Active Under Contract
  • Living Area1,275 Sq.Ft.
  • Total Area1,275 Sq.Ft.
  • Lot Area1.52 Acres
  • MLS® IDTB8527234
  • TypeCondo
  • YEAR BUILT1980
  • NeighborhoodClearwater
  • Elementary SchoolGarrison-Jones Elementary-PN
  • Middle SchoolDunedin Highland Middle-PN
  • High SchoolDunedin High-PN

Exterior

  • STORIES1
  • Garage Space1.0
  • water SourcePublic
  • utilitiesBB/HS Internet Available, Electricity Connected, Sewer Connected, Underground Utilities, Water Connected
  • PoolOther
  • roofShingle
  • HEAT TYPECentral
  • AIR CONDITIONINGCentral Air
  • sewerPublic Sewer
  • SubstructureSlab
  • other exterior FeaturesPrivate Mailbox, Sidewalk, Sliding Doors

Financial

  • Sales Price$324,900
  • Real Estate Tax $4,163/yr
  • HOA $695/mo
View Virtual Tour
image

Schedule a Showing

We would love to show you our beautiful property. Please select your preferred date and time below. An agent will be in touch shortly to confirm your appointment.

Schedule a Showing

We would love to show you our beautiful property. Please select your preferred date and time below. An agent will be in touch shortly to confirm your appointment.

Thank you for your interest in 2186 MARSHALL DR #2186, DUNEDIN, FL 34698. We are reviewing your request and will be in touch shortly!

Mortgage Calculator

Estimate your monthly mortgage payment, including the principal and interest, property taxes, and HOA. Adjust the values to generate a more accurate rate.

All estimates are provided for informational purposes only. Actual amounts may vary.
$0,000 Your Payment 20 15 65
$0,000 Your Payment

Clearwater

Explore

Work With Us

If you’re looking for responsive and knowledgeable agents who genuinely care about people and their goals, we are ready to help.

Follow Us on Instagram