Leave a Message

By providing your contact information to The Rutherford Group, your personal information will be processed in accordance with The Rutherford Group's Privacy Policy. By checking the box(es) below, you expressly consent to receive marketing or promotional real estate communication from The Rutherford Group in the manner selected by you. For SMS text messages, message frequency varies. Message and data rates may apply. Consent is not a condition of purchase of any goods or services. You may opt out of receiving further communications from The Rutherford Group at any time. To opt out of receiving SMS text messages, reply STOP to unsubscribe. SMS text messaging is subject to our Terms of Use.

Thank you for your message. We will be in touch with you shortly.

3001 BEAUTIFUL CREEK LN
Courtesy of KELLER WILLIAMS TAMPA PROP., Brooke Boyette  Listing Contact: 813-264-7754 
Sold

3001 BEAUTIFUL CREEK LN

3001 BEAUTIFUL CREEK LN, PLANT CITY, FL 33565

$725,000
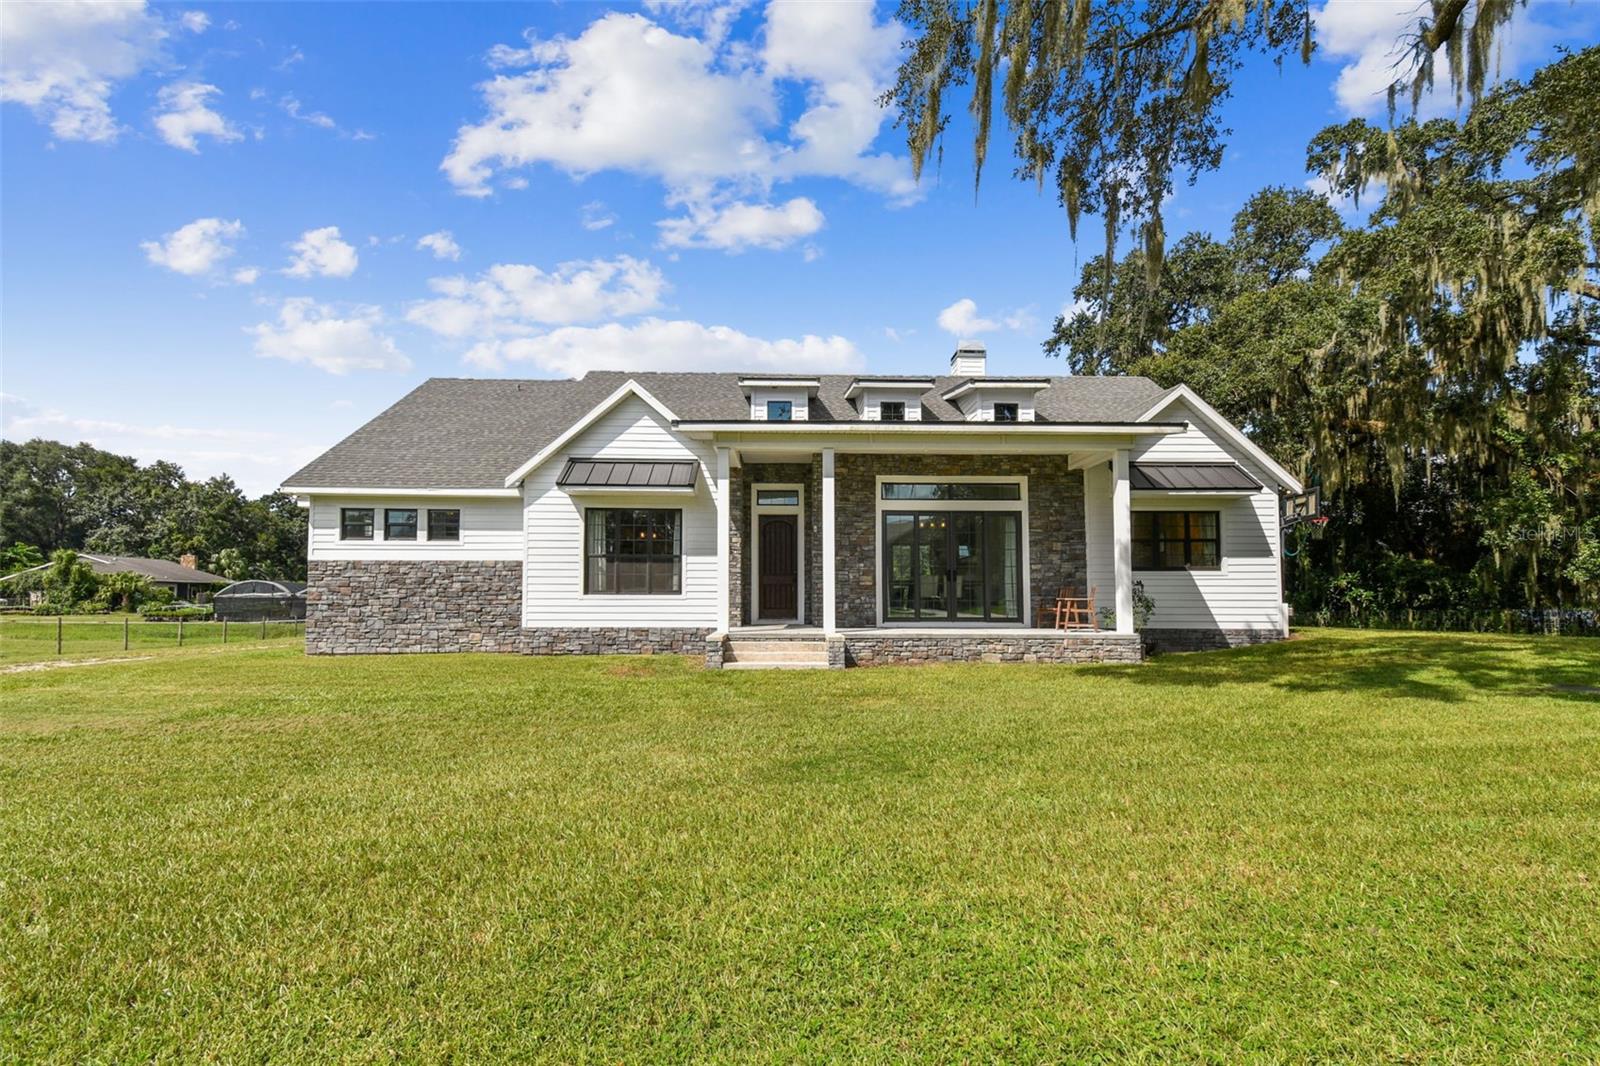
Discover a hidden jewel amidst the serene beauty of Plant City! You'll adore this magnificent 3,302 square-foot two-story recently constructed farmhouse, offering the perfect blend of modern luxury and rustic charm with NO HOA. Situated on a spacious 2.01-acre lot, this exquisite family residence is a true oasis, providing ample room for entertaining and relaxation. Built in 2022, this impeccable 4-bedroom, 3.5-bathroom home exudes elegance, warmth, and functionality from every corner, ready to offer you the ultimate Florida country lifestyle while still enjoying convenience to shopping, dining, and everything Tampa and Orlando have to offer. As you enter, you'll be greeted by a sun-drenched, open floor plan that invites both entertaining and everyday living. Expansive windows flood the home with natural light, highlighting the luxe plank flooring, soaring ceilings, sliding barn doors, HGTV-worthy fixtures, and stunning design details. The main level boasts a vast living and dining area that flows seamlessly into a formal dining space, where you can cozy up by the stone hearth fireplace or enjoy making memories with your loved ones. There's even a gigantic laundry room -- every detail here has been carefully thought out to enhance comfort and style. The breathtaking kitchen is a chef's dream, featuring butcher block countertops, a huge central island, and top-of-the-line stainless steel appliances, including a double oven, and of course, a large farmhouse sink. Wide French doors open from the living space to the expansive lanai, perfect for gatherings, game days, or building your outdoor oasis. With room for a custom pool, a play area for kids, or RV and boat parking, the possibilities are endless. Each bedroom is plush and inviting, and a modern Jack and Jill guest bathroom includes a double vanity and a coveted subway tile tub/ shower combo. The owner's suite is nothing short of a private paradise, with vaulted ceilings, and an enormous spa-like bathroom, where you can unwind in the garden soaking tub or enjoy the lavish three-headed shower stall, all while admiring the rustic decor and high-end finishes that define this tranquil space. An upstairs bonus room/4th bedroom is ideal for family game nights, a high-tech home theater, or a peaceful retreat. This property truly offers a wealth of opportunity, tons of curb appeal, and every amenity you could want, so don't delay -- call to schedule your exclusive private tour today!

4
beds

4
baths

3,302 Sq.Ft. LIVING AREA

2.01 Acres lot

Brooke Boyette

Brooke Boyette

Jared Rutherford

Jared Rutherford

Features & Amenities

Interior

  • total bedrooms4
  • Total bathrooms4
  • full bathrooms3
  • half bathroom1
  • Laundry room Inside, Laundry Room
  • Flooring Carpet, Tile, Wood
  • Fireplace Living Room
  • APPLIANCES Dishwasher, Disposal, Range, Refrigerator
  • other interior Features Ceiling Fans(s), Eat-in Kitchen, High Ceilings, Living Room/Dining Room Combo, Open Floorplan, Primary Bedroom Main Floor, Solid Wood Cabinets, Thermostat, Vaulted Ceiling(s), Walk-In Closet(s)

Area & Lot

  • Status Sold
  • Date Sold December 26, 2024
  • Living Area3,302 Sq.Ft.
  • Total Area4,397 Sq.Ft.
  • Lot Area2.01 Acres
  • MLS® IDTB8307921
  • TypeResidential
  • YEAR BUILT2022
  • NeighborhoodPlant City
  • Elementary SchoolCork-HB
  • Middle SchoolTomlin-HB
  • High SchoolStrawberry Crest High School

Exterior

  • STORIES2
  • Garage Space2.0
  • water SourceWell
  • utilitiesElectricity Available, Electricity Connected
  • roofShingle
  • lot featuresOversized Lot
  • parkingBoat, RV Access/Parking
  • HEAT TYPECentral
  • AIR CONDITIONINGCentral Air
  • sewerSeptic Tank
  • SubstructureSlab
  • other exterior FeaturesLighting, Private Mailbox, Sliding Doors

Financial

  • Sales Price$725,000
  • Real Estate Tax $7,157/yr
  • Zoning ASC-1
View Virtual Tour

Plant City

Explore

Work With Us

If you’re looking for responsive and knowledgeable agents who genuinely care about people and their goals, we are ready to help.

Follow Us on Instagram