Leave a Message

By providing your contact information to The Rutherford Group, your personal information will be processed in accordance with The Rutherford Group's Privacy Policy. By checking the box(es) below, you expressly consent to receive marketing or promotional real estate communication from The Rutherford Group in the manner selected by you. For SMS text messages, message frequency varies. Message and data rates may apply. Consent is not a condition of purchase of any goods or services. You may opt out of receiving further communications from The Rutherford Group at any time. To opt out of receiving SMS text messages, reply STOP to unsubscribe. SMS text messaging is subject to our Terms of Use.

Thank you for your message. We will be in touch with you shortly.

3301 TIMBERLEE RD
Courtesy of KELLER WILLIAMS TAMPA PROP., Brooke Boyette  Listing Contact: 813-264-7754 
Sold

3301 TIMBERLEE RD

3301 TIMBERLEE RD, WIMAUMA, FL 33598

$875,000
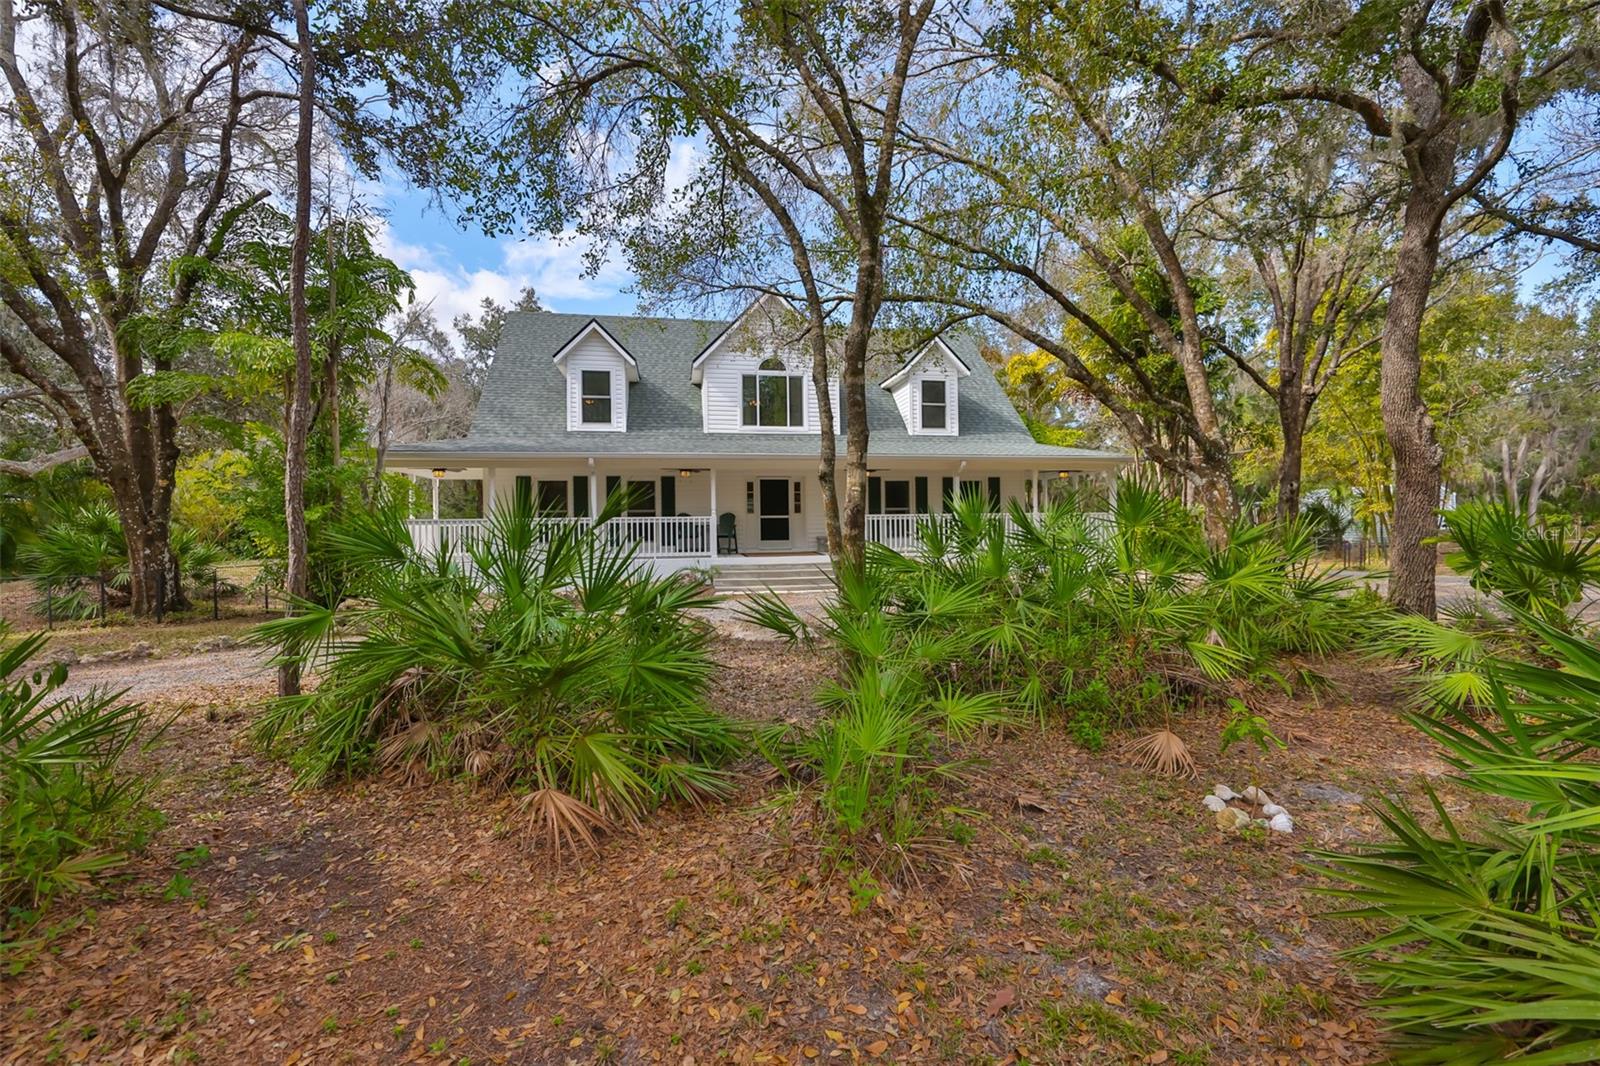
Nestled on 2.25 fully fenced acres in the highly desirable Sundance community, this beautifully maintained traditional Key West-style home offers privacy, functionality, and thoughtful upgrades throughout. A gated entry with lighted pillars leads to a circular drive and a park-like, wooded setting with walking trails, native landscaping, fruit trees, and multiple firepit areas--creating a peaceful retreat just minutes from modern conveniences. Inside, the home features a well-designed layout that balances openness with separation. The living room showcases vaulted ceilings and scenic views of the outdoor living space while remaining distinct from the kitchen and dining areas. The main-floor primary suite is privately positioned near the living area and features an en-suite bath with custom marble floors and counters, a large walk-in shower, and an oversized walk-in closet with additional storage beneath the stairs. The kitchen includes custom granite countertops, window sills, tile flooring, a coffee bar, breakfast nook, and dining bar. Upstairs are two generously sized bedrooms with oversized closets and a large loft overlooking the living room--ideal for a home office, media room, or flex space--along with abundant storage including walk-in attic access, utility closets, and storage above the garage. French doors open to an approximately 1,800 sq ft screened lanai featuring a custom heated saltwater pool measuring approximately 30' x 15' with a 7' depth, sun shelf, bench seating, and a spacious hot tub. The lanai includes two propane hookups for grills or a future outdoor kitchen and offers peaceful sunset views that silhouette the surrounding trees. Notable upgrades include PGT WinGuard hurricane-impact windows, two Trane HVAC systems, a Rheem water heater with hot water comfort system, well pump and drop pipe replacement (2019), new roof (2024), Hayward TurboCell salt chlorinator, new carpet (2024), updated window treatments, a freshly painted exterior, and a spacious two-car garage. The expansive rear yard provides ample space for a future barn or shed. Sundance is a unique riverfront and equestrian community offering a private marina and boat launch on the Little Manatee River, two community docks with water and electric, equestrian facilities with a barn and paddocks, direct access to nearby riding trails and Little Manatee State Park, a community park, and seasonal neighborhood events--all with a low annual HOA fee of approximately $241. This exceptional property delivers acreage, privacy, lifestyle amenities, and peace of mind in a truly distinctive setting.

3
beds

3
baths

2,578 Sq.Ft. LIVING AREA

2.25 Acres lot

Brooke Boyette

Brooke Boyette

Jared Rutherford

Jared Rutherford

Features & Amenities

Interior

  • total bedrooms3
  • Total bathrooms3
  • full bathrooms2
  • half bathroom1
  • Laundry room Inside, Laundry Room
  • Flooring Carpet, Tile
  • APPLIANCES Dishwasher, Dryer, Electric Water Heater, Microwave, Range, Refrigerator, Washer, Water Filtration System, Water Softener
  • other interior Features Ceiling Fans(s), Eat-in Kitchen, High Ceilings, Open Floorplan, Primary Bedroom Main Floor, Solid Wood Cabinets, Split Bedroom, Thermostat, Walk-In Closet(s), Window Treatments

Area & Lot

  • Status Sold
  • Date Sold March 23, 2026
  • Living Area2,578 Sq.Ft.
  • Total Area4,010 Sq.Ft.
  • Lot Area2.25 Acres
  • MLS® IDTB8430437
  • TypeResidential
  • YEAR BUILT2004
  • Elementary SchoolCypress Creek-HB
  • Middle SchoolEisenhower-HB
  • High SchoolLennard-HB

Exterior

  • STORIES2
  • Garage Space2.0
  • water SourceWell
  • utilitiesElectricity Connected, Propane
  • PoolDeck, Heated, In Ground, Lighting, Salt Water, Screen Enclosure
  • roofOther
  • lot featuresNear Marina, Oversized Lot, Paved, Zoned for Horses
  • parkingBoat, Driveway, Garage Door Opener, Garage Faces Side, Oversized
  • HEAT TYPECentral
  • AIR CONDITIONINGCentral Air
  • sewerSeptic Tank
  • SubstructureSlab, Stem Wall
  • HOA AmenitiesStable(s), Playground, Recreation Facilities
  • other exterior FeaturesDog Run, Fire Pit, French Doors, Lighting, Other, Private Entrance, Private Yard, Sliding Doors

Financial

  • Sales Price$875,000
  • Real Estate Tax $3,729/yr
  • HOA $20/mo
  • Zoning PD
View Virtual Tour

Work With Us

If you’re looking for responsive and knowledgeable agents who genuinely care about people and their goals, we are ready to help.

Follow Us on Instagram