
Leave a Message

By providing your contact information to The Rutherford Group, your personal information will be processed in accordance with The Rutherford Group's Privacy Policy. By checking the box(es) below, you expressly consent to receive marketing or promotional real estate communication from The Rutherford Group in the manner selected by you. For SMS text messages, message frequency varies. Message and data rates may apply. Consent is not a condition of purchase of any goods or services. You may opt out of receiving further communications from The Rutherford Group at any time. To opt out of receiving SMS text messages, reply STOP to unsubscribe. SMS text messaging is subject to our Terms of Use.

Thank you for your message. We will be in touch with you shortly.

3344 SAN JOSE ST
3344 SAN JOSE ST
3344 SAN JOSE ST
3344 SAN JOSE ST
3344 SAN JOSE ST
3344 SAN JOSE ST
3344 SAN JOSE ST
3344 SAN JOSE ST
3344 SAN JOSE ST
3344 SAN JOSE ST
3344 SAN JOSE ST
3344 SAN JOSE ST
3344 SAN JOSE ST
3344 SAN JOSE ST
3344 SAN JOSE ST
3344 SAN JOSE ST
3344 SAN JOSE ST
3344 SAN JOSE ST
3344 SAN JOSE ST
3344 SAN JOSE ST
3344 SAN JOSE ST
3344 SAN JOSE ST
3344 SAN JOSE ST
3344 SAN JOSE ST
3344 SAN JOSE ST
3344 SAN JOSE ST
3344 SAN JOSE ST
3344 SAN JOSE ST
3344 SAN JOSE ST
3344 SAN JOSE ST
3344 SAN JOSE ST
3344 SAN JOSE ST
3344 SAN JOSE ST
3344 SAN JOSE ST
3344 SAN JOSE ST
3344 SAN JOSE ST
3344 SAN JOSE ST
3344 SAN JOSE ST
3344 SAN JOSE ST
3344 SAN JOSE ST
3344 SAN JOSE ST
3344 SAN JOSE ST
3344 SAN JOSE ST
3344 SAN JOSE ST
3344 SAN JOSE ST
3344 SAN JOSE ST
3344 SAN JOSE ST
3344 SAN JOSE ST
3344 SAN JOSE ST
3344 SAN JOSE ST
3344 SAN JOSE ST
SEE ALL PHOTOS
3344 SAN JOSE ST
3344 SAN JOSE ST
3344 SAN JOSE ST
3344 SAN JOSE ST
3344 SAN JOSE ST
3344 SAN JOSE ST
3344 SAN JOSE ST
3344 SAN JOSE ST
3344 SAN JOSE ST
3344 SAN JOSE ST
3344 SAN JOSE ST
3344 SAN JOSE ST
3344 SAN JOSE ST
3344 SAN JOSE ST
3344 SAN JOSE ST
3344 SAN JOSE ST
3344 SAN JOSE ST
3344 SAN JOSE ST
3344 SAN JOSE ST
3344 SAN JOSE ST
3344 SAN JOSE ST
3344 SAN JOSE ST
3344 SAN JOSE ST
3344 SAN JOSE ST
3344 SAN JOSE ST
3344 SAN JOSE ST
3344 SAN JOSE ST
3344 SAN JOSE ST
3344 SAN JOSE ST
3344 SAN JOSE ST
3344 SAN JOSE ST
3344 SAN JOSE ST
3344 SAN JOSE ST
3344 SAN JOSE ST
3344 SAN JOSE ST
3344 SAN JOSE ST
3344 SAN JOSE ST
3344 SAN JOSE ST
3344 SAN JOSE ST
3344 SAN JOSE ST
3344 SAN JOSE ST
3344 SAN JOSE ST
3344 SAN JOSE ST
3344 SAN JOSE ST
3344 SAN JOSE ST
3344 SAN JOSE ST
3344 SAN JOSE ST
3344 SAN JOSE ST
3344 SAN JOSE ST
3344 SAN JOSE ST
3344 SAN JOSE ST
Courtesy of KELLER WILLIAMS TAMPA PROP., Amber Rutherford  Listing Contact: 813-264-7754 
Sold

3344 SAN JOSE ST

3344 SAN JOSE ST, CLEARWATER, FL 33759

$570,000
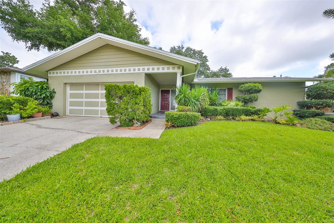
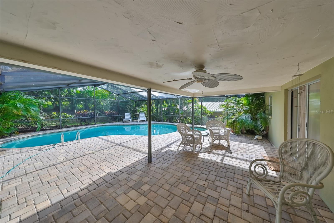
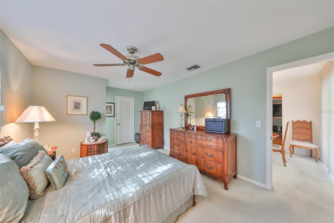
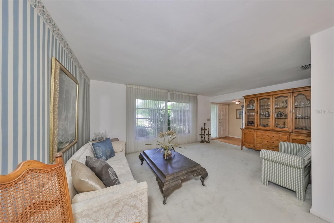
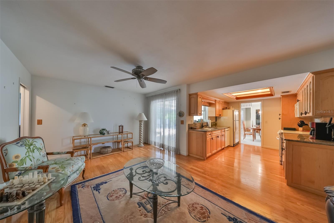
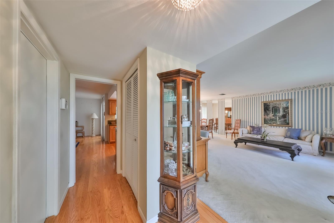
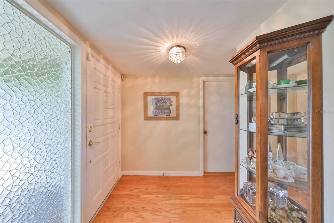
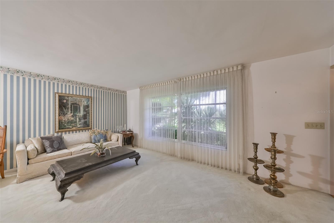
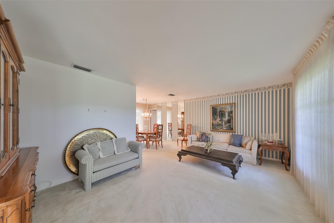
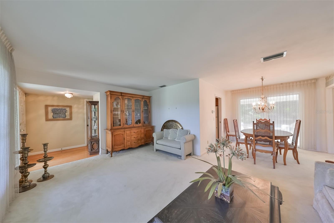
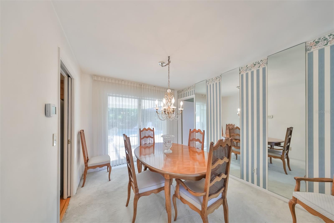
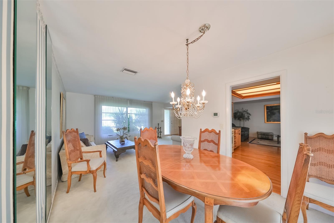
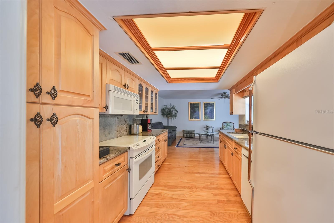
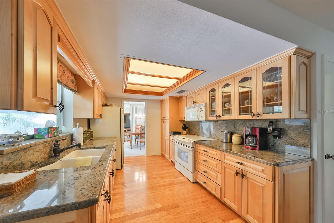
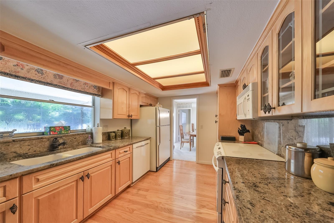
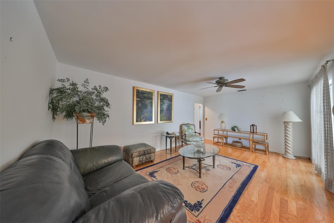
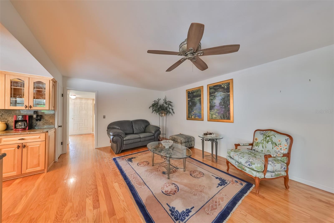
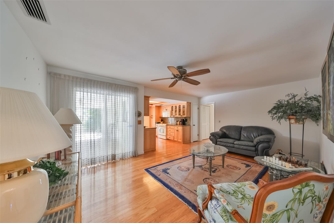
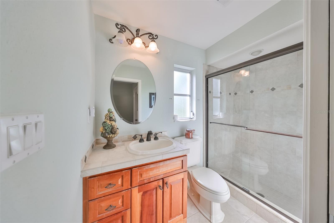
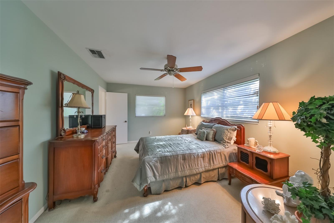
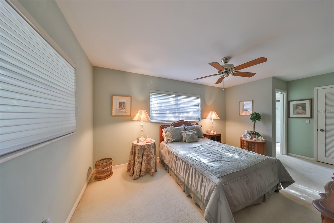
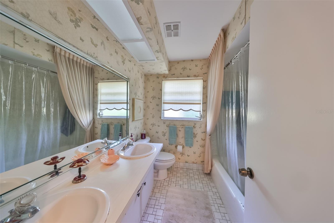
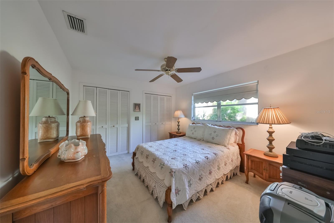
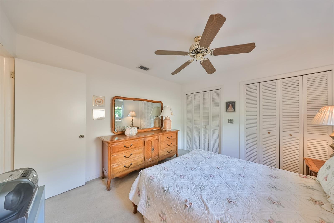
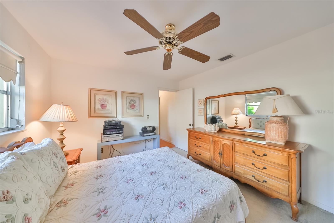
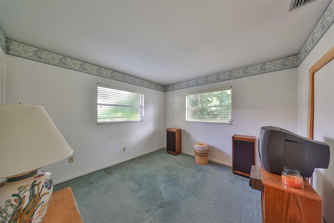
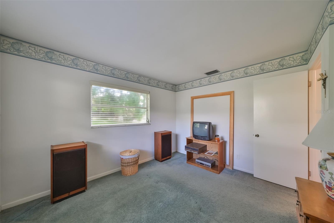
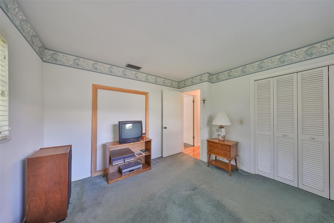
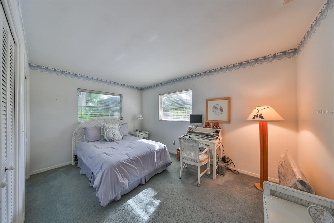
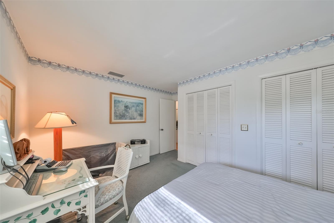
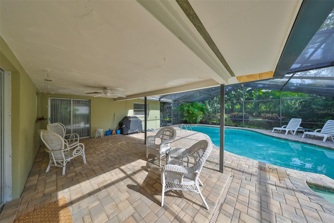
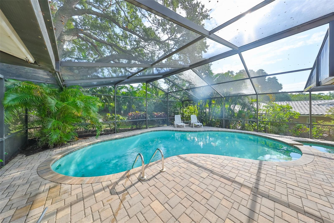
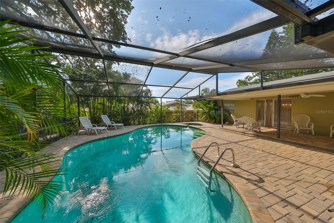
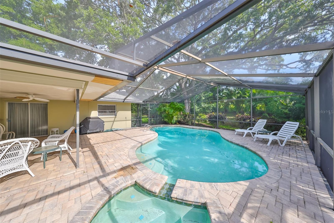
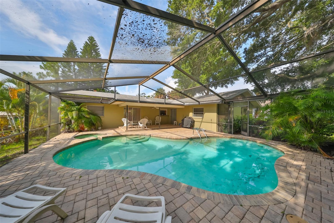
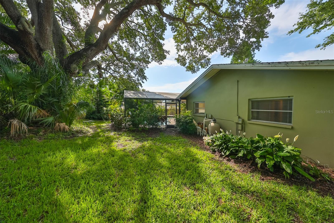
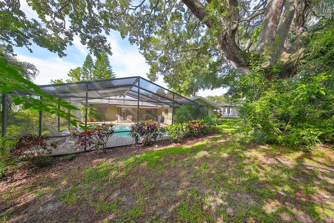
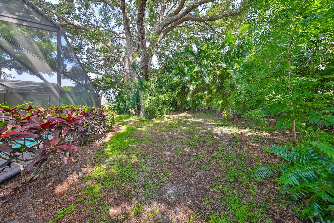
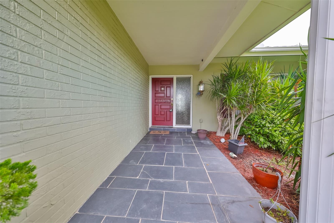
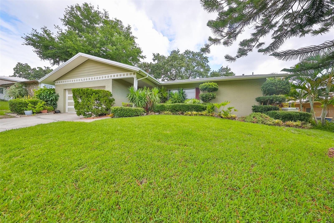
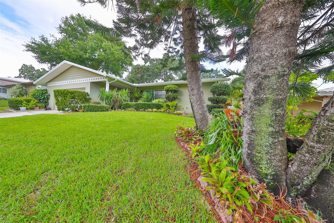
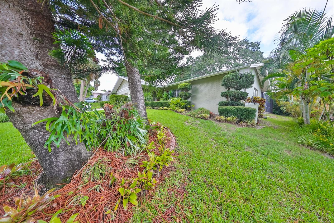
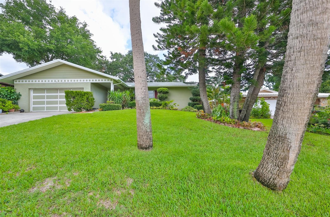
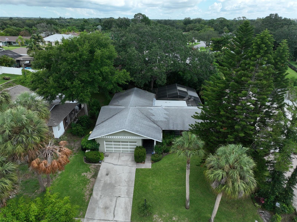
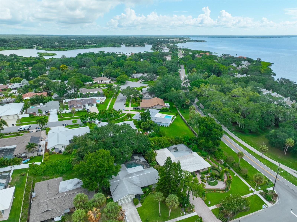
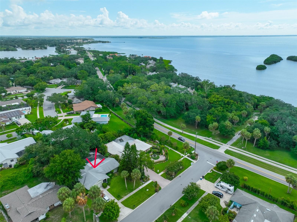
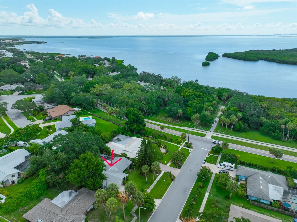
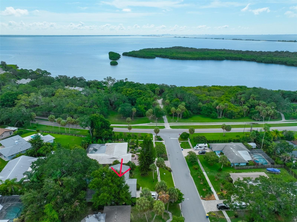
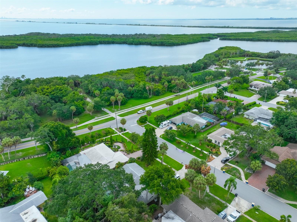
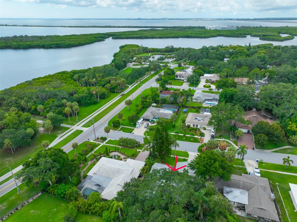
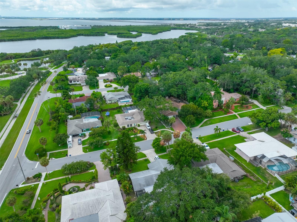
*1% INTEREST RATE REDUCTION for the first 12 months by our approved lender, call for details.* Just steps from beautiful Tampa Bay and surrounded by lush tropical greenery, this gorgeous 4-bedroom/ 2-bath pool home offers an abundance of charming details, stunning mature landscaping, an enviable location, and a split floor plan with tons of living and dining space. Stroll along Bayshore Blvd to Cooper's Bayou Park for fishing or kayaking or take a short scenic drive to historic Safety Harbor and enjoy the world-renowned spa, delightful eateries, and boutique shopping on Main Street. Unbeatable curb appeal, a stately driveway and 2-car garage, and a slate walkway welcome your guests while warm hardwood flooring adds to the home's allure, and entertaining is a breeze with multiple wide sliding glass doors and a pass-through window to the screened-in lanai. You'll adore relaxing in the pool and heated jacuzzi with friends and family or hosting an afternoon barbeque on the spacious brick terrace. An expansive galley kitchen with granite surfaces and custom glass-fronted cabinetry is perfect for entertaining. The master bath is equipped with a glass-enclosed tiled shower stall and all plushly carpeted bedrooms have generous closets. This home is a true Florida treasure with endless possibilities for young professionals or busy families. If you're ready to embrace an exciting life by the Bay, call now to schedule your exclusive private tour!

4
beds

2
baths

1,784 Sq.Ft. LIVING AREA

10,045 Sq.Ft. lot

Amber Rutherford

Amber Rutherford

Features & Amenities

Interior

  • total bedrooms4
  • Total bathrooms2
  • full bathrooms2
  • Laundry room In Garage
  • Flooring Carpet, Tile, Wood
  • APPLIANCES Dishwasher, Disposal, Dryer, Range, Refrigerator, Washer
  • other interior Features Ceiling Fans(s)

Area & Lot

  • Status Sold
  • Date Sold October 2, 2024
  • Living Area1,784 Sq.Ft.
  • Total Area2,617 Sq.Ft.
  • Lot Area10,045 Sq.Ft.
  • MLS® IDT3538618
  • TypeResidential
  • YEAR BUILT1974
  • NeighborhoodClearwater
  • View DescriptionPool
  • Elementary SchoolSafety Harbor Elementary-PN
  • Middle SchoolSafety Harbor Middle-PN
  • High SchoolCountryside High-PN

Exterior

  • STORIES1
  • Garage Space2.0
  • water SourcePublic
  • utilitiesCable Available, Electricity Available, Electricity Connected, Water Available, Water Connected
  • PoolIn Ground, Screen Enclosure
  • roofShingle
  • HEAT TYPECentral
  • AIR CONDITIONINGCentral Air
  • sewerPublic Sewer
  • SubstructureBlock
  • other exterior FeaturesPrivate Mailbox, Sidewalk, Sliding Doors

Financial

  • Sales Price$570,000
  • Real Estate Tax $2,542/yr
View Virtual Tour

Clearwater

Explore

Work With Us

If you’re looking for responsive and knowledgeable agents who genuinely care about people and their goals, we are ready to help.

Follow Us on Instagram