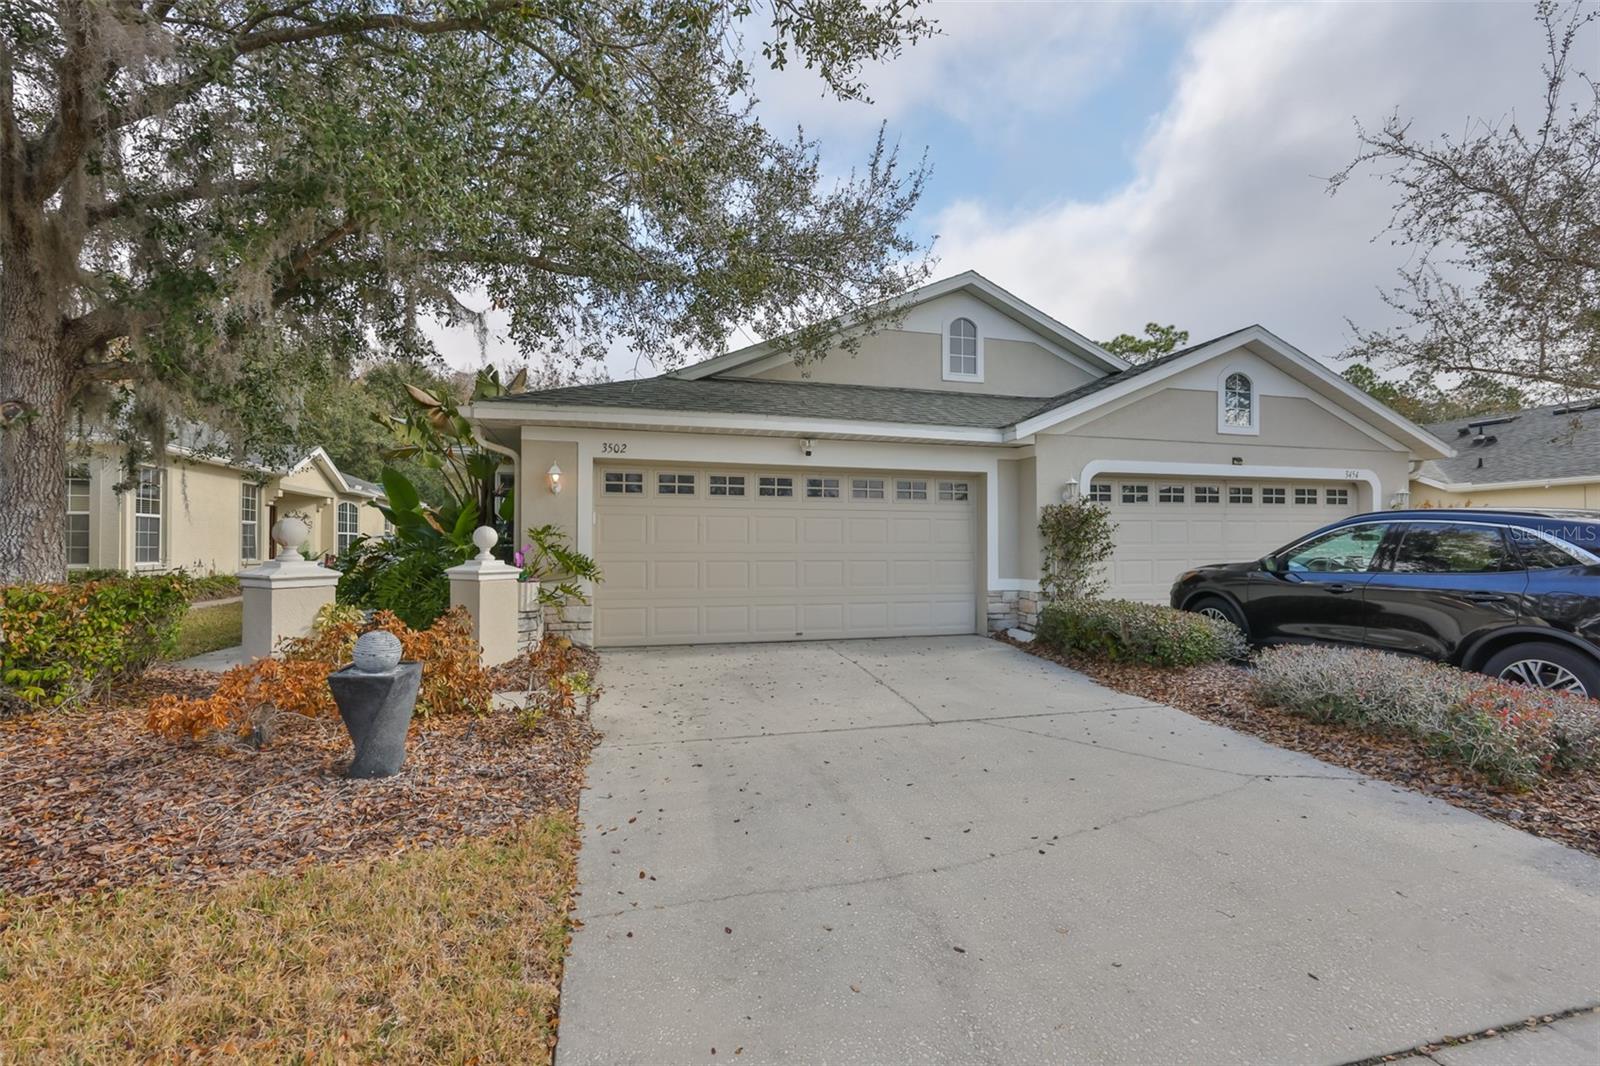
Experience refined Florida living with over $70,000 of upgrades from current owner, located in the prestigious gated community of The Villas at Chapel Creek within Seven Oaks in Wesley Chapel, where timeless design meets effortless luxury. This meticulously upgraded 3-bedroom, 2-bath move-in ready villa offers elevated, low-maintenance living with designer finishes and smart-home sophistication throughout. The chef's kitchen is a true showpiece, featuring updated countertops, a granite single-bowl sink with pull-down spring faucet, custom cabinetry with expanded pantry storage, soft-close drawers accented in elegant gold hardware, a stunning blue backsplash for a refined pop of color, black and gold pendant lighting with recessed illumination, and new smart appliances designed for modern convenience. The expansive primary suite showcases tray ceilings with recessed lighting and a versatile flex space ideal for a sitting area or home office, overlooking the tranquil screened lanai and peaceful conservation views. The spa-style primary bath impresses with marble flooring, a double vanity with LED heated and lighted mirrors, an oversized walk-in closet plus secondary closet, a smart toilet with heated seat, bidet wash and self-flushing feature, a garden soaking tub, and a spacious walk-in shower. The split-bedroom floor plan provides privacy, while the beautifully updated guest bath features a newly tiled shower, designer wallpaper, LED heated/lighted mirror, and heated-seat toilet for a continued touch of luxury. Step outside to your screened lanai with serene conservation views and no rear neighbors, creating a private backdrop for relaxing or entertaining. Ideally positioned directly across from the Willow Creek pool and just steps to community amenities, this home also offers peace of mind with a 2018 roof, 2015 HVAC, 2023 water softener, 2026 water heater, and full renovation completed in 2023. Residents of Seven Oaks also enjoy resort-style amenities including a clubhouse, multiple pools with a Junior-Olympic lap pool and double-loop waterslide, splash park, fitness center, private theater, tennis and pickleball courts, sand volleyball, basketball courts, soccer and softball fields, playgrounds, trails, and on-site cafe. Conveniently located minutes from The Shops at Wiregrass, Tampa Premium Outlets, AdventHealth Wesley Chapel, and BayCare Hospital Wesley Chapel, with easy access to I-75 and I-275 for a seamless commute to Tampa and the Gulf Coast's world-class beaches, this exceptional villa offers the perfect blend of luxury, privacy, and resort-inspired living.