Leave a Message

By providing your contact information to The Rutherford Group, your personal information will be processed in accordance with The Rutherford Group's Privacy Policy. By checking the box(es) below, you expressly consent to receive marketing or promotional real estate communication from The Rutherford Group in the manner selected by you. For SMS text messages, message frequency varies. Message and data rates may apply. Consent is not a condition of purchase of any goods or services. You may opt out of receiving further communications from The Rutherford Group at any time. To opt out of receiving SMS text messages, reply STOP to unsubscribe. SMS text messaging is subject to our Terms of Use.

Thank you for your message. We will be in touch with you shortly.

3506 HILLGROVE RD
Courtesy of KELLER WILLIAMS TAMPA PROP., Brooke Boyette  Listing Contact: 813-264-7754 
Sold

3506 HILLGROVE RD

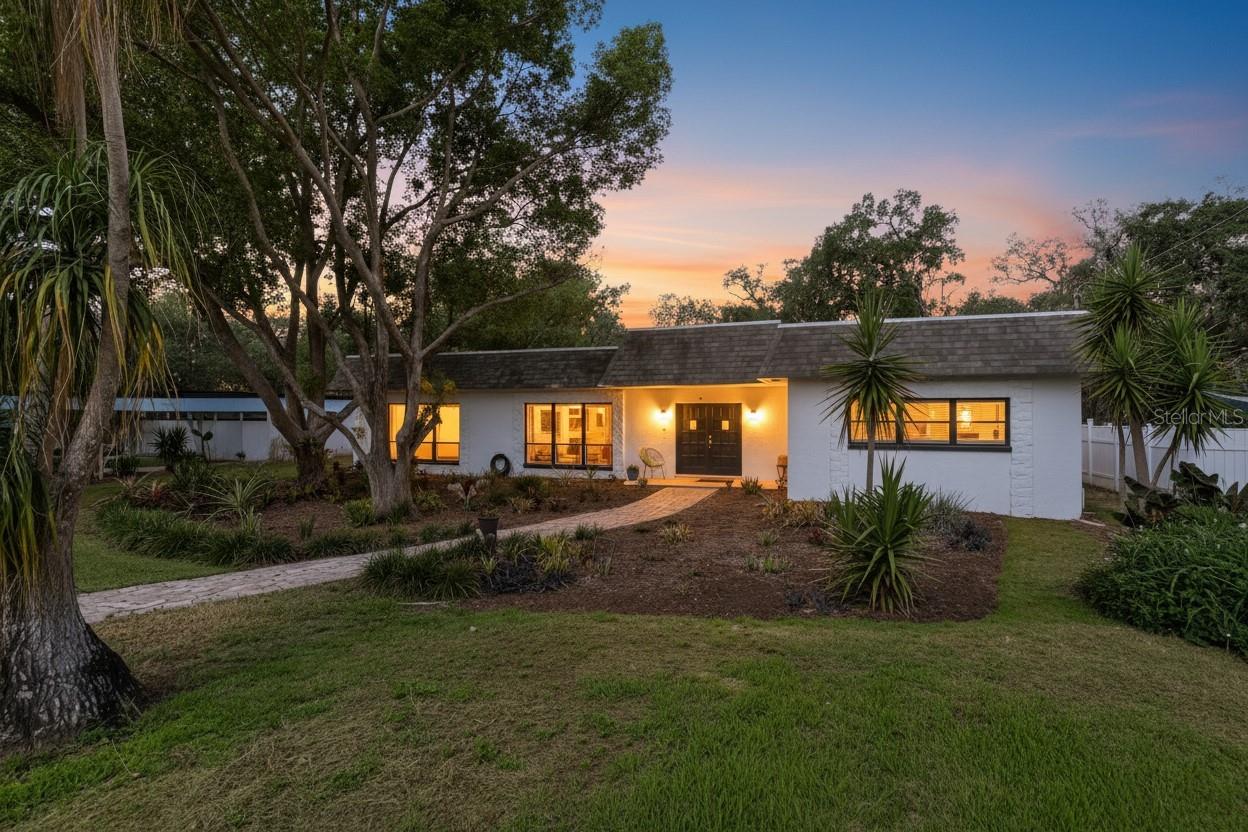
3506 HILLGROVE RD, VALRICO, FL 33596

$467,650
Beautiful 3-bedroom, 2-bathroom home located on a quiet street in desirable Valrico. This spacious property features an open-plan layout with a large kitchen island, abundant storage space, and a bright living area with French doors leading to the expansive backyard -- perfect for indoor/outdoor living and entertaining.

The primary suite offers private patio access through French doors and includes an en-suite bathroom with a large walk-in shower. Additional highlights include a separate utility room and an oversized bonus room that can be used as a home office, playroom, gym, or media space.

Step outside to your private backyard retreat featuring a fully fenced yard, sparkling pool with new lights and updated tile, two covered patios, and plenty of additional space surrounding the pool for relaxing or entertaining. The property also includes two storage sheds, a circular driveway, and ample parking space for multiple vehicles, boats, or RVs.

3
beds

2
baths

2,179 Sq.Ft. LIVING AREA

0.51 Acres lot

Brooke Boyette

Brooke Boyette

Jared Rutherford

Jared Rutherford

Features & Amenities

Interior

  • total bedrooms3
  • Total bathrooms2
  • full bathrooms2
  • Laundry room Inside, Laundry Room
  • Flooring Bamboo, Ceramic Tile
  • Fireplace Family Room, Masonry
  • APPLIANCES Dishwasher, Dryer, Electric Water Heater, Exhaust Fan, Range, Washer
  • other interior Features Ceiling Fans(s), Eat-in Kitchen, Kitchen/Family Room Combo, Open Floorplan, Primary Bedroom Main Floor, Stone Counters

Area & Lot

  • Status Sold
  • Date Sold July 6, 2026
  • Living Area2,179 Sq.Ft.
  • Total Area2,851 Sq.Ft.
  • Lot Area0.51 Acres
  • MLS® IDTB8494762
  • TypeResidential
  • YEAR BUILT1970
  • NeighborhoodRiverview
  • Elementary SchoolLithia Springs-HB
  • Middle SchoolRandall-HB
  • High SchoolNewsome-HB

Exterior

  • STORIES1
  • water SourceWell
  • utilitiesBB/HS Internet Available, Electricity Connected
  • PoolIn Ground, Lighting
  • roofShingle
  • parkingCircular Driveway
  • HEAT TYPECentral, Electric
  • AIR CONDITIONINGCentral Air
  • sewerSeptic Tank
  • SubstructureSlab
  • Disability FeaturesCentral Living Area
  • security FeaturesSmoke Detector(s)
  • other exterior FeaturesGarden, Lighting, Private Yard

Financial

  • Sales Price$467,650
  • Real Estate Tax $4,245/yr
  • Zoning RSC-3
View Virtual Tour

Riverview

Explore

Work With Us

If you’re looking for responsive and knowledgeable agents who genuinely care about people and their goals, we are ready to help.

Follow Us on Instagram