Leave a Message

By providing your contact information to The Rutherford Group, your personal information will be processed in accordance with The Rutherford Group's Privacy Policy. By checking the box(es) below, you expressly consent to receive marketing or promotional real estate communication from The Rutherford Group in the manner selected by you. For SMS text messages, message frequency varies. Message and data rates may apply. Consent is not a condition of purchase of any goods or services. You may opt out of receiving further communications from The Rutherford Group at any time. To opt out of receiving SMS text messages, reply STOP to unsubscribe. SMS text messaging is subject to our Terms of Use.

Thank you for your message. We will be in touch with you shortly.

35100 BRACKETT BND
Courtesy of KELLER WILLIAMS TAMPA PROP., Brooke Boyette  Listing Contact: 813-264-7754 
Sold

35100 BRACKETT BND

35100 BRACKETT BND, ZEPHYRHILLS, FL 33541

$514,900
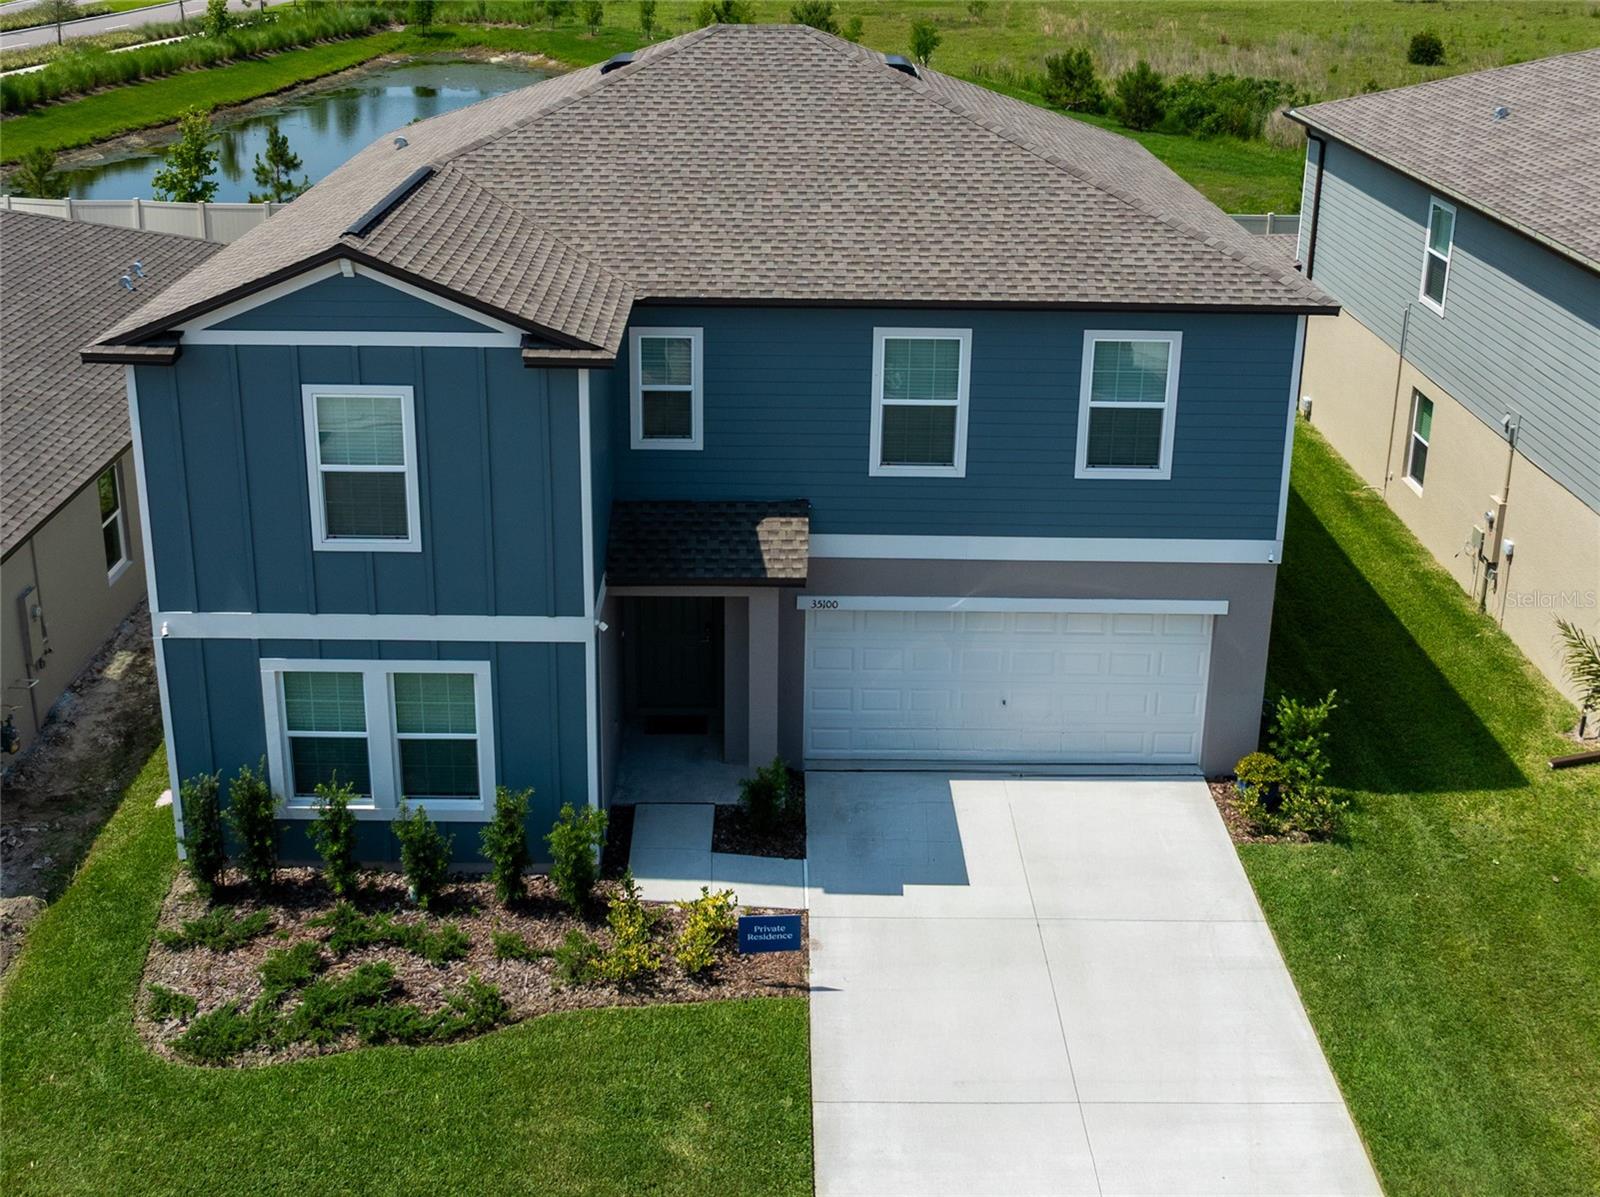
One or more photo(s) has been virtually staged. SELLER IS OFFERING $10,000 TOWARDS BUYER'S CLOSING COSTS! Step into this impeccably maintained, better-than-new home nestled in the desirable Two Rivers community of Zephyrhills. Boasting Lennar's sought-after Trenton floorplan, this expansive 6-bedroom, 3-bath residence offers over 3,300 square feet of thoughtfully designed living space, blending comfort, style, and functionality for today's modern lifestyle.

The open-concept main floor features a spacious kitchen with a large island, stainless steel appliances, and ample cabinetry that flows seamlessly into the dining and living areas--ideal for entertaining or relaxing with family. A versatile flex room at the front of the home provides the perfect space for a home office, playroom, or formal sitting area. A downstairs bedroom with a nearby full bath is perfect for guests or multigenerational living.

The private owner's suite is tucked away at the rear of the home and features a generous walk-in closet and a luxurious en-suite bath. Upstairs, you'll find a large loft area that functions perfectly as a media room, game room, or additional lounge space, along with four well-sized bedrooms and a full bath.

Additional highlights include an indoor laundry room and a 2-car garage that's been thoughtfully upgraded with epoxy speckled flooring, custom cabinets, and built-in shelving for added storage and organization. For added value and convenience, the sellers are also including a generator and pressure washer with the purchase.

The community's family-friendly amenities include a swimming pool, clubhouse, playground, sport court, and trails. As a Two Rivers resident, you may also enjoy exclusive club access at The Landing, located just across the street in another phase of the neighborhood (membership fee required). Nearby attractions include Tampa Premium Outlets, The Shops at Wiregrass, entertainment at KRATE, and a wide variety of dining options throughout the area.

This home truly offers the best of both new construction and thoughtful upgrades--schedule your private tour today!

6
beds

3
baths

3,326 Sq.Ft. LIVING AREA

6,000 Sq.Ft. lot

Brooke Boyette

Brooke Boyette

Jared Rutherford

Jared Rutherford

Features & Amenities

Interior

  • total bedrooms6
  • Total bathrooms3
  • full bathrooms3
  • Laundry room Inside, Laundry Room
  • Flooring Carpet, Tile
  • APPLIANCES Dishwasher, Dryer, Microwave, Range, Refrigerator, Washer
  • other interior Features Ceiling Fans(s), Eat-in Kitchen, High Ceilings, Kitchen/Family Room Combo, Open Floorplan, Primary Bedroom Main Floor, Solid Surface Counters, Split Bedroom, Stone Counters, Thermostat, Walk-In Closet(s), Window Treatments

Area & Lot

  • Status Sold
  • Date Sold July 11, 2025
  • Living Area3,326 Sq.Ft.
  • Total Area3,883 Sq.Ft.
  • Lot Area6,000 Sq.Ft.
  • MLS® IDTB8390057
  • TypeResidential
  • YEAR BUILT2023
  • Elementary SchoolChester W Taylor Elemen-PO
  • Middle SchoolRaymond B Stewart Middle-PO
  • High SchoolZephryhills High School-PO

Exterior

  • STORIES2
  • Garage Space2.0
  • water SourcePublic
  • utilitiesCable Available, Electricity Connected, Public, Sewer Connected, Water Connected
  • roofShingle
  • HEAT TYPECentral
  • AIR CONDITIONINGCentral Air
  • sewerPublic Sewer
  • SubstructureSlab
  • other exterior FeaturesSidewalk

Financial

  • Sales Price$514,900
  • Real Estate Tax $10,258/yr
  • HOA $13/mo
  • Zoning MPUD
View Virtual Tour

Work With Us

If you’re looking for responsive and knowledgeable agents who genuinely care about people and their goals, we are ready to help.

Follow Us on Instagram