Leave a Message

By providing your contact information to The Rutherford Group, your personal information will be processed in accordance with The Rutherford Group's Privacy Policy. By checking the box(es) below, you expressly consent to receive marketing or promotional real estate communication from The Rutherford Group in the manner selected by you. For SMS text messages, message frequency varies. Message and data rates may apply. Consent is not a condition of purchase of any goods or services. You may opt out of receiving further communications from The Rutherford Group at any time. To opt out of receiving SMS text messages, reply STOP to unsubscribe. SMS text messaging is subject to our Terms of Use.

Thank you for your message. We will be in touch with you shortly.

4061 KINGSFIELD DR
4061 KINGSFIELD DR
4061 KINGSFIELD DR
4061 KINGSFIELD DR
4061 KINGSFIELD DR
4061 KINGSFIELD DR
4061 KINGSFIELD DR
4061 KINGSFIELD DR
4061 KINGSFIELD DR
4061 KINGSFIELD DR
4061 KINGSFIELD DR
4061 KINGSFIELD DR
4061 KINGSFIELD DR
4061 KINGSFIELD DR
4061 KINGSFIELD DR
4061 KINGSFIELD DR
4061 KINGSFIELD DR
4061 KINGSFIELD DR
4061 KINGSFIELD DR
4061 KINGSFIELD DR
4061 KINGSFIELD DR
4061 KINGSFIELD DR
4061 KINGSFIELD DR
4061 KINGSFIELD DR
4061 KINGSFIELD DR
4061 KINGSFIELD DR
4061 KINGSFIELD DR
4061 KINGSFIELD DR
4061 KINGSFIELD DR
4061 KINGSFIELD DR
4061 KINGSFIELD DR
4061 KINGSFIELD DR
4061 KINGSFIELD DR
4061 KINGSFIELD DR
4061 KINGSFIELD DR
4061 KINGSFIELD DR
4061 KINGSFIELD DR
4061 KINGSFIELD DR
4061 KINGSFIELD DR
4061 KINGSFIELD DR
4061 KINGSFIELD DR
4061 KINGSFIELD DR
4061 KINGSFIELD DR
4061 KINGSFIELD DR
4061 KINGSFIELD DR
4061 KINGSFIELD DR
4061 KINGSFIELD DR
4061 KINGSFIELD DR
4061 KINGSFIELD DR
4061 KINGSFIELD DR
4061 KINGSFIELD DR
4061 KINGSFIELD DR
4061 KINGSFIELD DR
4061 KINGSFIELD DR
4061 KINGSFIELD DR
4061 KINGSFIELD DR
4061 KINGSFIELD DR
4061 KINGSFIELD DR
4061 KINGSFIELD DR
4061 KINGSFIELD DR
4061 KINGSFIELD DR
4061 KINGSFIELD DR
4061 KINGSFIELD DR
SEE ALL PHOTOS
4061 KINGSFIELD DR
4061 KINGSFIELD DR
4061 KINGSFIELD DR
4061 KINGSFIELD DR
4061 KINGSFIELD DR
4061 KINGSFIELD DR
4061 KINGSFIELD DR
4061 KINGSFIELD DR
4061 KINGSFIELD DR
4061 KINGSFIELD DR
4061 KINGSFIELD DR
4061 KINGSFIELD DR
4061 KINGSFIELD DR
4061 KINGSFIELD DR
4061 KINGSFIELD DR
4061 KINGSFIELD DR
4061 KINGSFIELD DR
4061 KINGSFIELD DR
4061 KINGSFIELD DR
4061 KINGSFIELD DR
4061 KINGSFIELD DR
4061 KINGSFIELD DR
4061 KINGSFIELD DR
4061 KINGSFIELD DR
4061 KINGSFIELD DR
4061 KINGSFIELD DR
4061 KINGSFIELD DR
4061 KINGSFIELD DR
4061 KINGSFIELD DR
4061 KINGSFIELD DR
4061 KINGSFIELD DR
4061 KINGSFIELD DR
4061 KINGSFIELD DR
4061 KINGSFIELD DR
4061 KINGSFIELD DR
4061 KINGSFIELD DR
4061 KINGSFIELD DR
4061 KINGSFIELD DR
4061 KINGSFIELD DR
4061 KINGSFIELD DR
4061 KINGSFIELD DR
4061 KINGSFIELD DR
4061 KINGSFIELD DR
4061 KINGSFIELD DR
4061 KINGSFIELD DR
4061 KINGSFIELD DR
4061 KINGSFIELD DR
4061 KINGSFIELD DR
4061 KINGSFIELD DR
4061 KINGSFIELD DR
4061 KINGSFIELD DR
4061 KINGSFIELD DR
4061 KINGSFIELD DR
4061 KINGSFIELD DR
4061 KINGSFIELD DR
4061 KINGSFIELD DR
4061 KINGSFIELD DR
4061 KINGSFIELD DR
4061 KINGSFIELD DR
4061 KINGSFIELD DR
4061 KINGSFIELD DR
4061 KINGSFIELD DR
4061 KINGSFIELD DR
Courtesy of KELLER WILLIAMS TAMPA PROP., Brooke Boyette  Listing Contact: 813-264-7754 
For Sale

4061 KINGSFIELD DR

4061 KINGSFIELD DR, PARRISH, FL 34219

$464,000
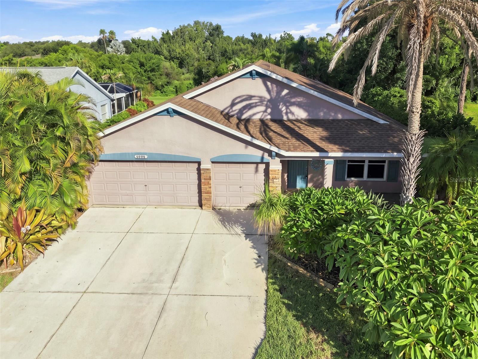
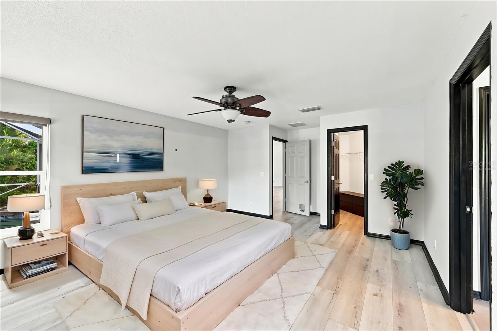
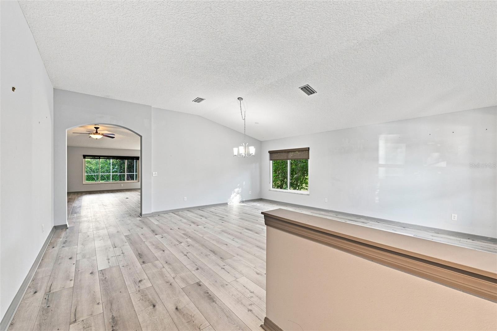
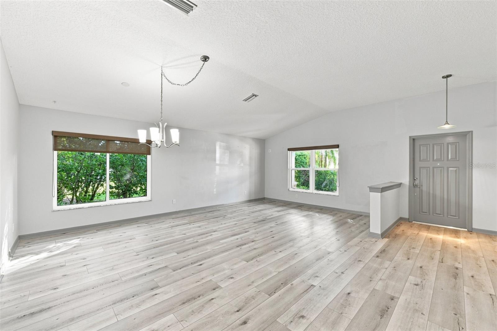
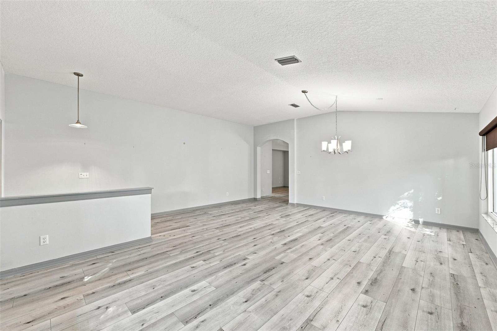
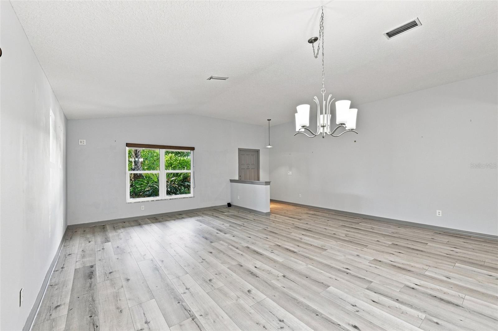
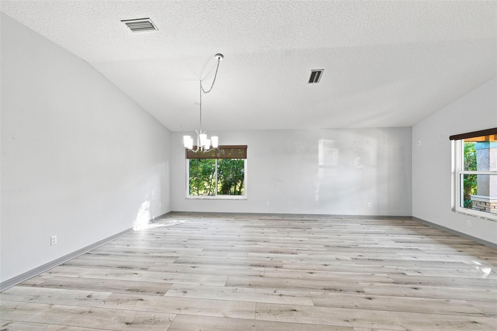
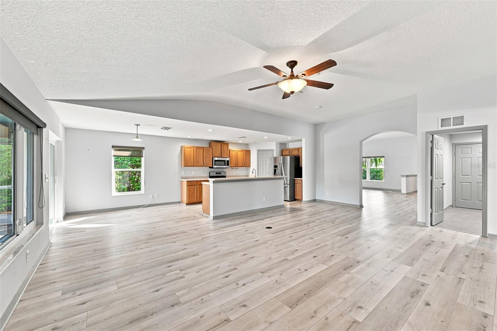
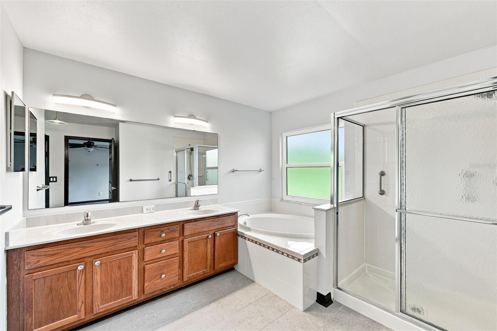
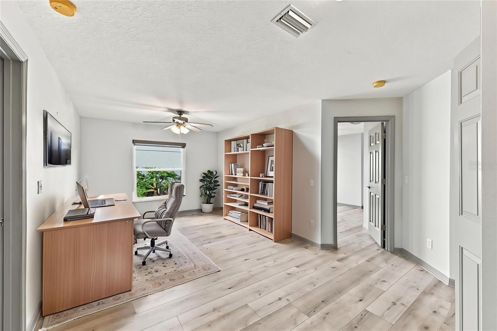
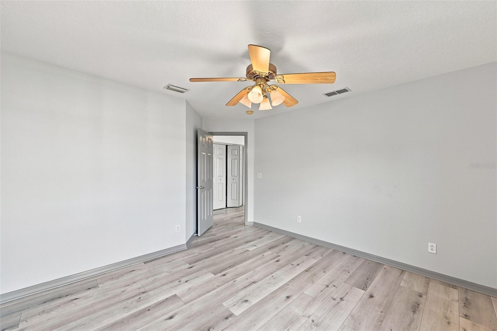
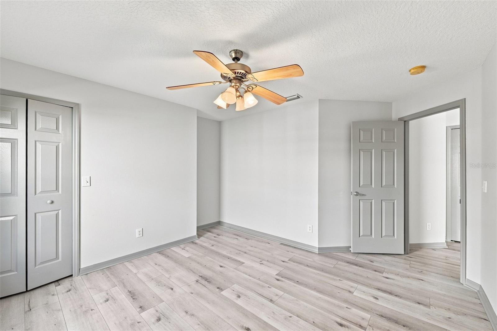
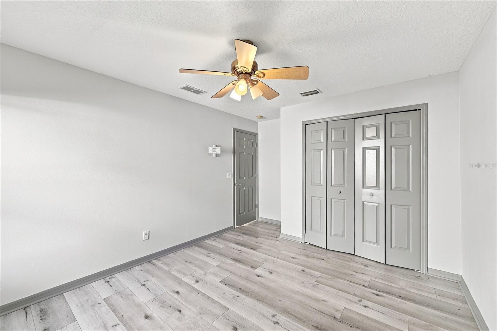
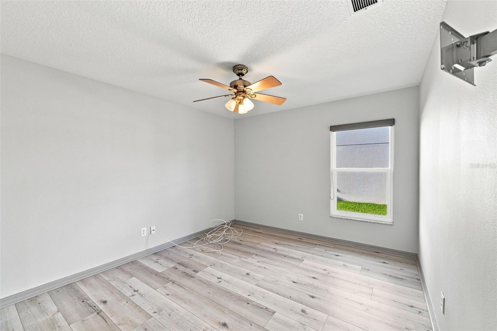
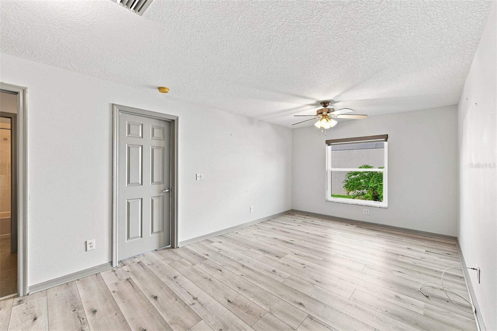
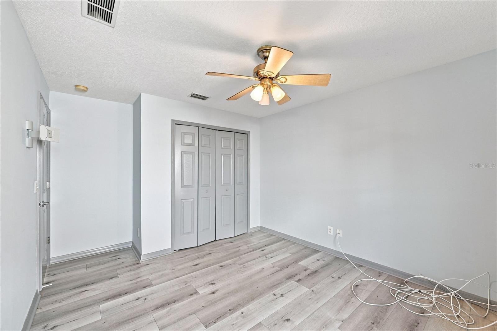
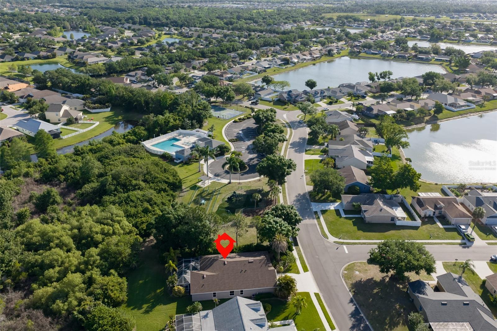
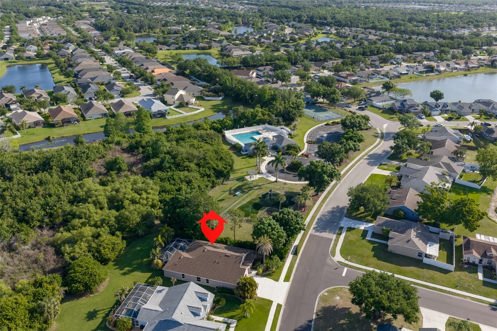
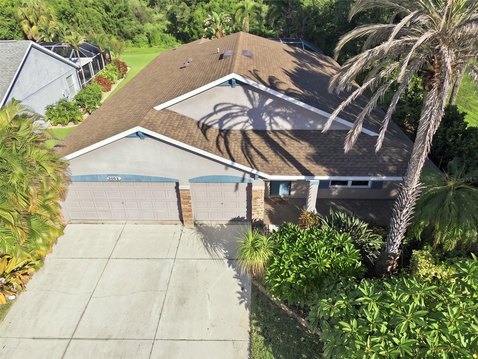
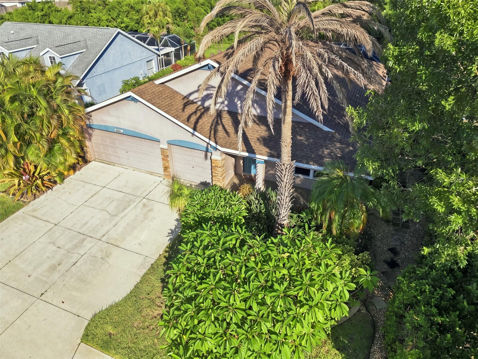
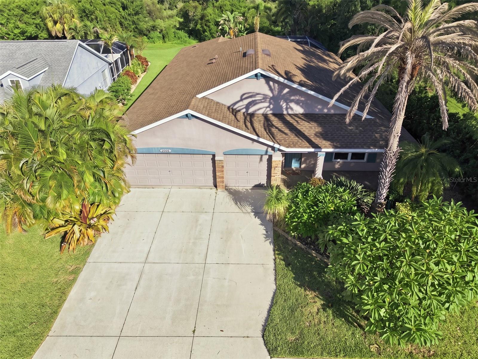
Virtually Staged. Welcome to 4061 Kingfield Drive in Parrish, an exceptional opportunity in the sought-after Kingsfield community. Offering one of the largest floorplans in the neighborhood, this spacious home is designed for flexibility, privacy, and the way families live today.

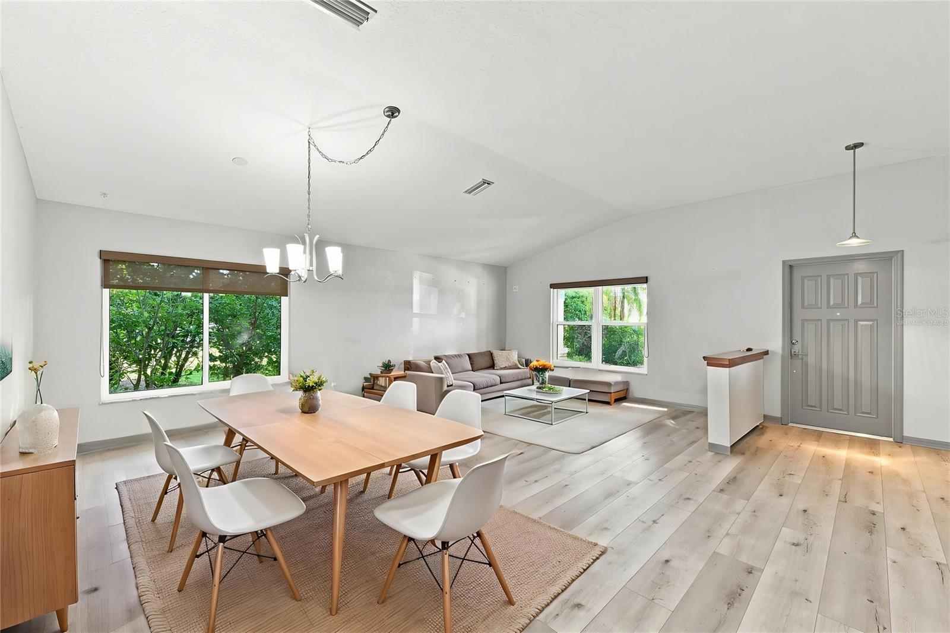
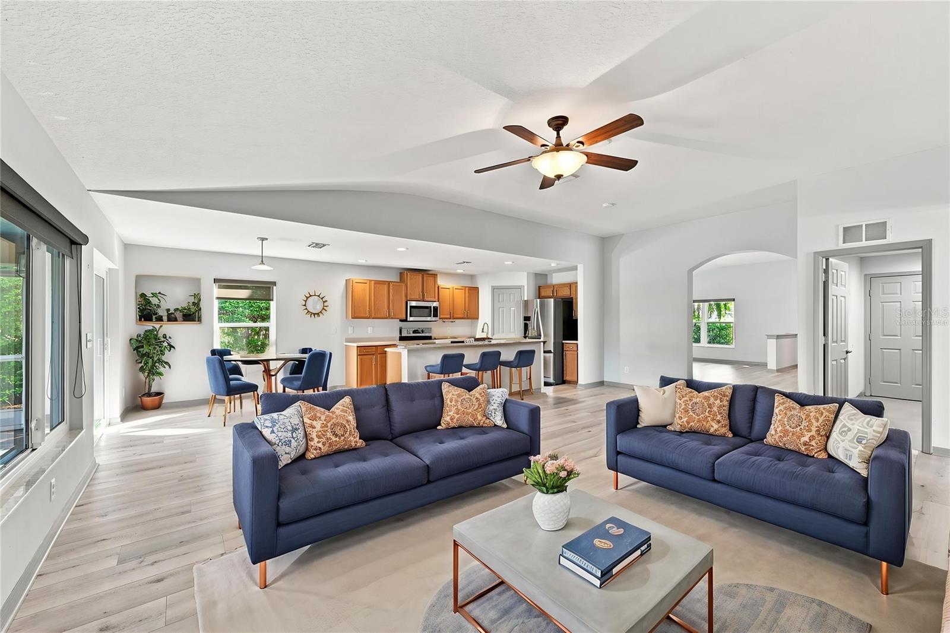
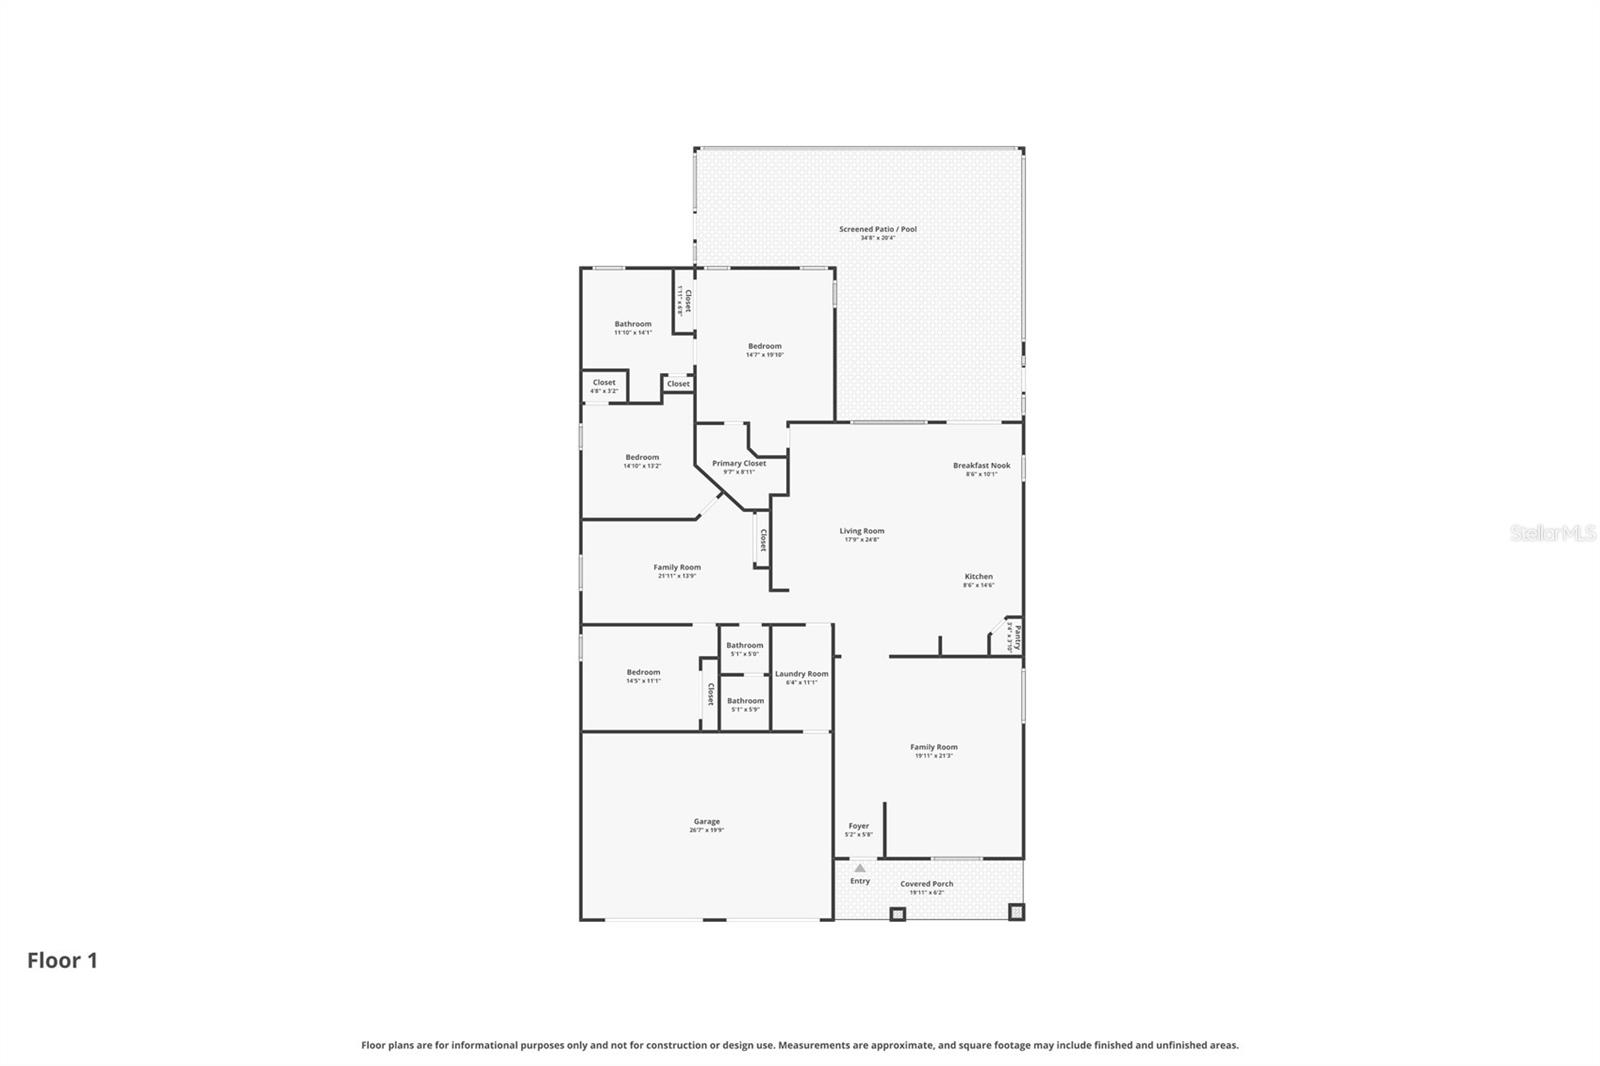
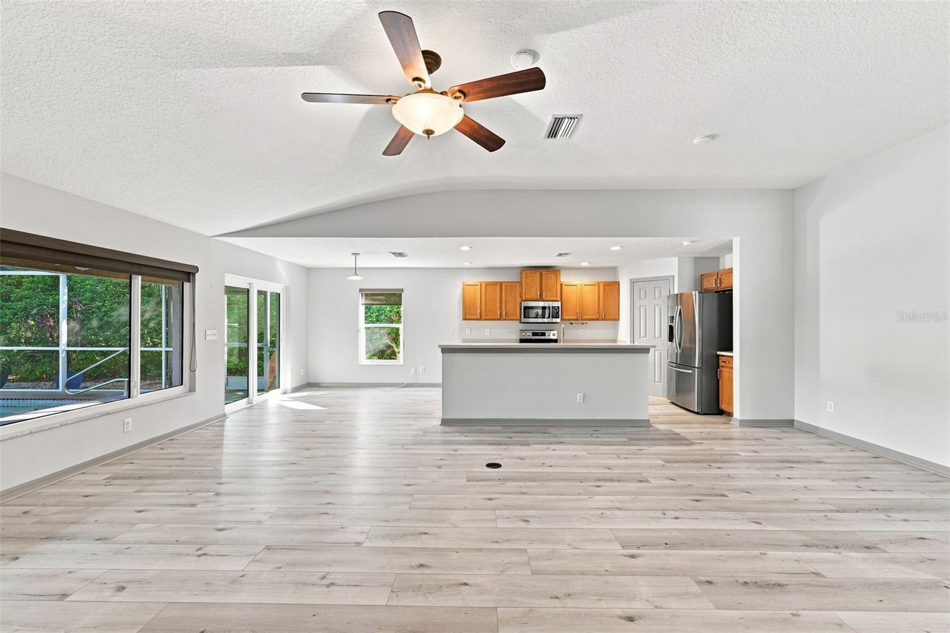
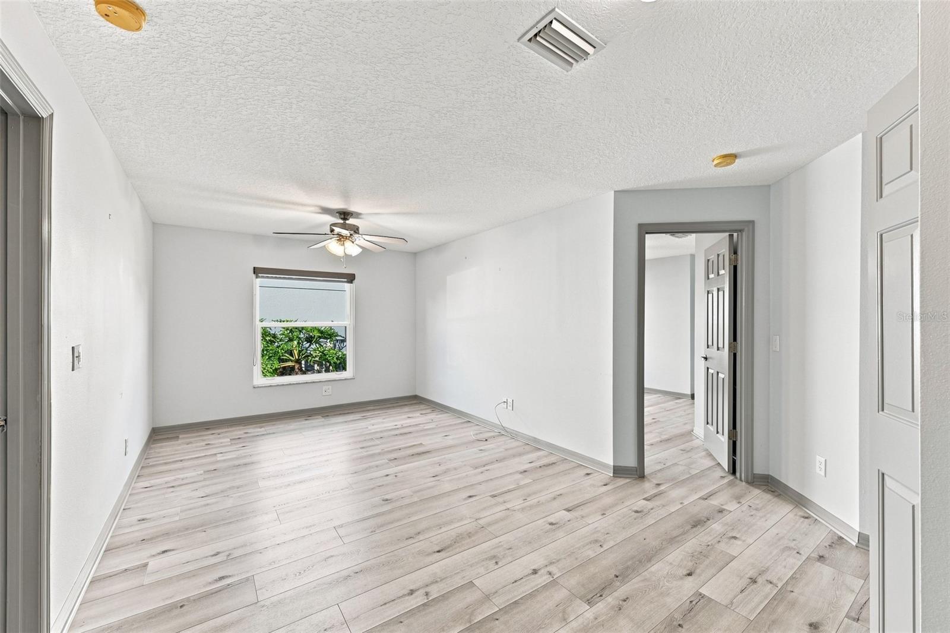
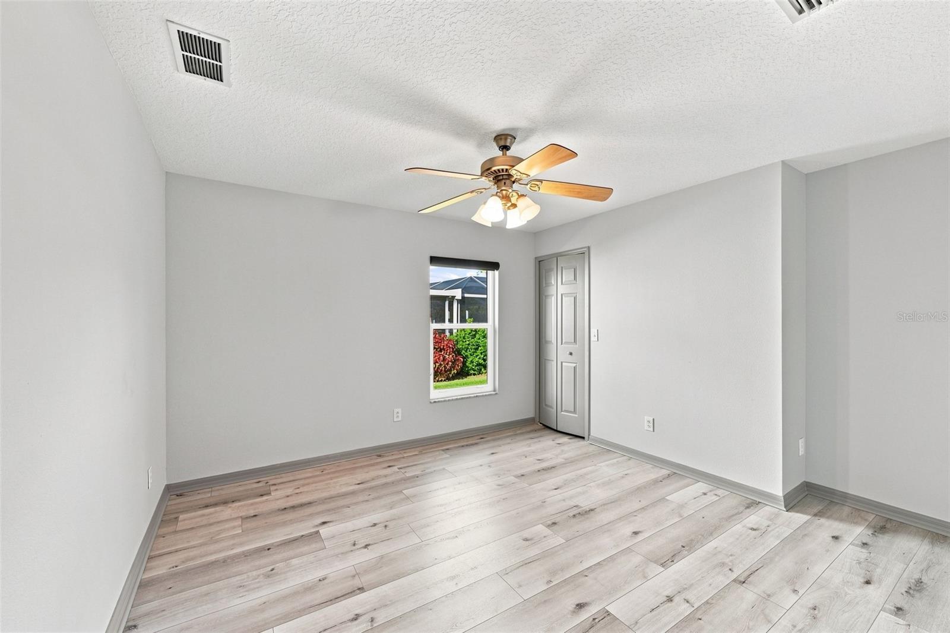
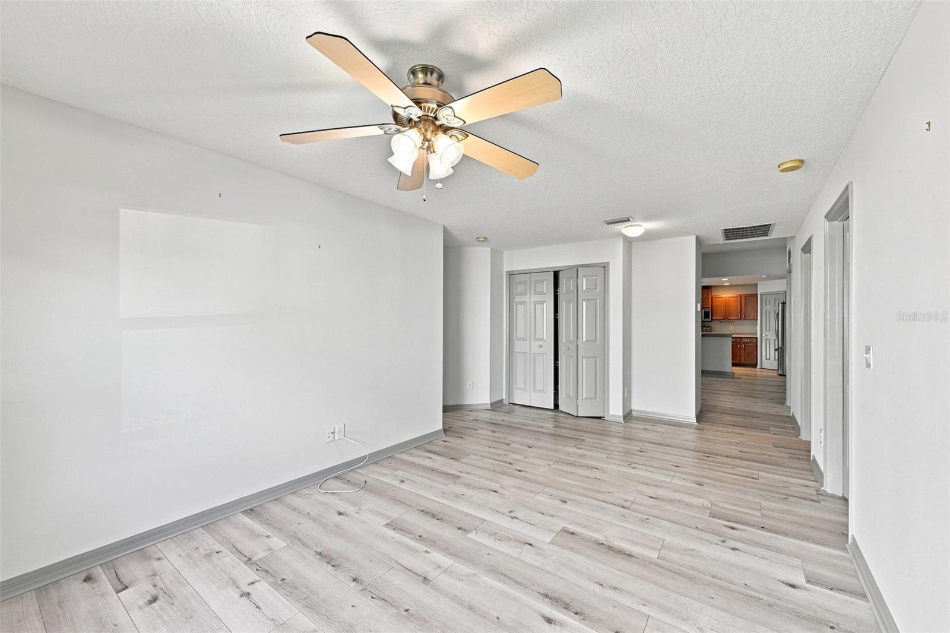
With a rare split-wing layout, this home is a multigenerational dream. The expansive design creates the perfect setup for extended family, guests, older children, or anyone needing their own private space. Multiple living areas provide room to spread out, work from home, entertain, or create a media or game room.

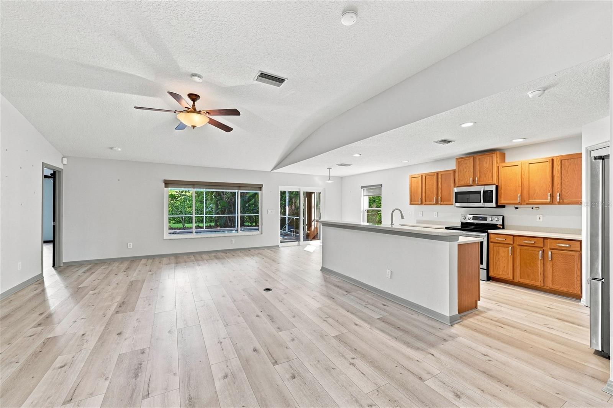
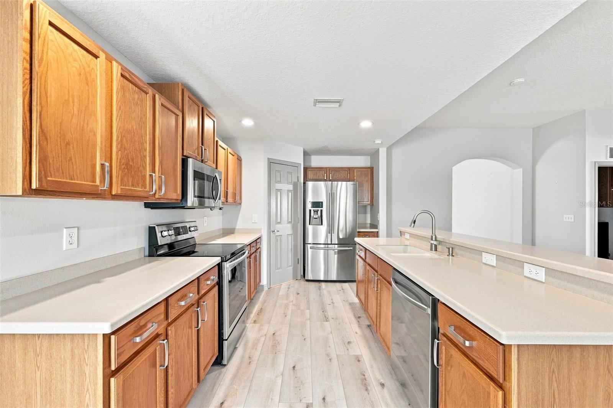
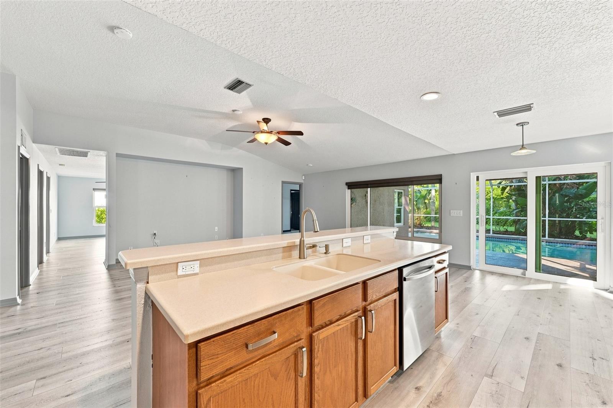
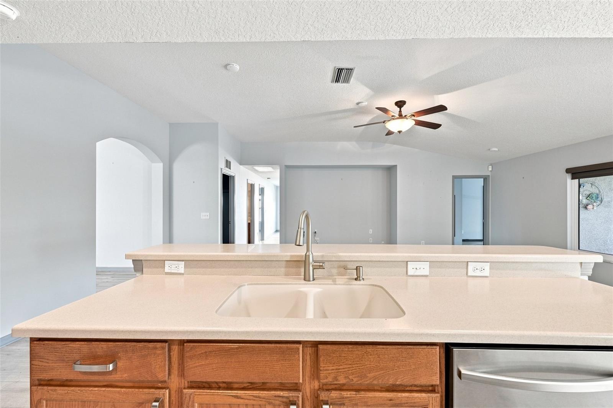
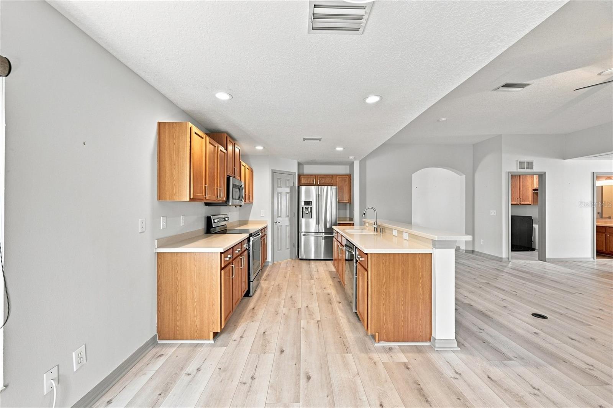
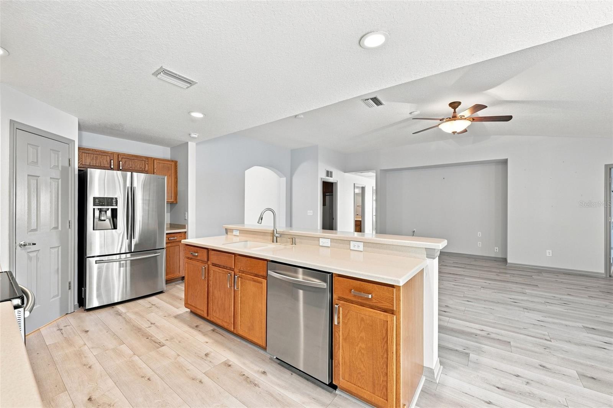
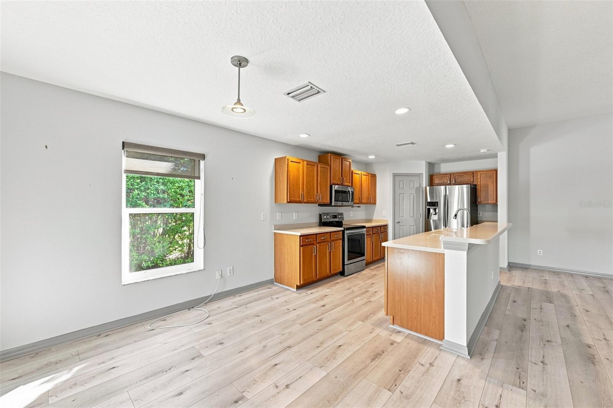
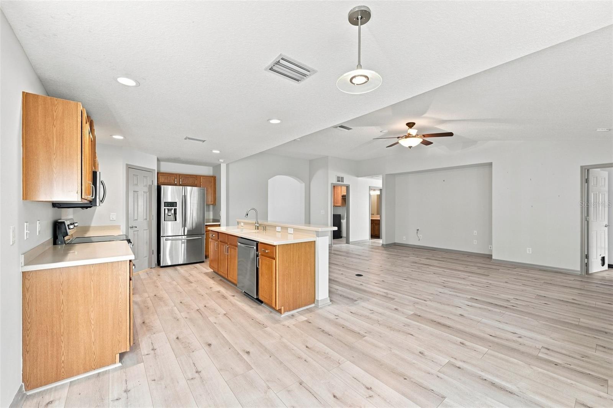
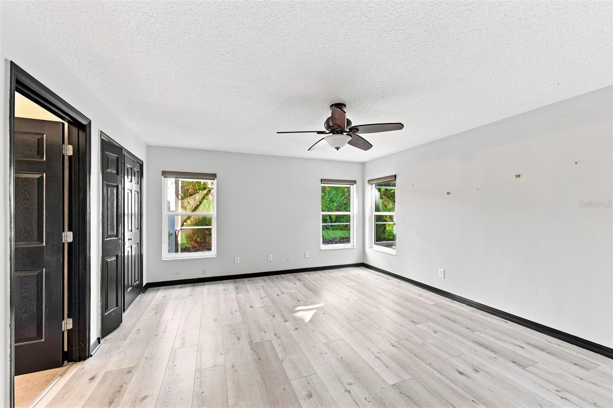
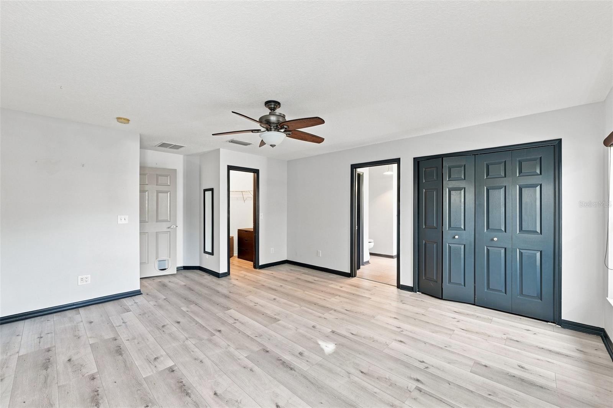
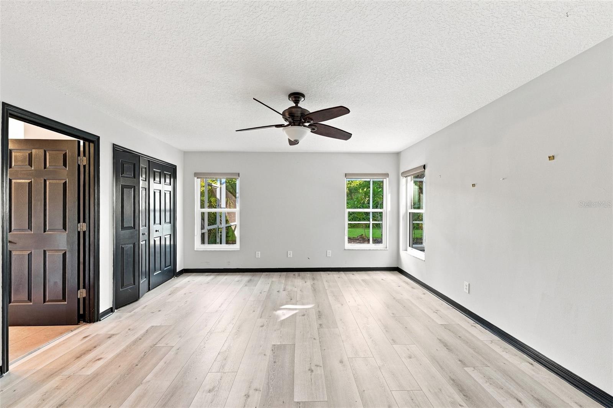
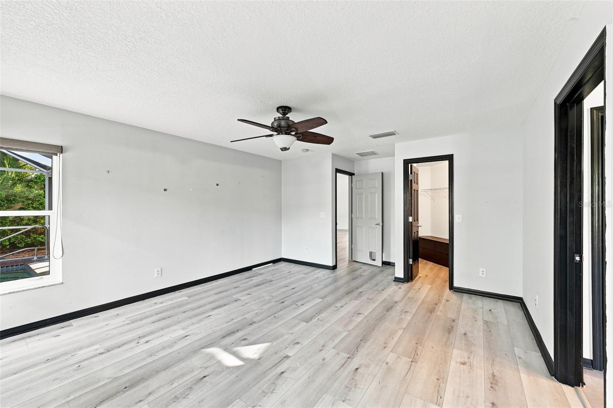
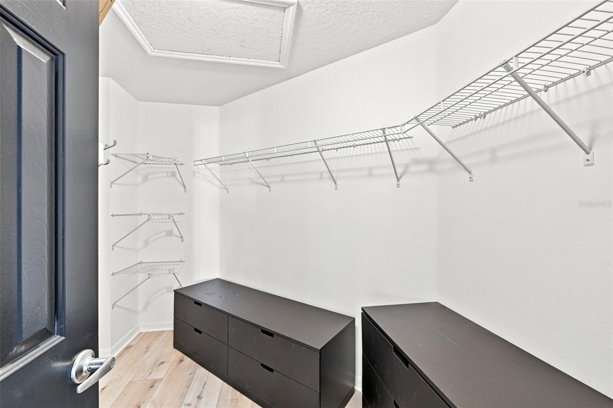
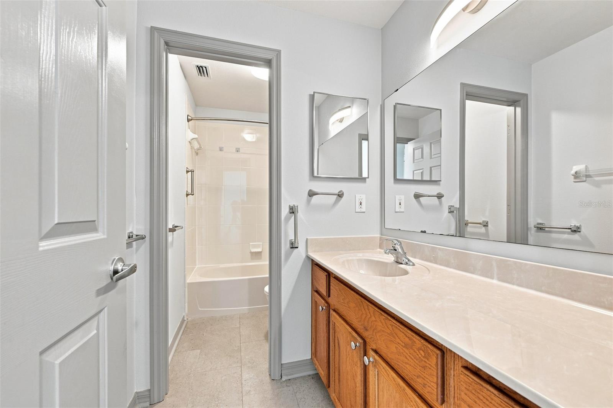
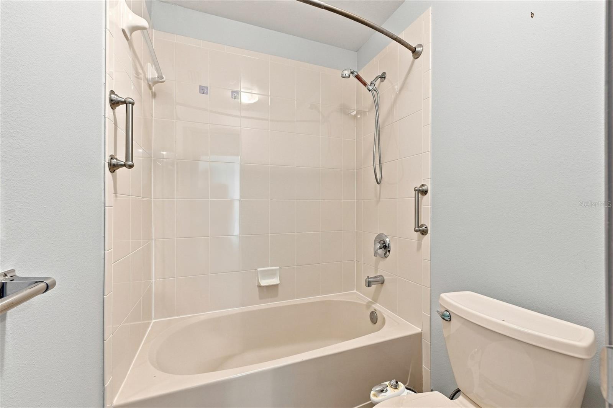
At the heart of the home, the open kitchen flows seamlessly into the main living and dining spaces, creating an ideal hub for everyday life and gatherings. The primary suite is privately positioned and offers a spacious retreat with a large walk-in closet and en-suite bath.

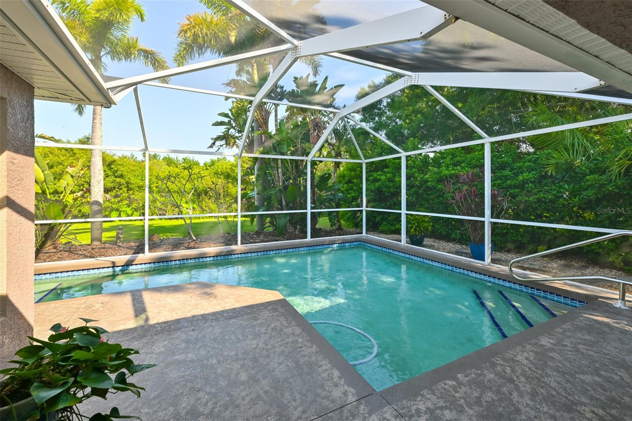
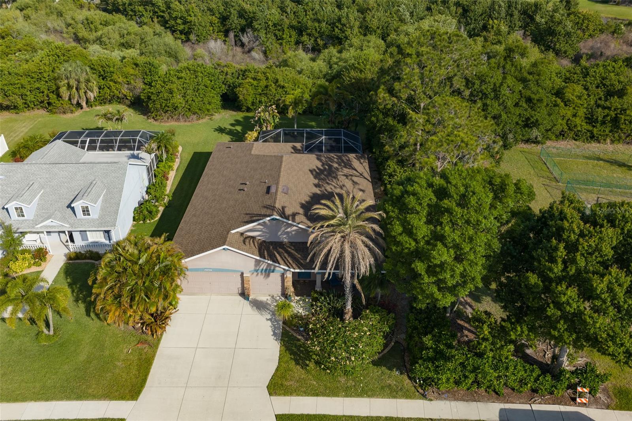
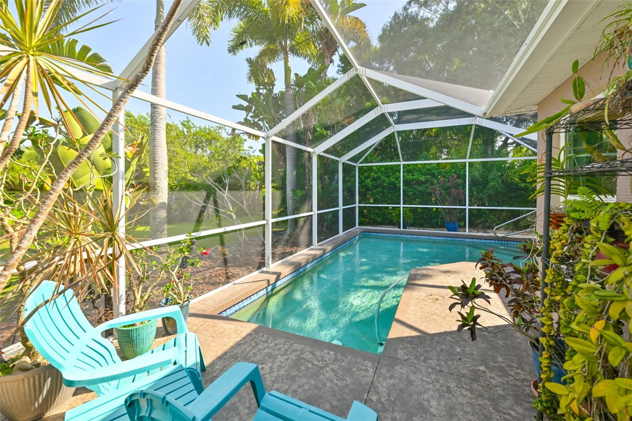
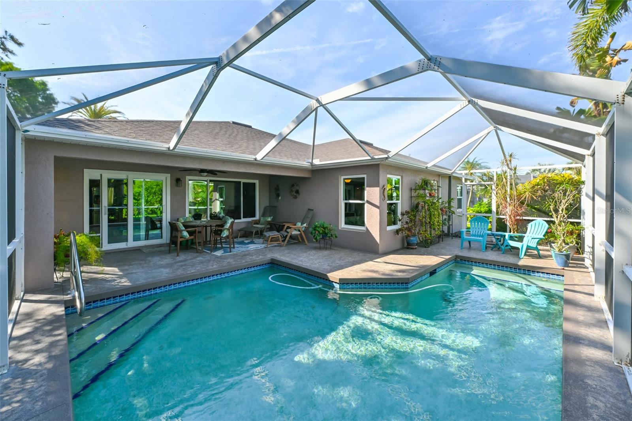
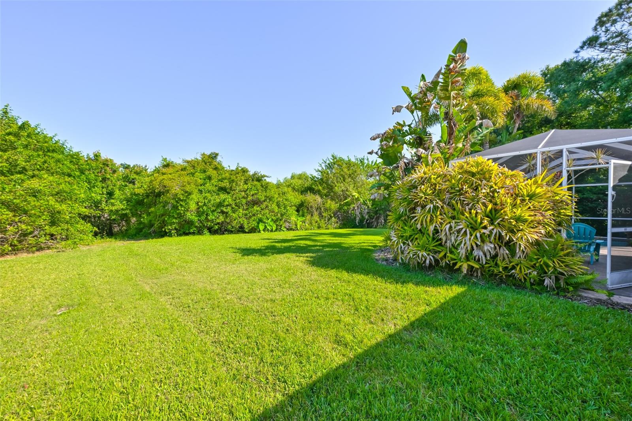
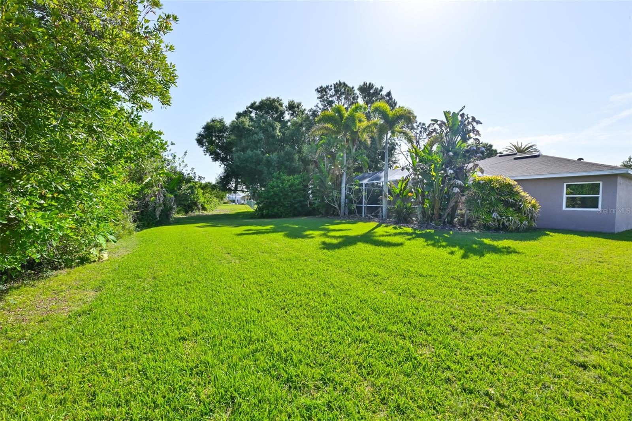
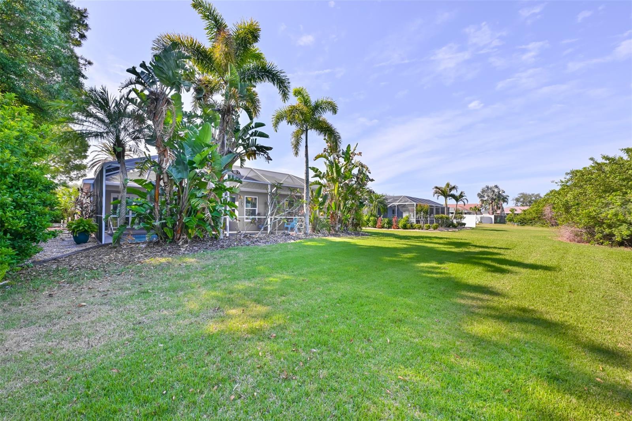
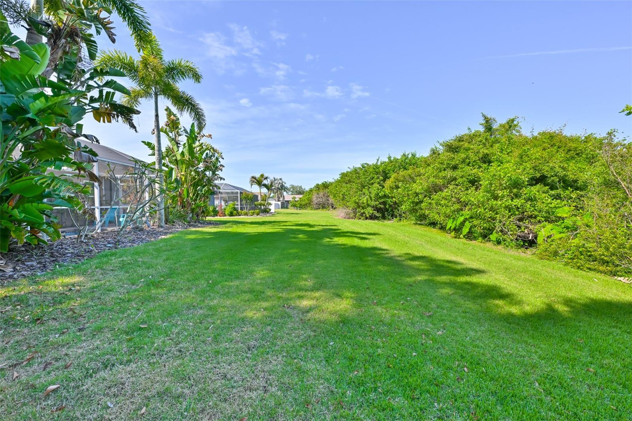
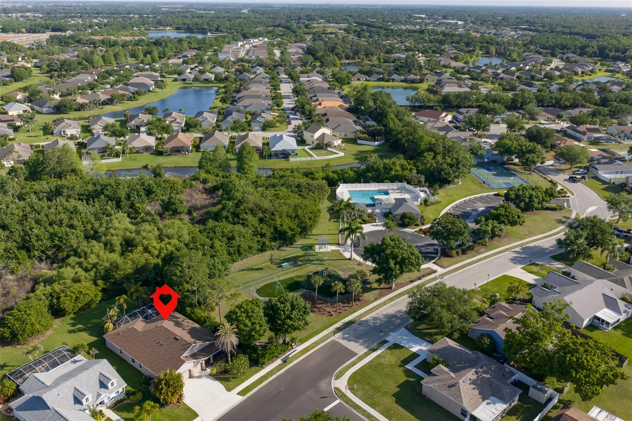
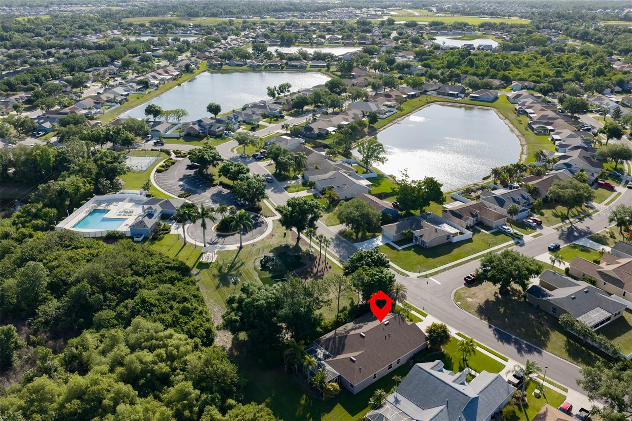
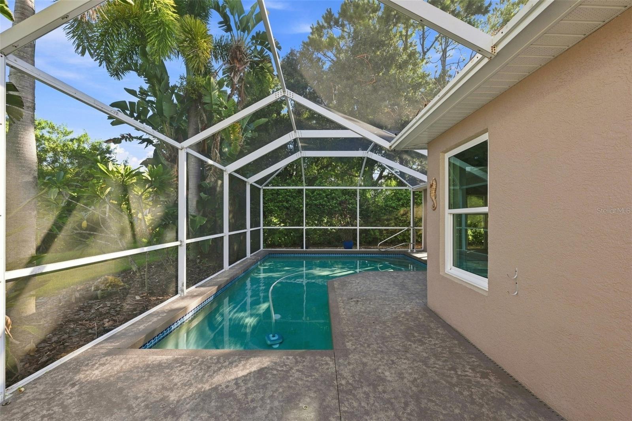
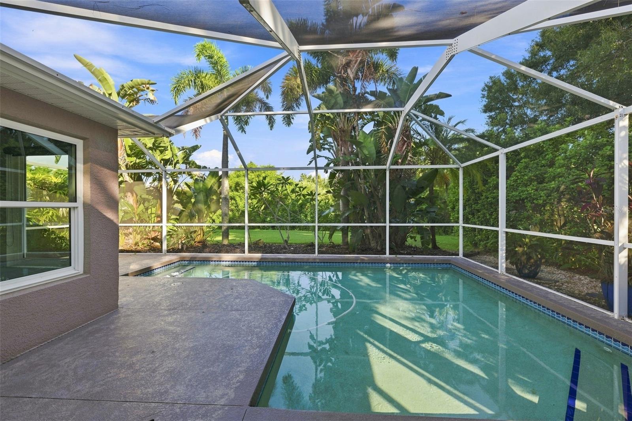
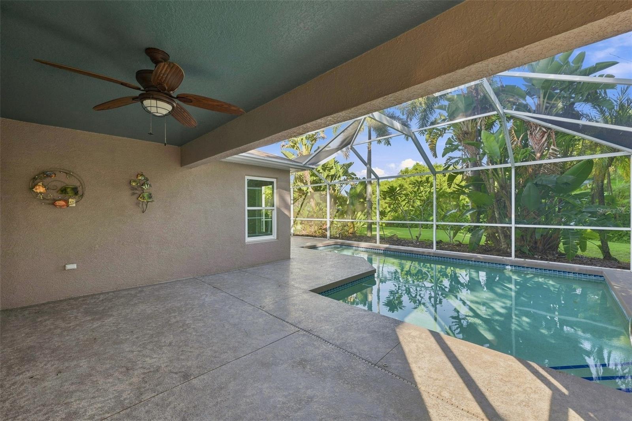
Step outside to the screened pool and patio overlooking a private backyard with no rear neighbors, giving you the peace and privacy that can be hard to find. Whether relaxing poolside or hosting friends, this outdoor space delivers true Florida living.

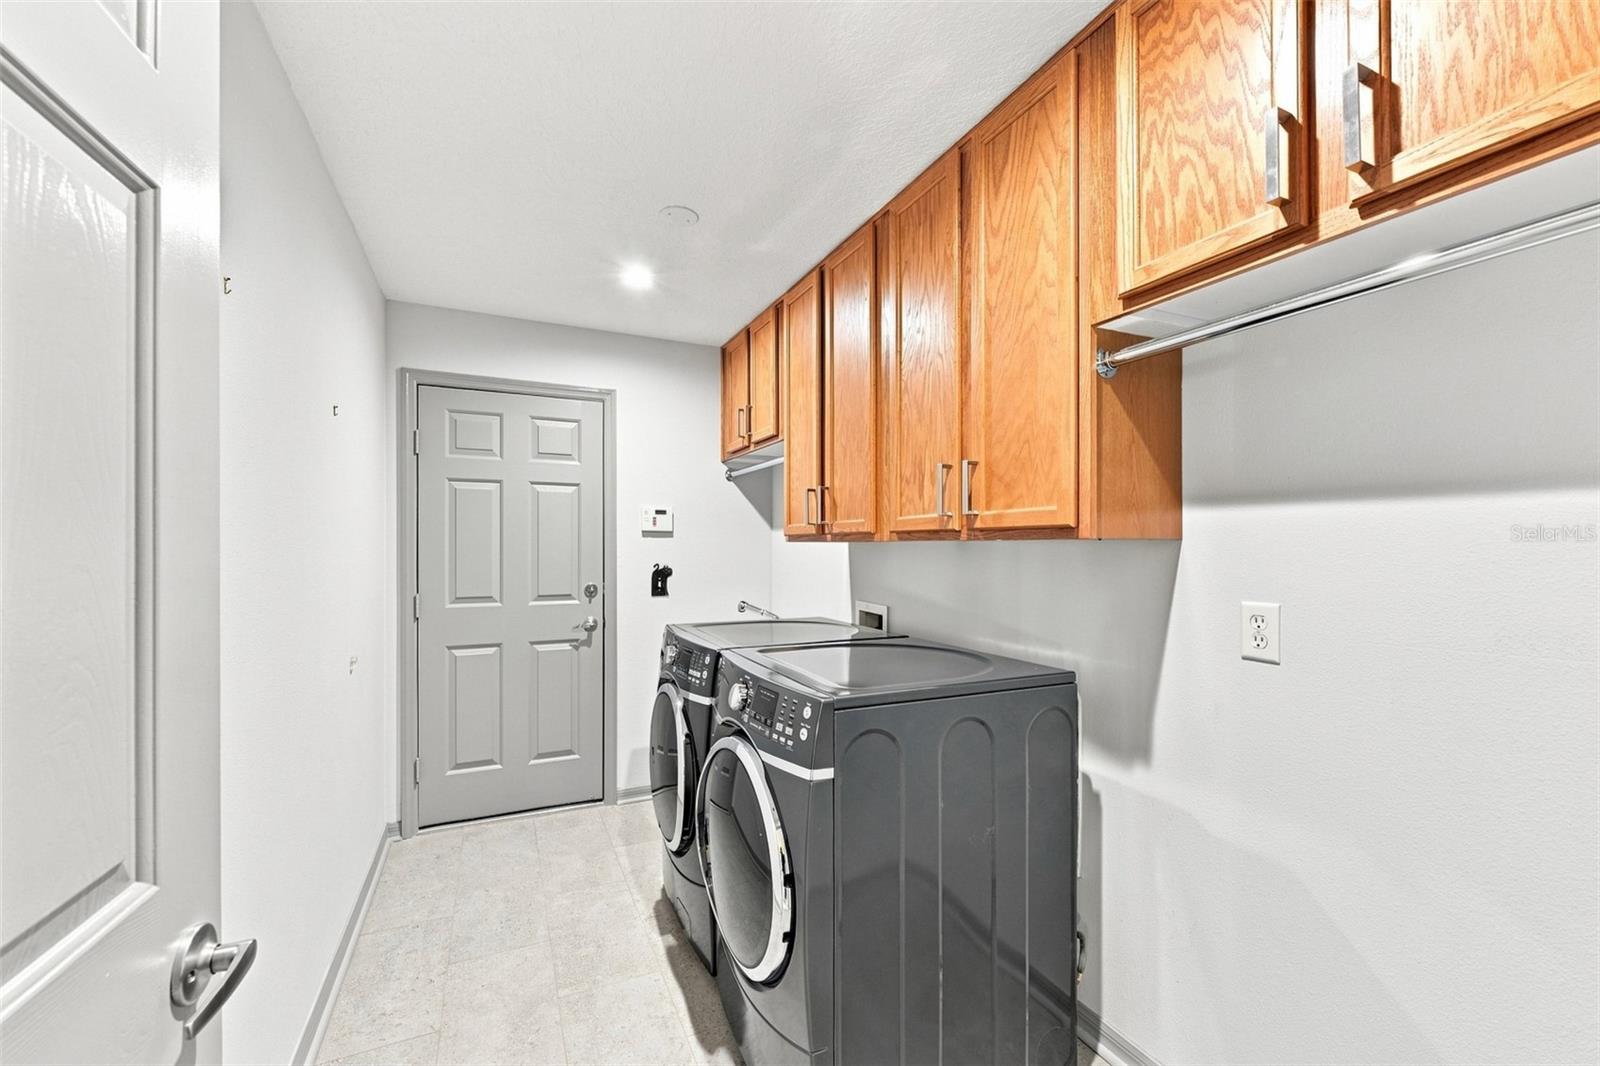
Major highlights include a 2021 roof and hurricane-impact windows, offering added peace of mind and valuable updates for Florida homeowners. The home also features a desirable 3-car garage, indoor laundry room, and abundant storage throughout.

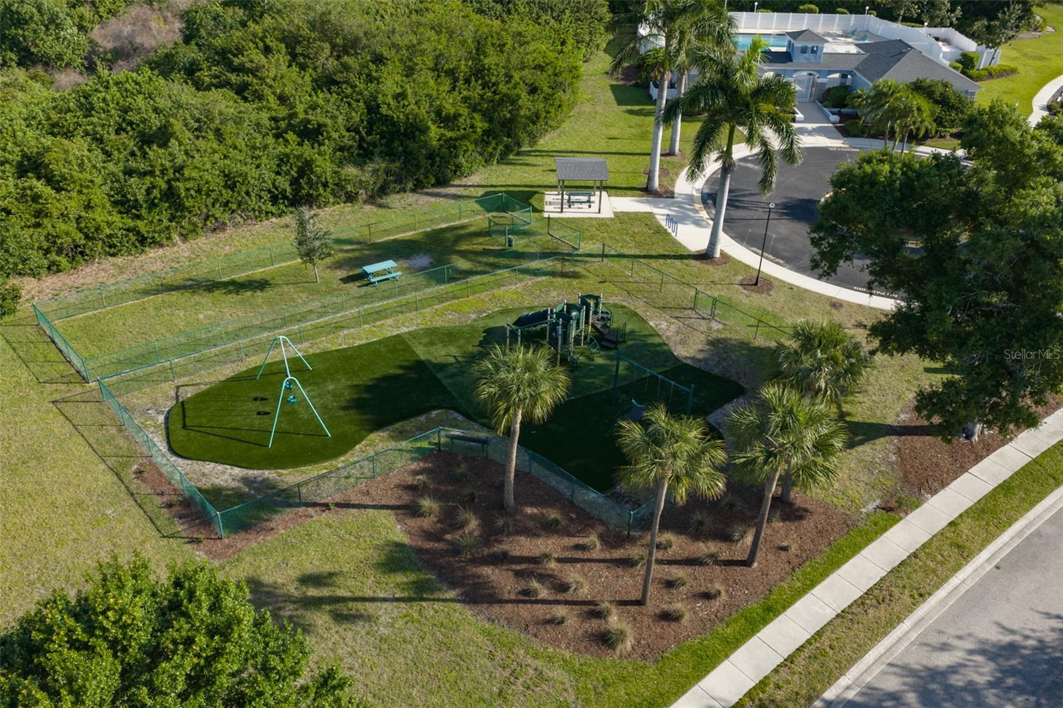
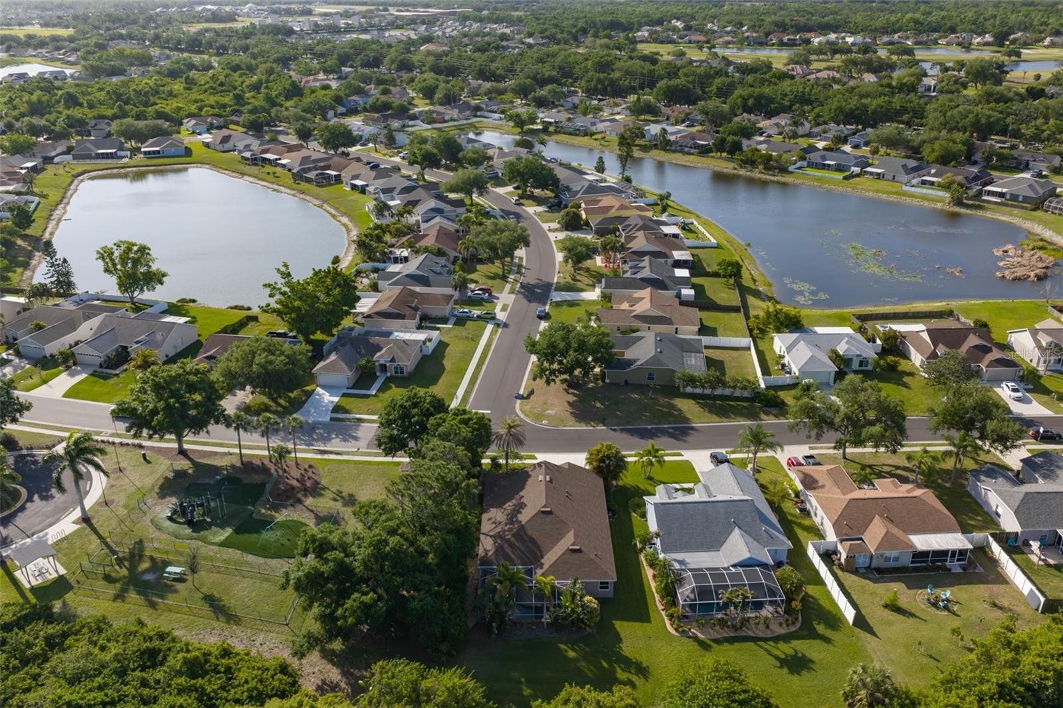
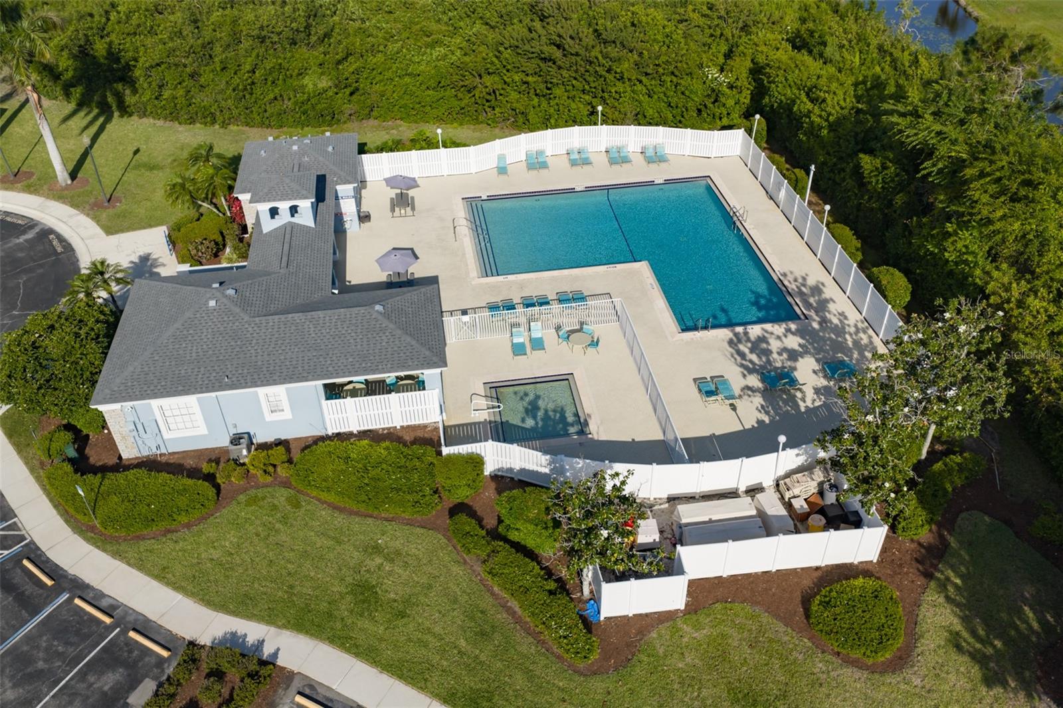
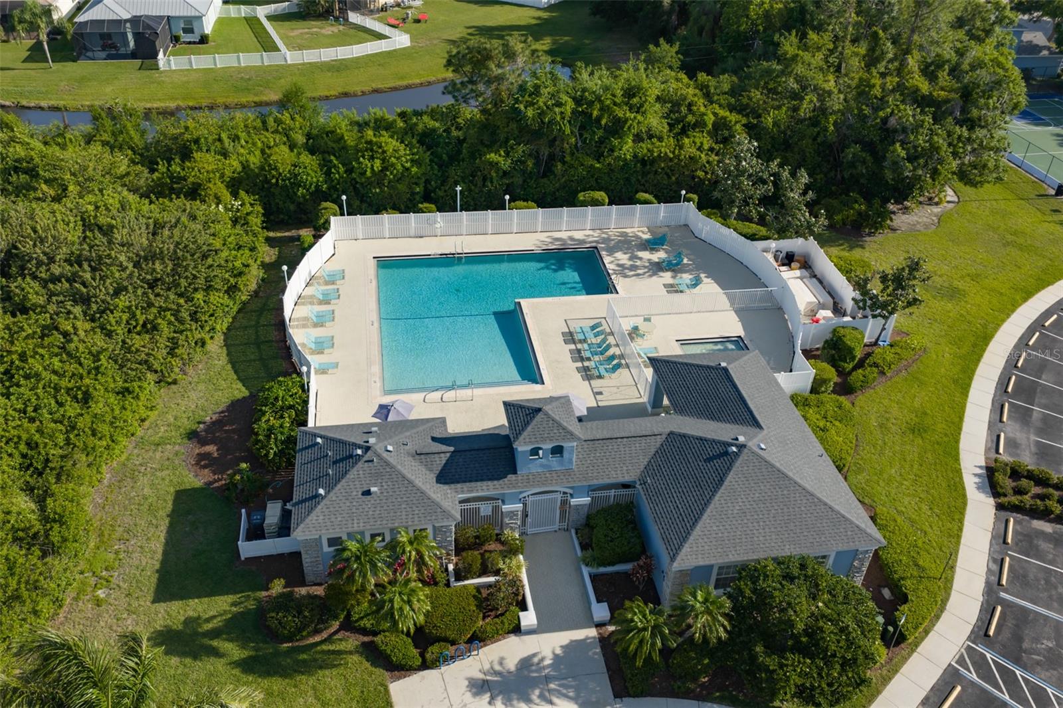
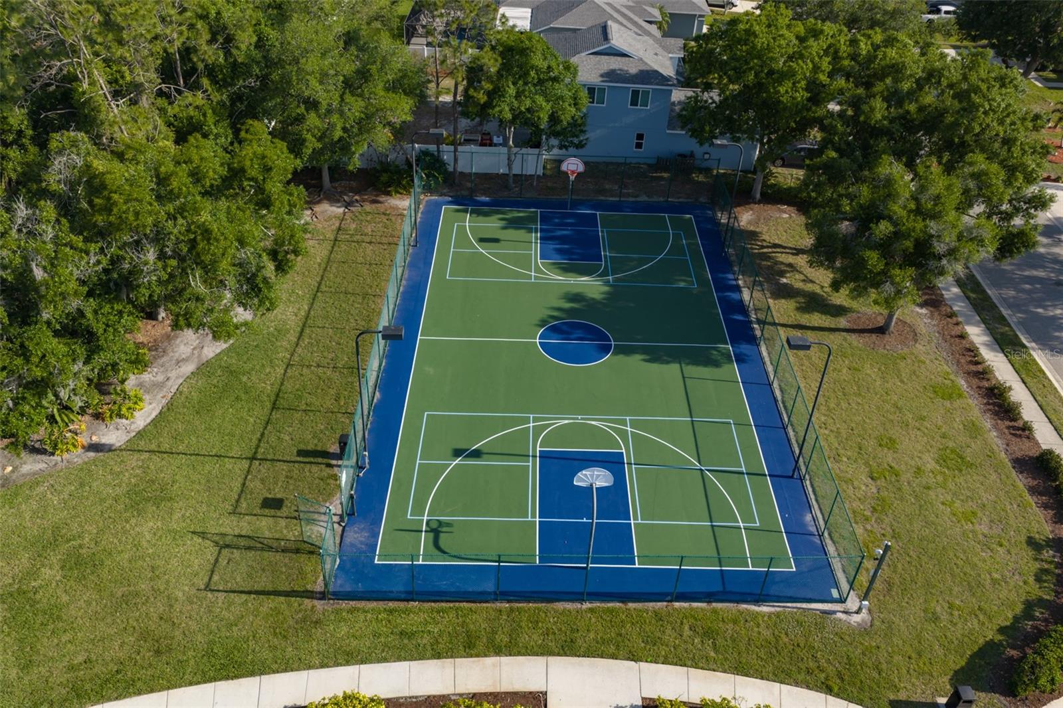
Kingsfield is loved for its low HOA fees, no CDD fees, and neighborhood amenities including a community pool, playground, basketball court, and walking paths. Conveniently located near shopping, dining, schools, and commuter routes, this home combines space, privacy, function, and value in one of Parrish's most established communities.

3
beds

2
baths

2,408 Sq.Ft. LIVING AREA

7,754 Sq.Ft. lot

Brooke Boyette

Brooke Boyette

Jared Rutherford

Jared Rutherford

Features & Amenities

Interior

  • total bedrooms3
  • Total bathrooms2
  • full bathrooms2
  • Laundry room Inside, Laundry Room
  • Flooring Luxury Vinyl
  • APPLIANCES Dishwasher, Dryer, Microwave, Range, Refrigerator, Washer
  • other interior Features Ceiling Fans(s), Eat-in Kitchen, High Ceilings, Open Floorplan, Walk-In Closet(s)

Area & Lot

  • Status For Sale
  • Living Area2,408 Sq.Ft.
  • Total Area3,290 Sq.Ft.
  • Lot Area7,754 Sq.Ft.
  • MLS® IDTB8491882
  • TypeResidential
  • YEAR BUILT2003
  • View DescriptionTrees/Woods
  • Elementary SchoolAnnie Lucy Williams Elementary
  • Middle SchoolBuffalo Creek Middle
  • High SchoolParrish Community High

Exterior

  • STORIES1
  • Garage Space3.0
  • water SourcePublic
  • utilitiesElectricity Connected, Sewer Connected, Water Connected
  • PoolIn Ground, Screen Enclosure
  • roofShingle
  • HEAT TYPEHeat Pump
  • AIR CONDITIONINGCentral Air
  • sewerPublic Sewer
  • SubstructureSlab
  • other exterior FeaturesSidewalk

Financial

  • Sales Price$464,000
  • Real Estate Tax $2,959/yr
  • HOA $75/mo
  • Zoning PDR
View Virtual Tour
image

Schedule a Showing

We would love to show you our beautiful property. Please select your preferred date and time below. An agent will be in touch shortly to confirm your appointment.

Schedule a Showing

We would love to show you our beautiful property. Please select your preferred date and time below. An agent will be in touch shortly to confirm your appointment.

Thank you for your interest in 4061 KINGSFIELD DR, PARRISH, FL 34219. We are reviewing your request and will be in touch shortly!

Mortgage Calculator

Estimate your monthly mortgage payment, including the principal and interest, property taxes, and HOA. Adjust the values to generate a more accurate rate.

All estimates are provided for informational purposes only. Actual amounts may vary.
$0,000 Your Payment 20 15 65
$0,000 Your Payment

Work With Us

If you’re looking for responsive and knowledgeable agents who genuinely care about people and their goals, we are ready to help.

Follow Us on Instagram