Leave a Message

By providing your contact information to The Rutherford Group, your personal information will be processed in accordance with The Rutherford Group's Privacy Policy. By checking the box(es) below, you expressly consent to receive marketing or promotional real estate communication from The Rutherford Group in the manner selected by you. For SMS text messages, message frequency varies. Message and data rates may apply. Consent is not a condition of purchase of any goods or services. You may opt out of receiving further communications from The Rutherford Group at any time. To opt out of receiving SMS text messages, reply STOP to unsubscribe. SMS text messaging is subject to our Terms of Use.

Thank you for your message. We will be in touch with you shortly.

4465 STRATHMORE DR
4465 STRATHMORE DR
4465 STRATHMORE DR
4465 STRATHMORE DR
4465 STRATHMORE DR
4465 STRATHMORE DR
4465 STRATHMORE DR
4465 STRATHMORE DR
4465 STRATHMORE DR
4465 STRATHMORE DR
4465 STRATHMORE DR
4465 STRATHMORE DR
4465 STRATHMORE DR
4465 STRATHMORE DR
4465 STRATHMORE DR
4465 STRATHMORE DR
4465 STRATHMORE DR
4465 STRATHMORE DR
4465 STRATHMORE DR
4465 STRATHMORE DR
4465 STRATHMORE DR
4465 STRATHMORE DR
4465 STRATHMORE DR
4465 STRATHMORE DR
4465 STRATHMORE DR
4465 STRATHMORE DR
4465 STRATHMORE DR
4465 STRATHMORE DR
4465 STRATHMORE DR
4465 STRATHMORE DR
4465 STRATHMORE DR
4465 STRATHMORE DR
4465 STRATHMORE DR
4465 STRATHMORE DR
4465 STRATHMORE DR
4465 STRATHMORE DR
4465 STRATHMORE DR
4465 STRATHMORE DR
4465 STRATHMORE DR
4465 STRATHMORE DR
4465 STRATHMORE DR
4465 STRATHMORE DR
4465 STRATHMORE DR
4465 STRATHMORE DR
4465 STRATHMORE DR
4465 STRATHMORE DR
4465 STRATHMORE DR
4465 STRATHMORE DR
SEE ALL PHOTOS
4465 STRATHMORE DR
4465 STRATHMORE DR
4465 STRATHMORE DR
4465 STRATHMORE DR
4465 STRATHMORE DR
4465 STRATHMORE DR
4465 STRATHMORE DR
4465 STRATHMORE DR
4465 STRATHMORE DR
4465 STRATHMORE DR
4465 STRATHMORE DR
4465 STRATHMORE DR
4465 STRATHMORE DR
4465 STRATHMORE DR
4465 STRATHMORE DR
4465 STRATHMORE DR
4465 STRATHMORE DR
4465 STRATHMORE DR
4465 STRATHMORE DR
4465 STRATHMORE DR
4465 STRATHMORE DR
4465 STRATHMORE DR
4465 STRATHMORE DR
4465 STRATHMORE DR
4465 STRATHMORE DR
4465 STRATHMORE DR
4465 STRATHMORE DR
4465 STRATHMORE DR
4465 STRATHMORE DR
4465 STRATHMORE DR
4465 STRATHMORE DR
4465 STRATHMORE DR
4465 STRATHMORE DR
4465 STRATHMORE DR
4465 STRATHMORE DR
4465 STRATHMORE DR
4465 STRATHMORE DR
4465 STRATHMORE DR
4465 STRATHMORE DR
4465 STRATHMORE DR
4465 STRATHMORE DR
4465 STRATHMORE DR
4465 STRATHMORE DR
4465 STRATHMORE DR
4465 STRATHMORE DR
4465 STRATHMORE DR
4465 STRATHMORE DR
4465 STRATHMORE DR
Courtesy of KELLER WILLIAMS TAMPA PROP., Jared Rutherford  Listing Contact: 813-264-7754 
For Sale

4465 STRATHMORE DR

4465 STRATHMORE DR, LAKE WALES, FL 33859

$300,000
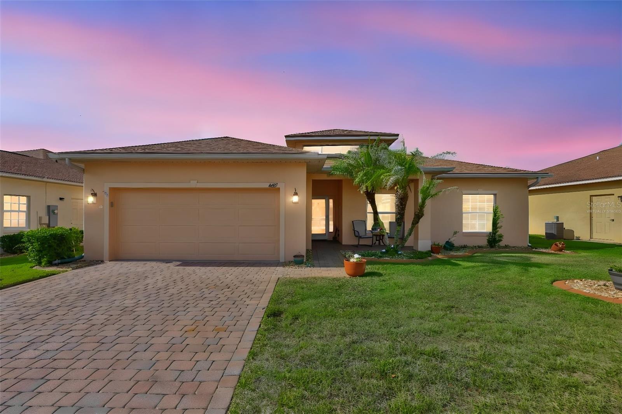
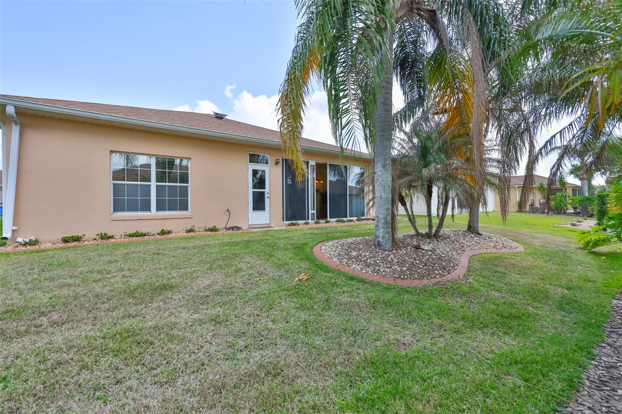
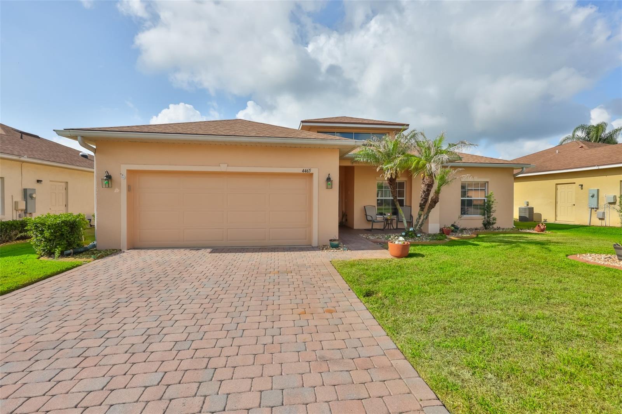
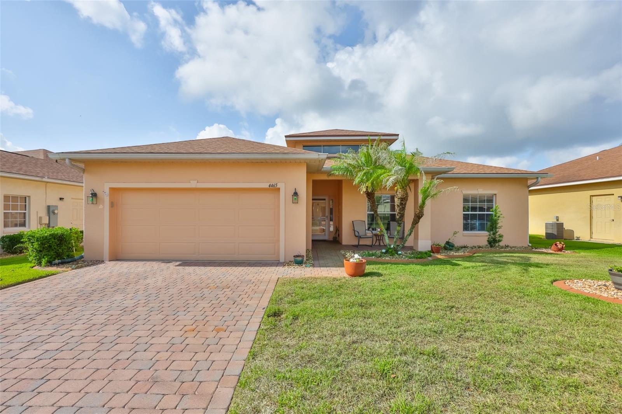
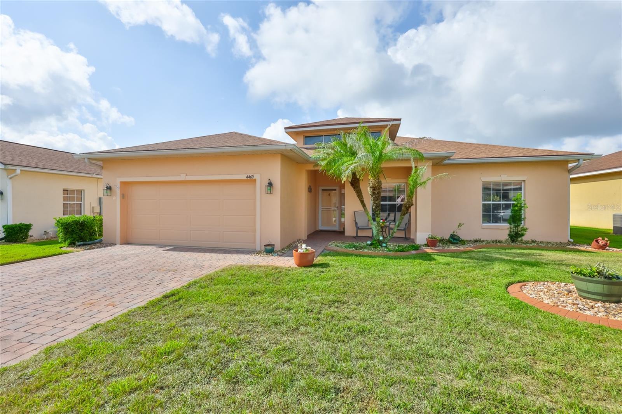
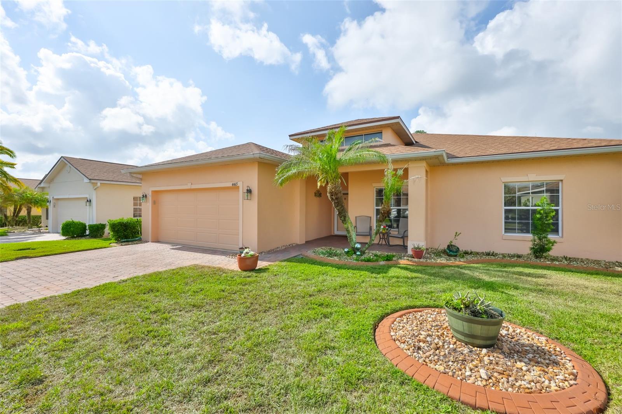
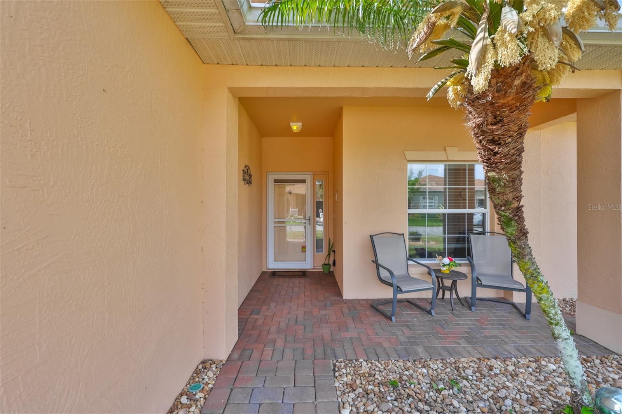
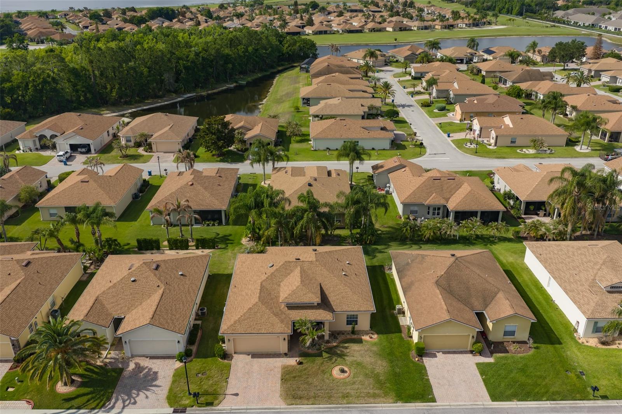
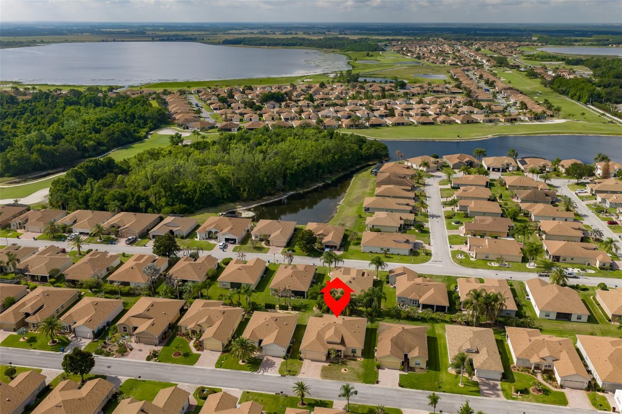
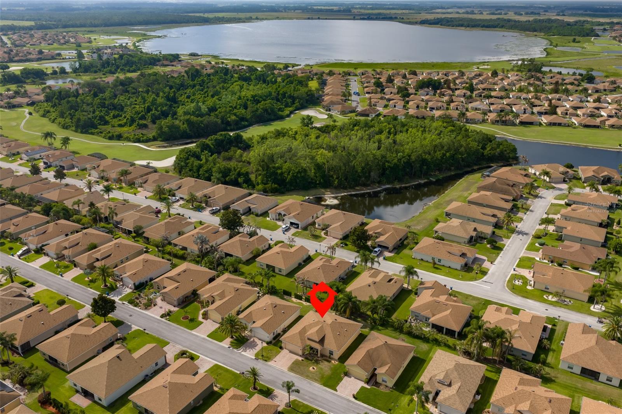
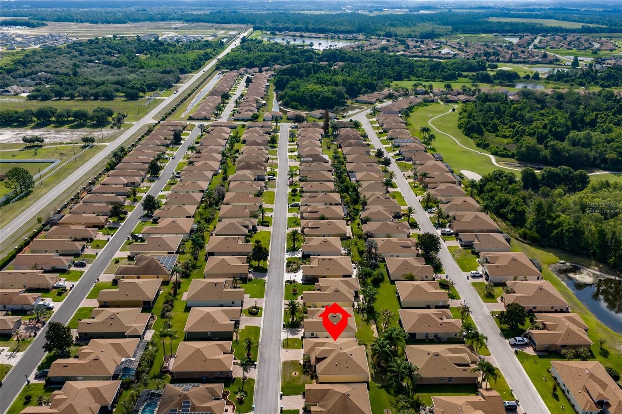
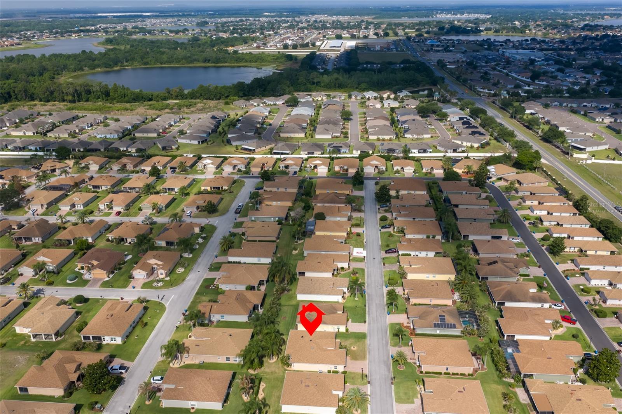
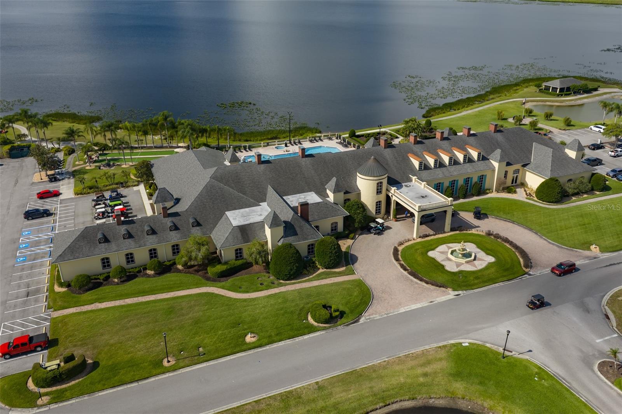
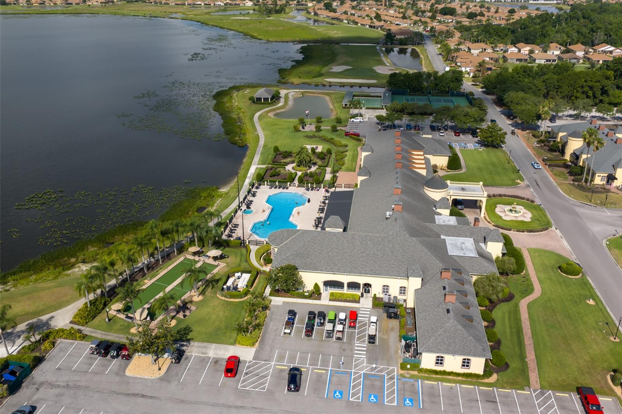
Virtually Staged. Discover easy Florida living in this beautifully maintained home in Lake Ashton featuring the popular expanded Hemingway floor plan with 2 bedrooms, 2 baths, and a versatile den perfect for a home office, hobby room, or guest space. Best of all, the CDD bond debt is fully paid. Pride of ownership shines throughout, from the landscaping and paver driveway to the move-in ready interior designed for comfort and low-maintenance living.

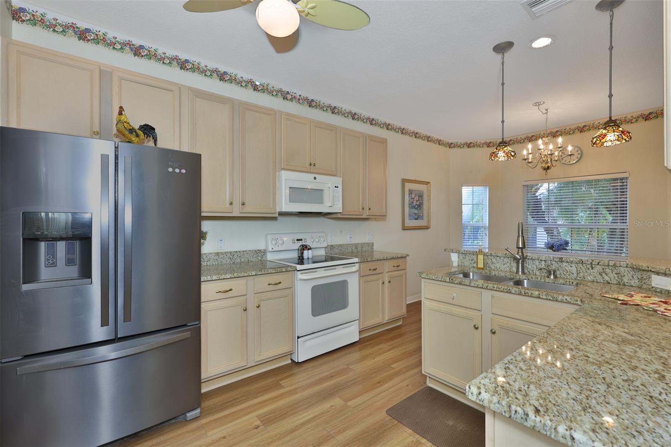
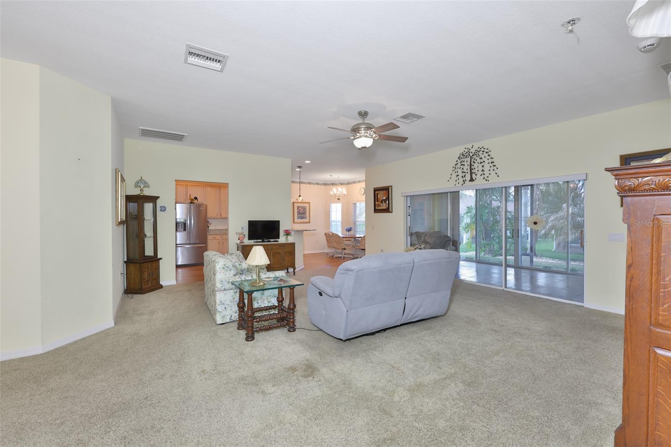
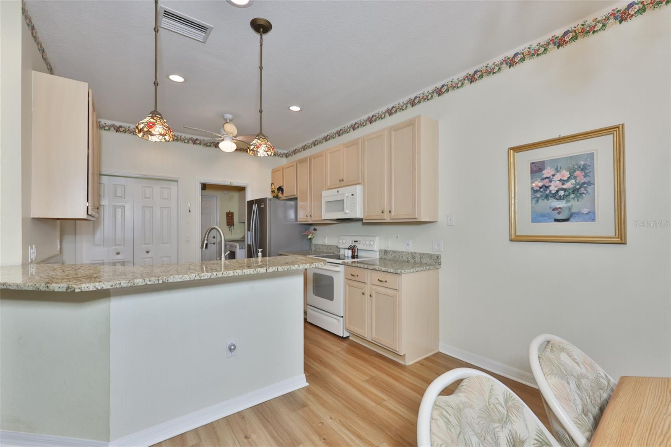
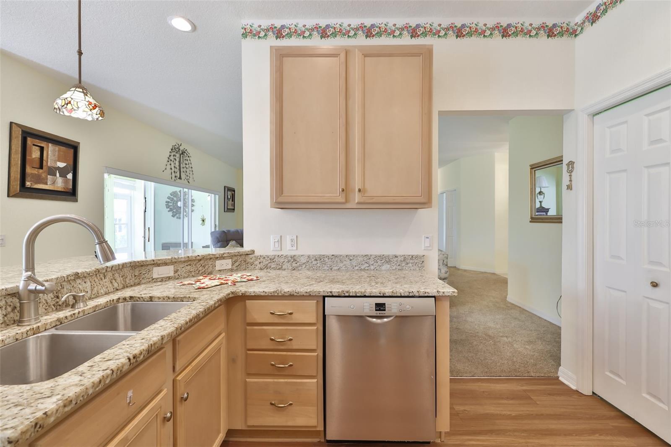
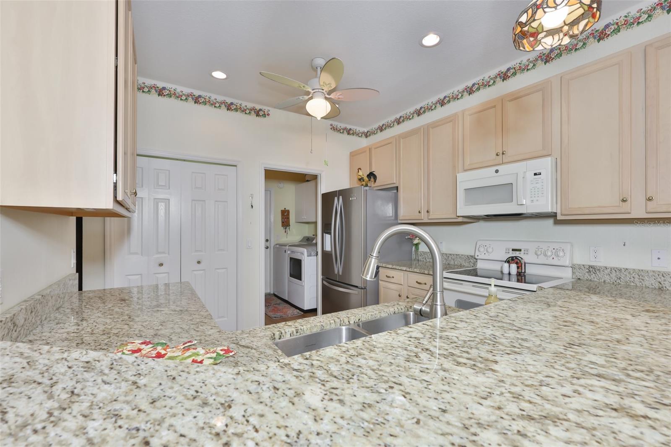
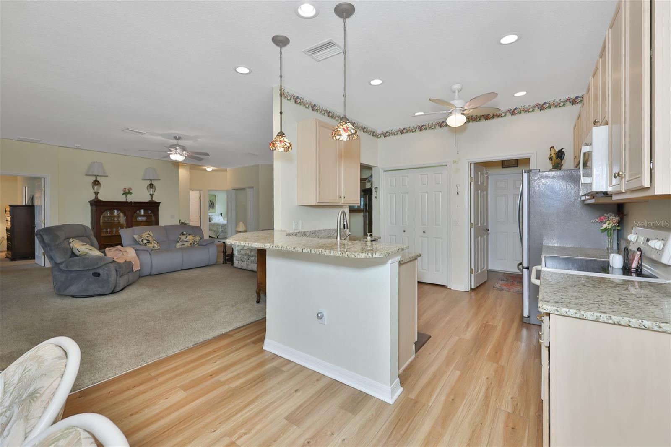
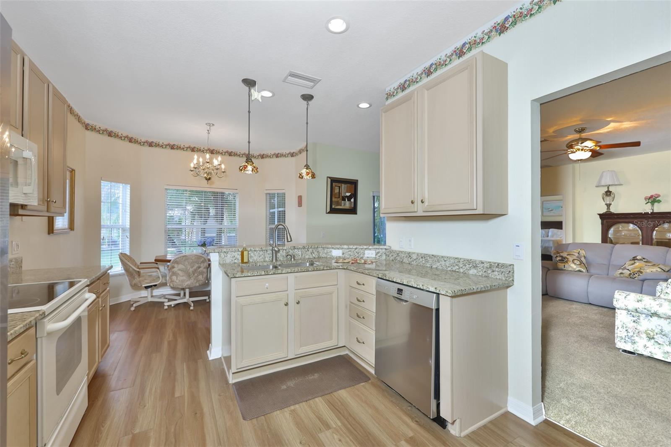
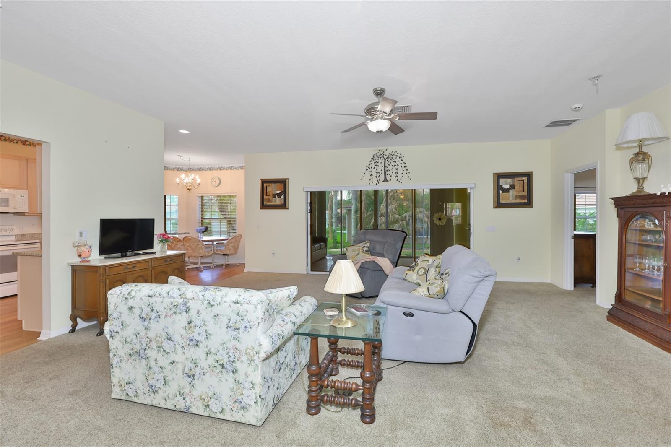
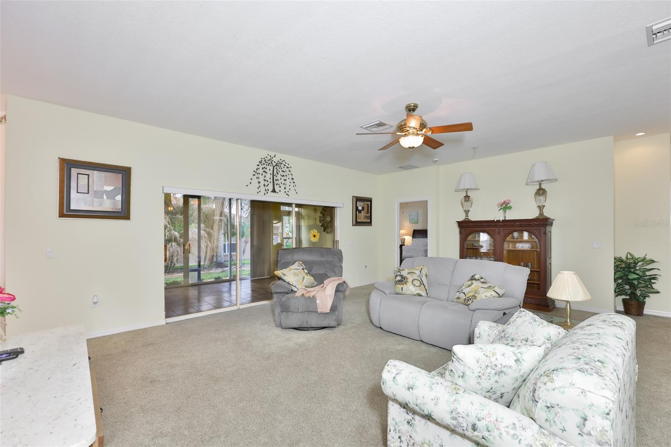
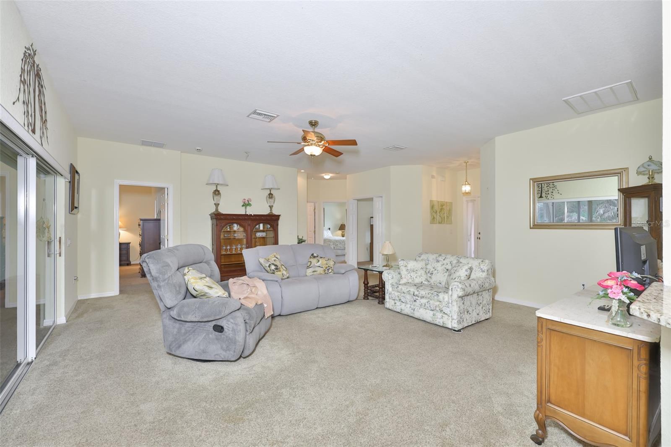
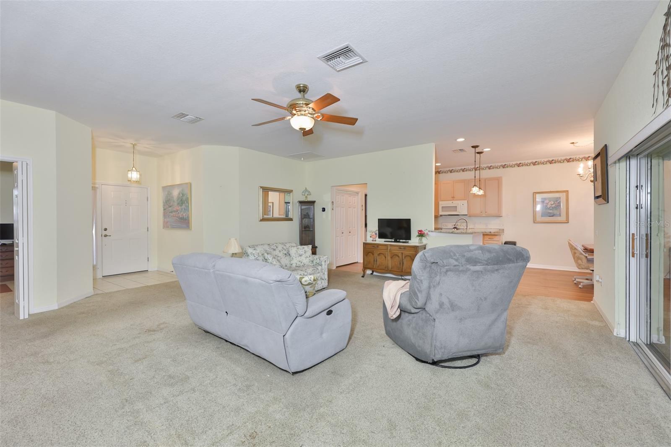
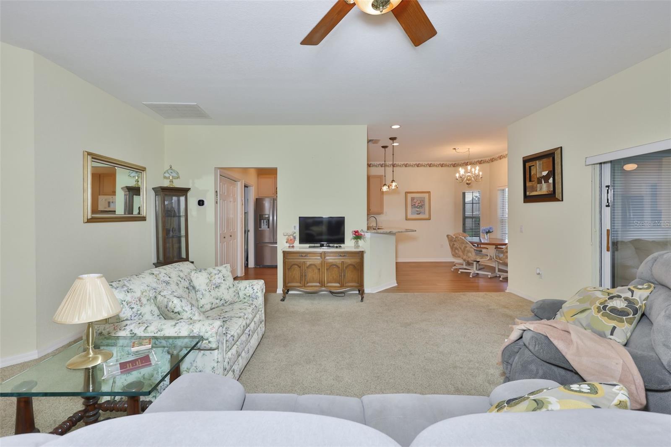
Step inside to a welcoming foyer and spacious living room with newer carpeting and abundant natural light. The thoughtfully designed kitchen offers 42" Bristol Poplar cabinetry, granite countertops, pull-out drawers, closet pantry, snack bar seating, and updated stainless steel appliances installed in 2020. A sunny breakfast nook overlooks the beautifully landscaped yard, creating the perfect spot for morning coffee.

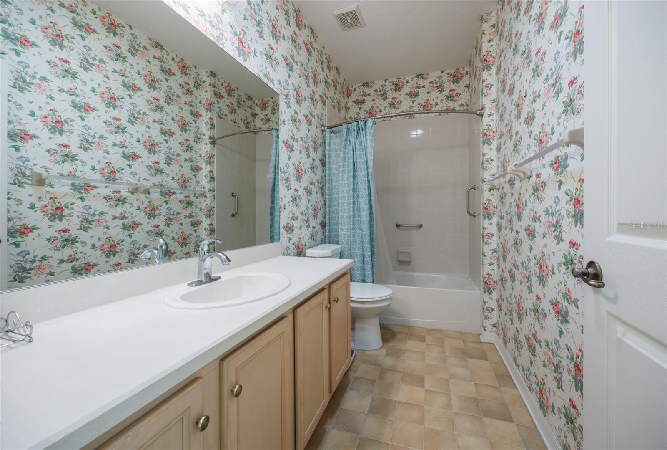
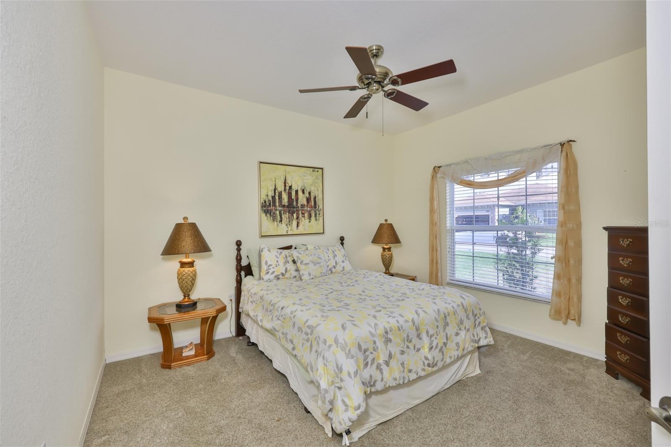
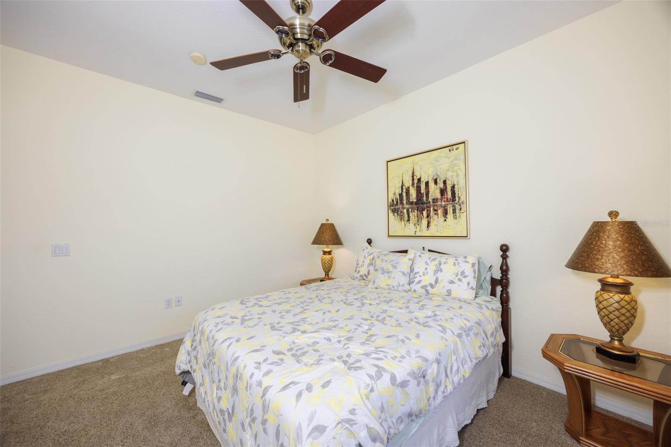
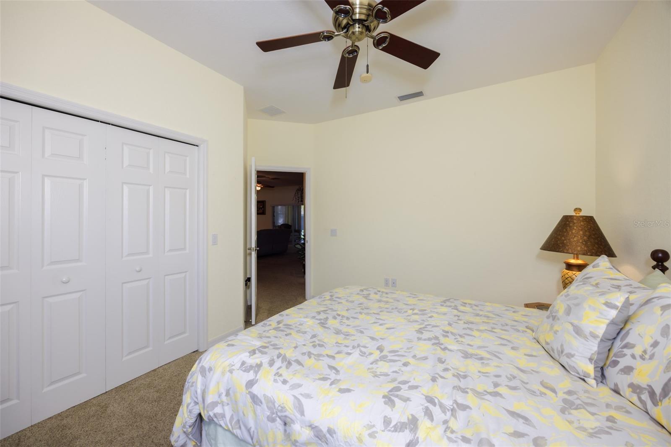
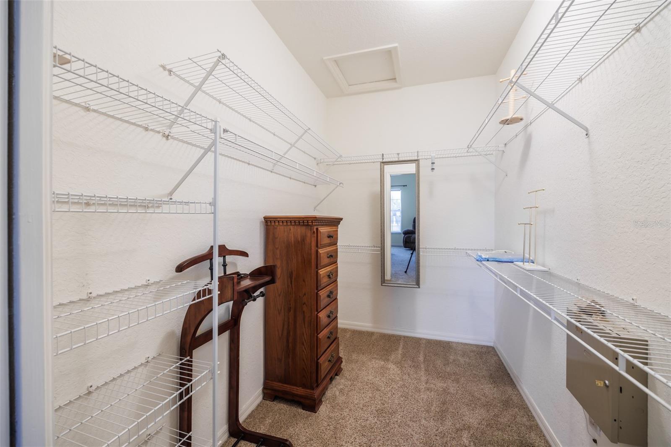
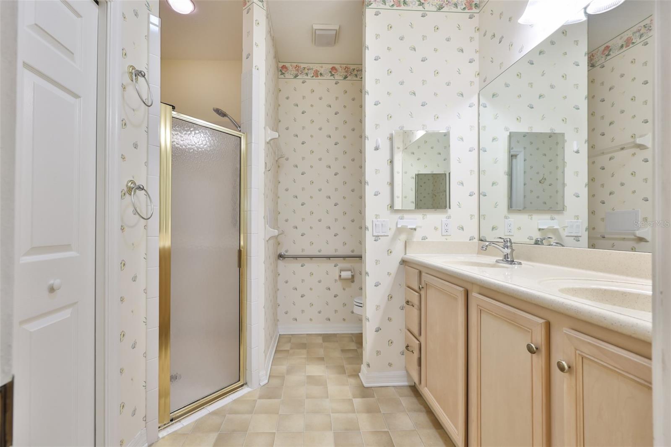
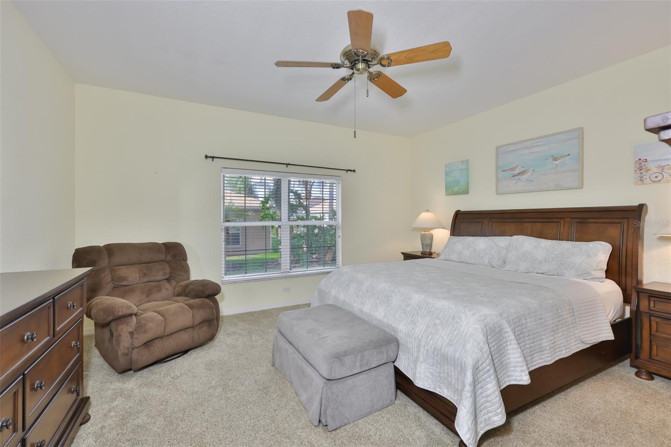
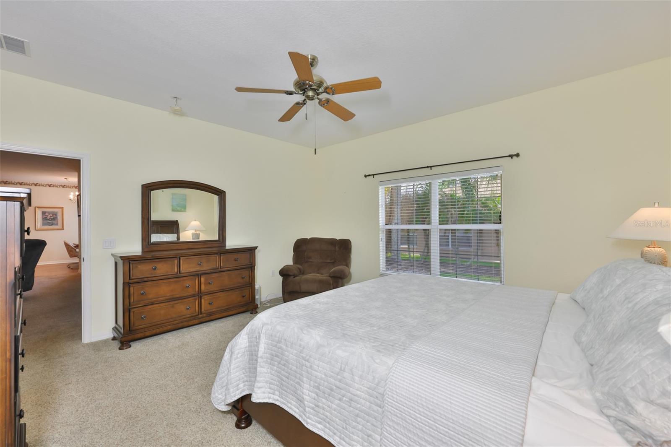
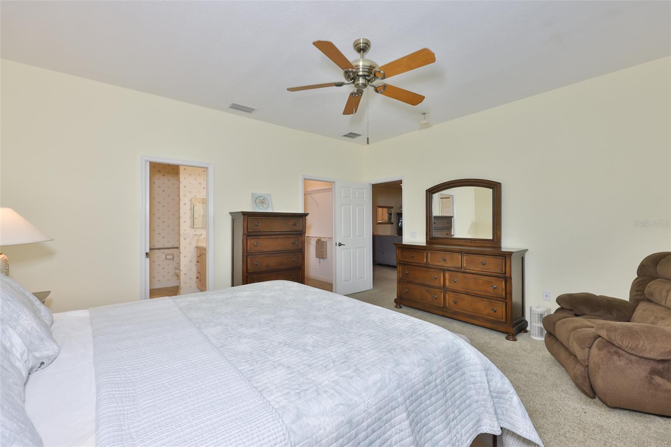
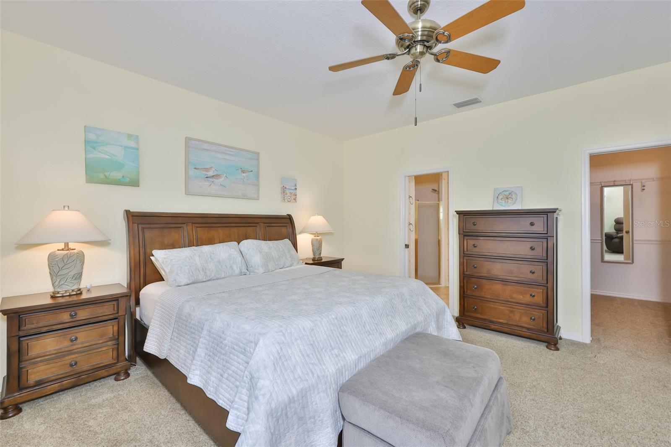
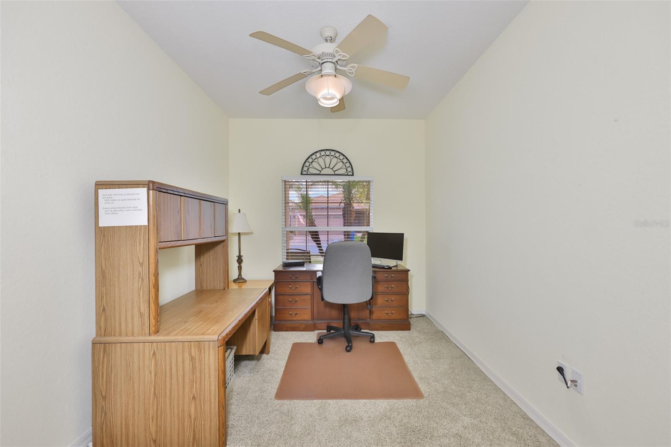
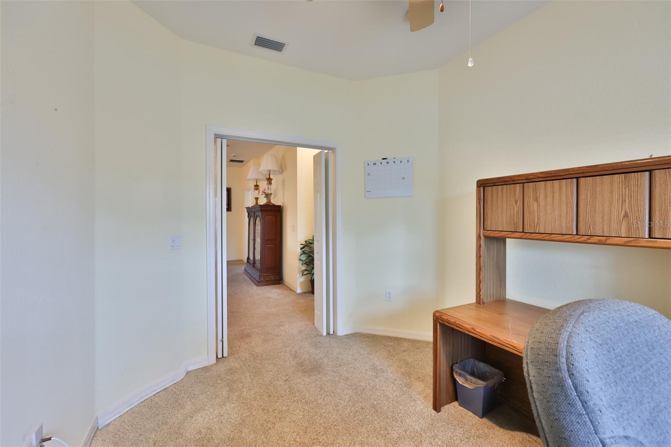
The private primary suite features a large walk-in closet and an en-suite bath with dual sinks, elevated vanity, tiled walk-in shower, linen closet, and upgraded fixtures. Guests will appreciate the comfortable second bedroom and nearby full bath, while the den provides extra flexibility for overnight visitors or everyday use.

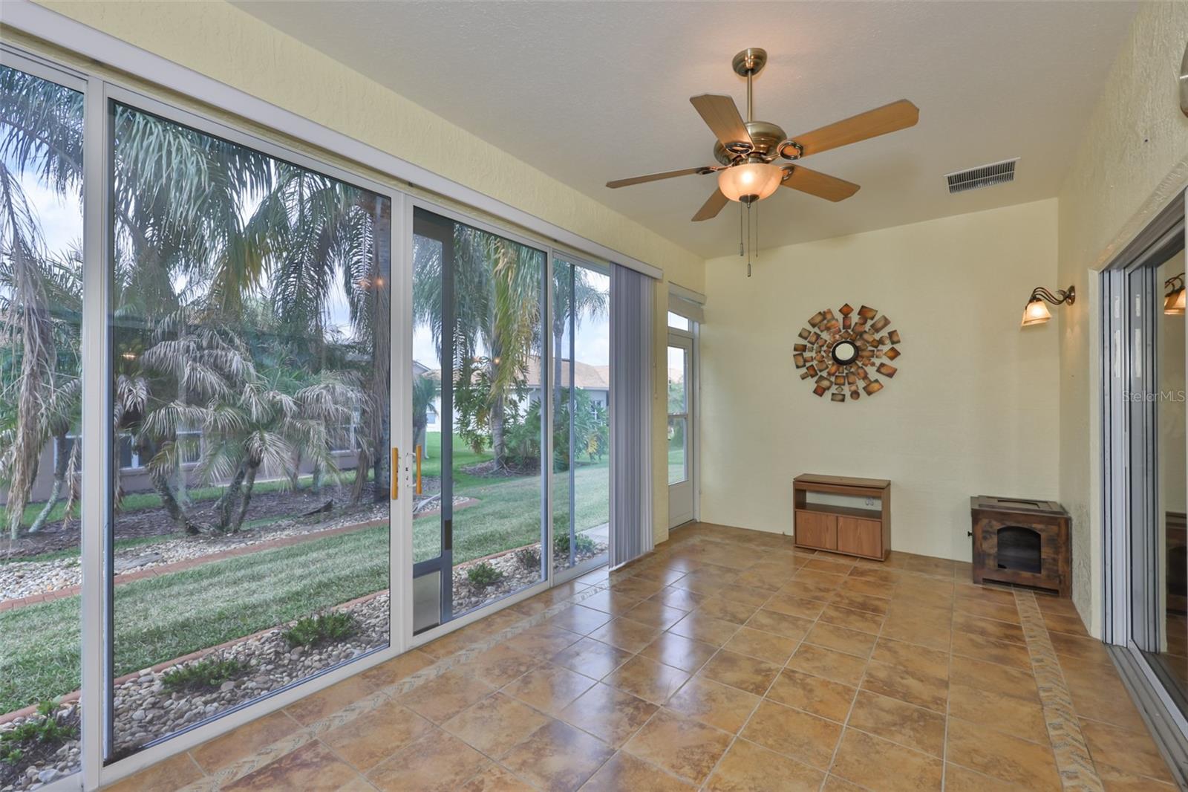
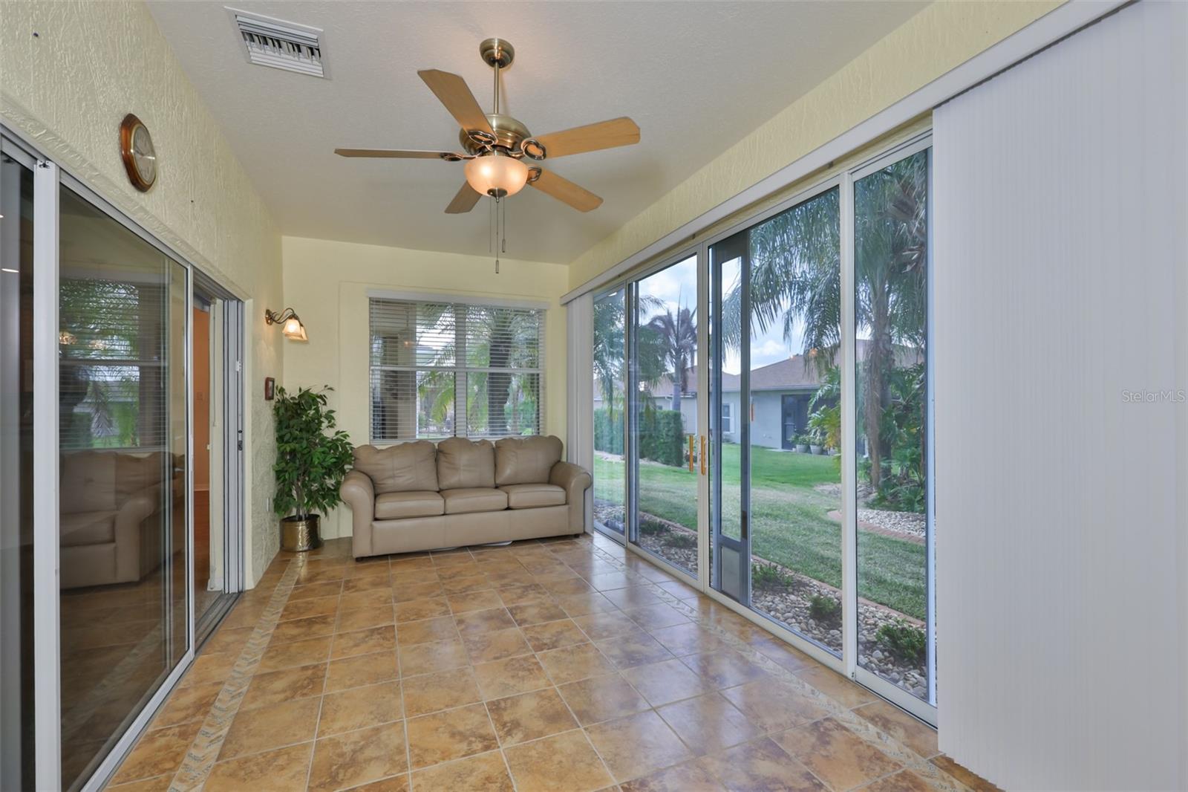
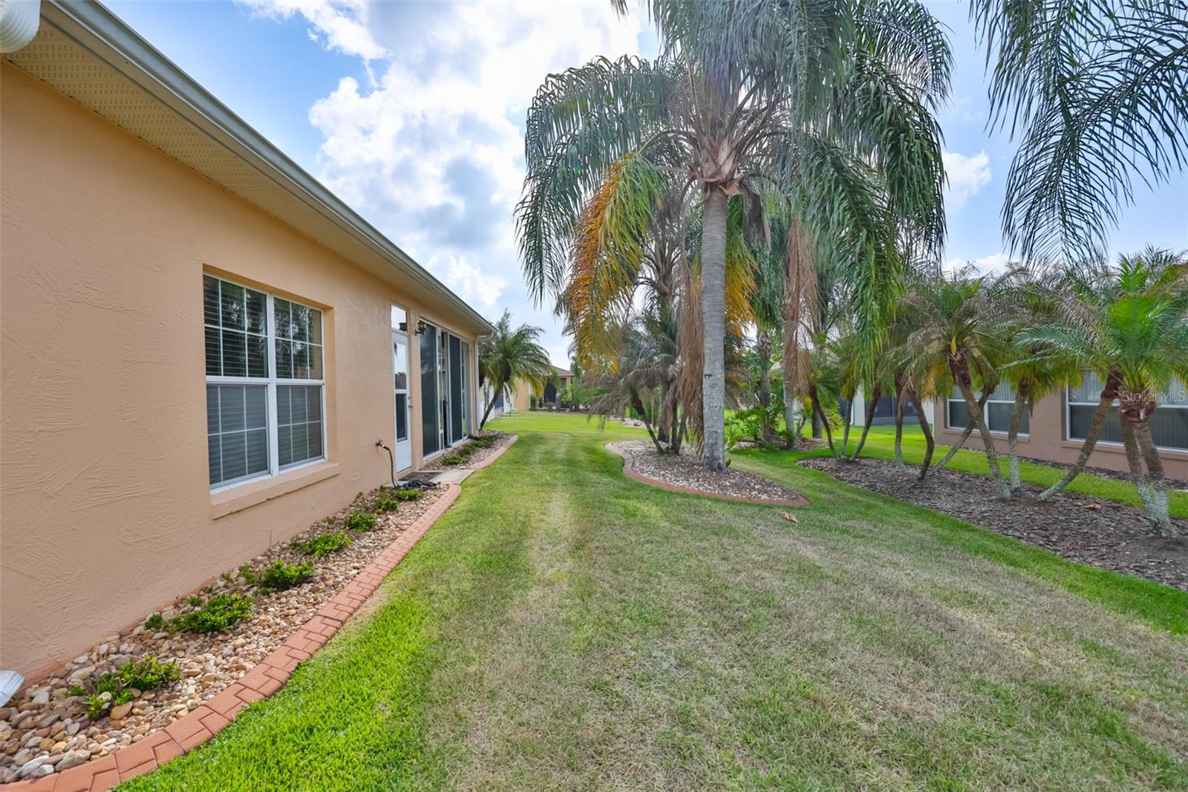
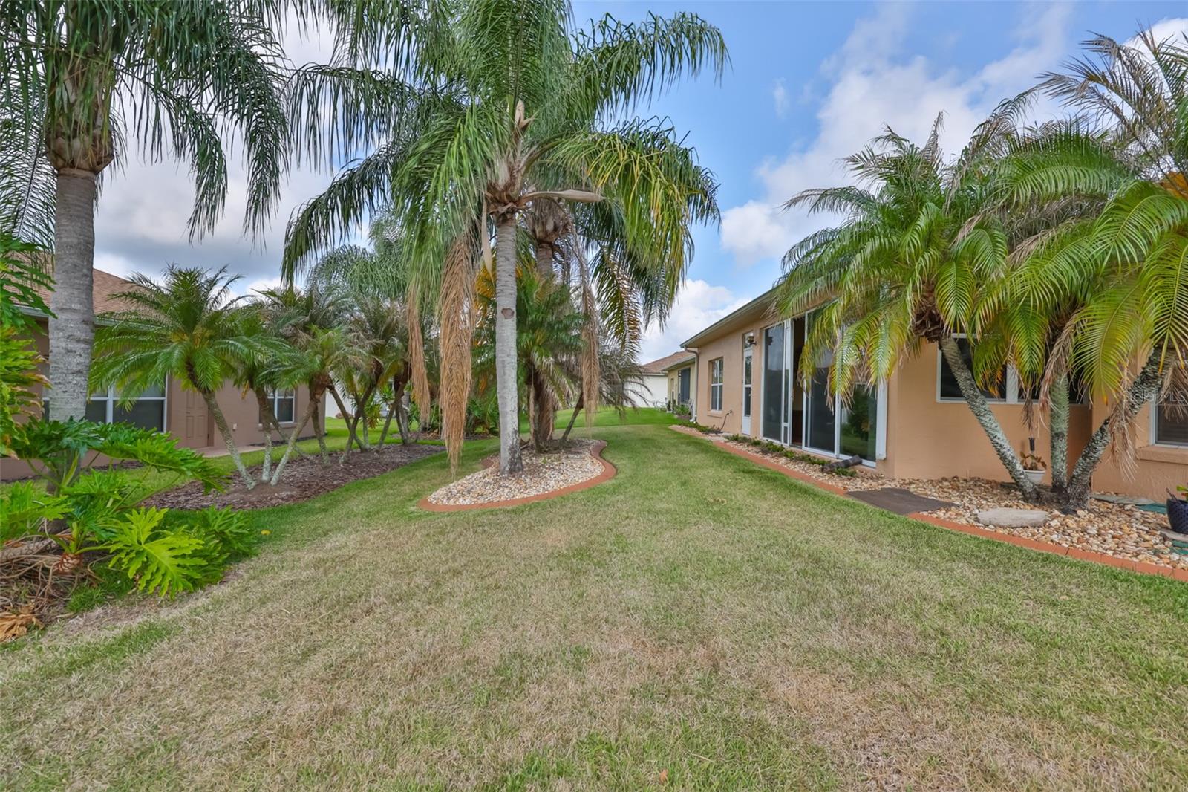
Enjoy year-round relaxation in the spacious bonus room with ceramic tile flooring, ceiling fan, and walls of sliding glass doors bringing the outdoors in. The backyard landscaping creates a peaceful retreat ideal for entertaining or simply enjoying Florida's beautiful weather.

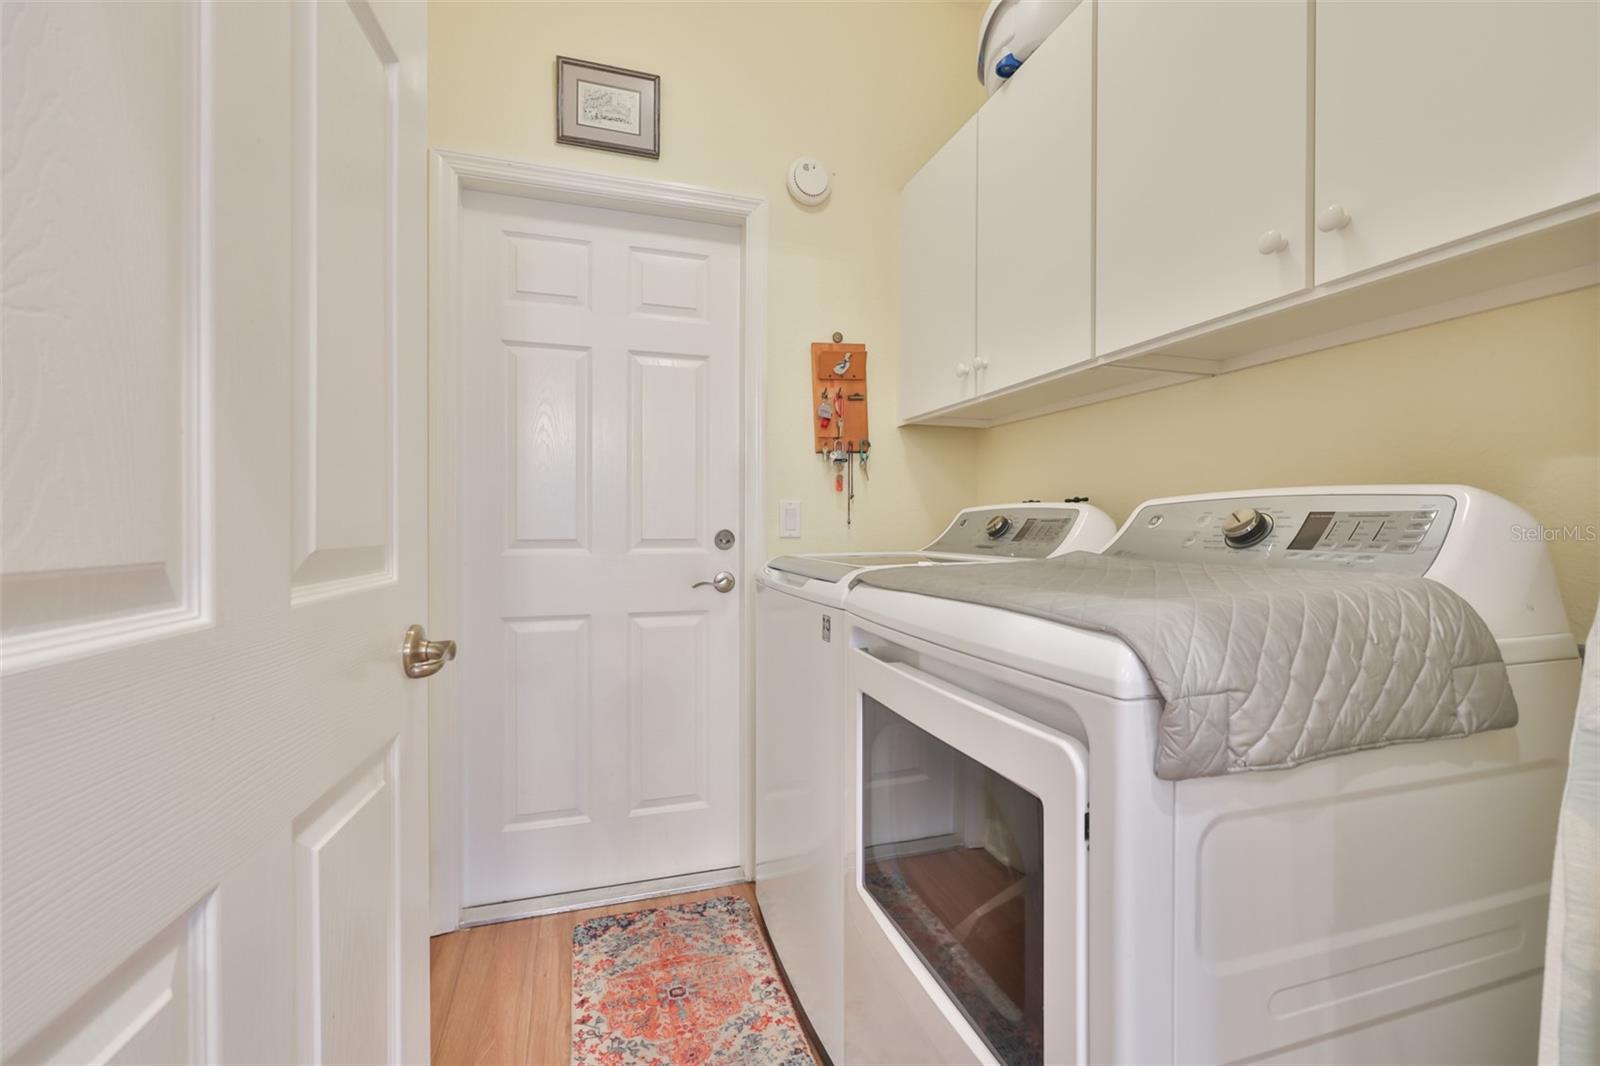
Additional updates include a NEW ROOF (2022), NEW AC/heat pump (2021), water heater (2019), new exterior paint (2023), upgraded washer and dryer, extra attic insulation, attic fan, rain gutters, insulated dual-pane windows, and more. The attached 2-car garage includes attic storage, service door, and space for a workshop or golf cart parking.

Furniture will convey, offering a potential turnkey opportunity for seasonal or full-time residents. Golf cart available outside of contract. This exceptionally cared-for home is perfect for buyers seeking an active, carefree 55+ lifestyle in sunny Florida.

3
beds

2
baths

1,898 Sq.Ft. LIVING AREA

5,998 Sq.Ft. lot

Jared Rutherford

Jared Rutherford

Carole Castillo

Carole Castillo

Features & Amenities

Interior

  • total bedrooms3
  • Total bathrooms2
  • full bathrooms2
  • Laundry room Inside, Laundry Room
  • Flooring Carpet, Ceramic Tile, Tile, Vinyl
  • APPLIANCES Dryer, Range, Refrigerator, Washer
  • other interior Features Ceiling Fans(s), Eat-in Kitchen, Stone Counters, Walk-In Closet(s)

Area & Lot

  • Status For Sale
  • Living Area1,898 Sq.Ft.
  • Total Area2,490 Sq.Ft.
  • Lot Area5,998 Sq.Ft.
  • MLS® IDTB8502329
  • TypeResidential
  • YEAR BUILT2005
  • Elementary SchoolFrank E. Brigham Academy
  • Middle SchoolMcLaughlin Academy Of Excellence
  • High SchoolLake Region High

Exterior

  • STORIES1
  • Garage Space2.0
  • water SourcePublic
  • utilitiesElectricity Connected, Sewer Connected, Water Connected
  • roofShingle
  • HEAT TYPECentral
  • AIR CONDITIONINGCentral Air
  • sewerPublic Sewer
  • SubstructureSlab
  • other exterior FeaturesPrivate Mailbox, Sliding Doors

Financial

  • Sales Price$300,000
  • Real Estate Tax $7,242/yr
  • HOA $15/mo
View Virtual Tour
image

Schedule a Showing

We would love to show you our beautiful property. Please select your preferred date and time below. An agent will be in touch shortly to confirm your appointment.

Schedule a Showing

We would love to show you our beautiful property. Please select your preferred date and time below. An agent will be in touch shortly to confirm your appointment.

Thank you for your interest in 4465 STRATHMORE DR, LAKE WALES, FL 33859. We are reviewing your request and will be in touch shortly!

Mortgage Calculator

Estimate your monthly mortgage payment, including the principal and interest, property taxes, and HOA. Adjust the values to generate a more accurate rate.

All estimates are provided for informational purposes only. Actual amounts may vary.
$0,000 Your Payment 20 15 65
$0,000 Your Payment

Work With Us

If you’re looking for responsive and knowledgeable agents who genuinely care about people and their goals, we are ready to help.

Follow Us on Instagram