Leave a Message

By providing your contact information to The Rutherford Group, your personal information will be processed in accordance with The Rutherford Group's Privacy Policy. By checking the box(es) below, you expressly consent to receive marketing or promotional real estate communication from The Rutherford Group in the manner selected by you. For SMS text messages, message frequency varies. Message and data rates may apply. Consent is not a condition of purchase of any goods or services. You may opt out of receiving further communications from The Rutherford Group at any time. To opt out of receiving SMS text messages, reply STOP to unsubscribe. SMS text messaging is subject to our Terms of Use.

Thank you for your message. We will be in touch with you shortly.

4528 COACHFORD DR
Courtesy of KELLER WILLIAMS TAMPA PROP., Paul Mercer  Listing Contact: 813-264-7754 
Sold

4528 COACHFORD DR

4528 COACHFORD DR, WESLEY CHAPEL, FL 33543

$480,000
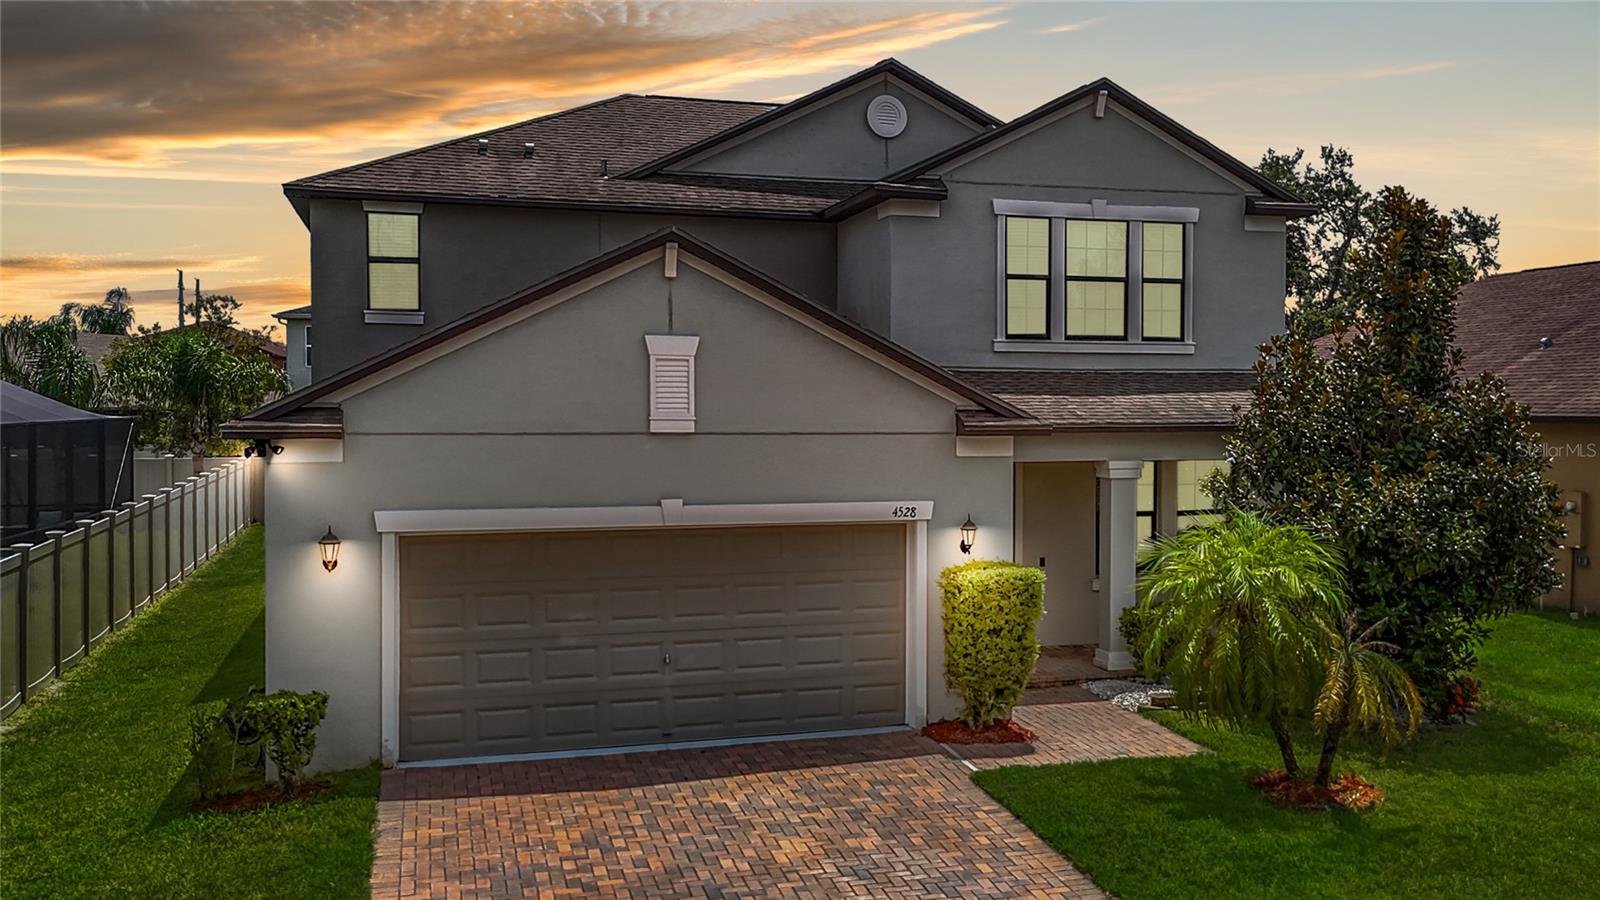
Tucked away on a quiet cul-de-sac in the desirable Provence neighborhood of Meadow Pointe IV, this 4BD/3BA stunner offers over 2,500 square feet of beautifully designed living space! Step into a bright, open floor-plan where the stylish kitchen shines with rich wood cabinetry, stainless steel appliances, a walk-in pantry, and a spacious breakfast bar, perfect for morning coffee or evening entertaining! The kitchen flows into a generous great room and out to a covered patio, creating the ultimate setup for indoor-outdoor living. Downstairs features a private bedroom and full bath, ideal for guests, an office, or flex space. Upstairs, a spacious loft leads to the luxurious owner's suite with a walk-in closet and dual vanities, plus two more bedrooms and a full bath. Enjoy resort-style amenities including a sparkling pool, fitness center, tennis and basketball courts, and a playground. Just minutes to I-75, Wiregrass Mall, Tampa Premium Outlets, top-rated schools, and more, this home has it all! Schedule your private showing today and make this Wesley Chapel gem yours! ***Age of A/C - 7yrs, Age of Roof - 7yrs

4
beds

3
baths

2,529 Sq.Ft. LIVING AREA

7,884 Sq.Ft. lot

Features & Amenities

Interior

  • total bedrooms4
  • Total bathrooms3
  • full bathrooms3
  • Laundry room Inside
  • Flooring Carpet, Ceramic Tile
  • APPLIANCES Dishwasher, Microwave, Range, Refrigerator
  • other interior Features Ceiling Fans(s), Open Floorplan, Split Bedroom

Area & Lot

  • Status Sold
  • Date Sold October 27, 2025
  • Living Area2,529 Sq.Ft.
  • Total Area3,307 Sq.Ft.
  • Lot Area7,884 Sq.Ft.
  • MLS® IDTB8411010
  • TypeResidential
  • YEAR BUILT2018
  • View DescriptionTrees/Woods

Exterior

  • STORIES2
  • Garage Space2.0
  • water SourcePublic
  • utilitiesElectricity Available
  • roofShingle
  • lot featuresCul-De-Sac, In County, Paved
  • HEAT TYPEElectric
  • AIR CONDITIONINGCentral Air
  • sewerPublic Sewer
  • SubstructureSlab
  • other exterior FeaturesSidewalk

Financial

  • Sales Price$480,000
  • Real Estate Tax $8,015/yr
  • HOA $76/mo
  • Zoning MPUD
View Virtual Tour

Work With Us

If you’re looking for responsive and knowledgeable agents who genuinely care about people and their goals, we are ready to help.

Follow Us on Instagram