Leave a Message

By providing your contact information to The Rutherford Group, your personal information will be processed in accordance with The Rutherford Group's Privacy Policy. By checking the box(es) below, you expressly consent to receive marketing or promotional real estate communication from The Rutherford Group in the manner selected by you. For SMS text messages, message frequency varies. Message and data rates may apply. Consent is not a condition of purchase of any goods or services. You may opt out of receiving further communications from The Rutherford Group at any time. To opt out of receiving SMS text messages, reply STOP to unsubscribe. SMS text messaging is subject to our Terms of Use.

Thank you for your message. We will be in touch with you shortly.

603 HALF MILE RD
Courtesy of KELLER WILLIAMS TAMPA PROP., Brooke Boyette  Listing Contact: 813-264-7754 
Sold

603 HALF MILE RD

603 HALF MILE RD, PLANT CITY, FL 33565

$714,000
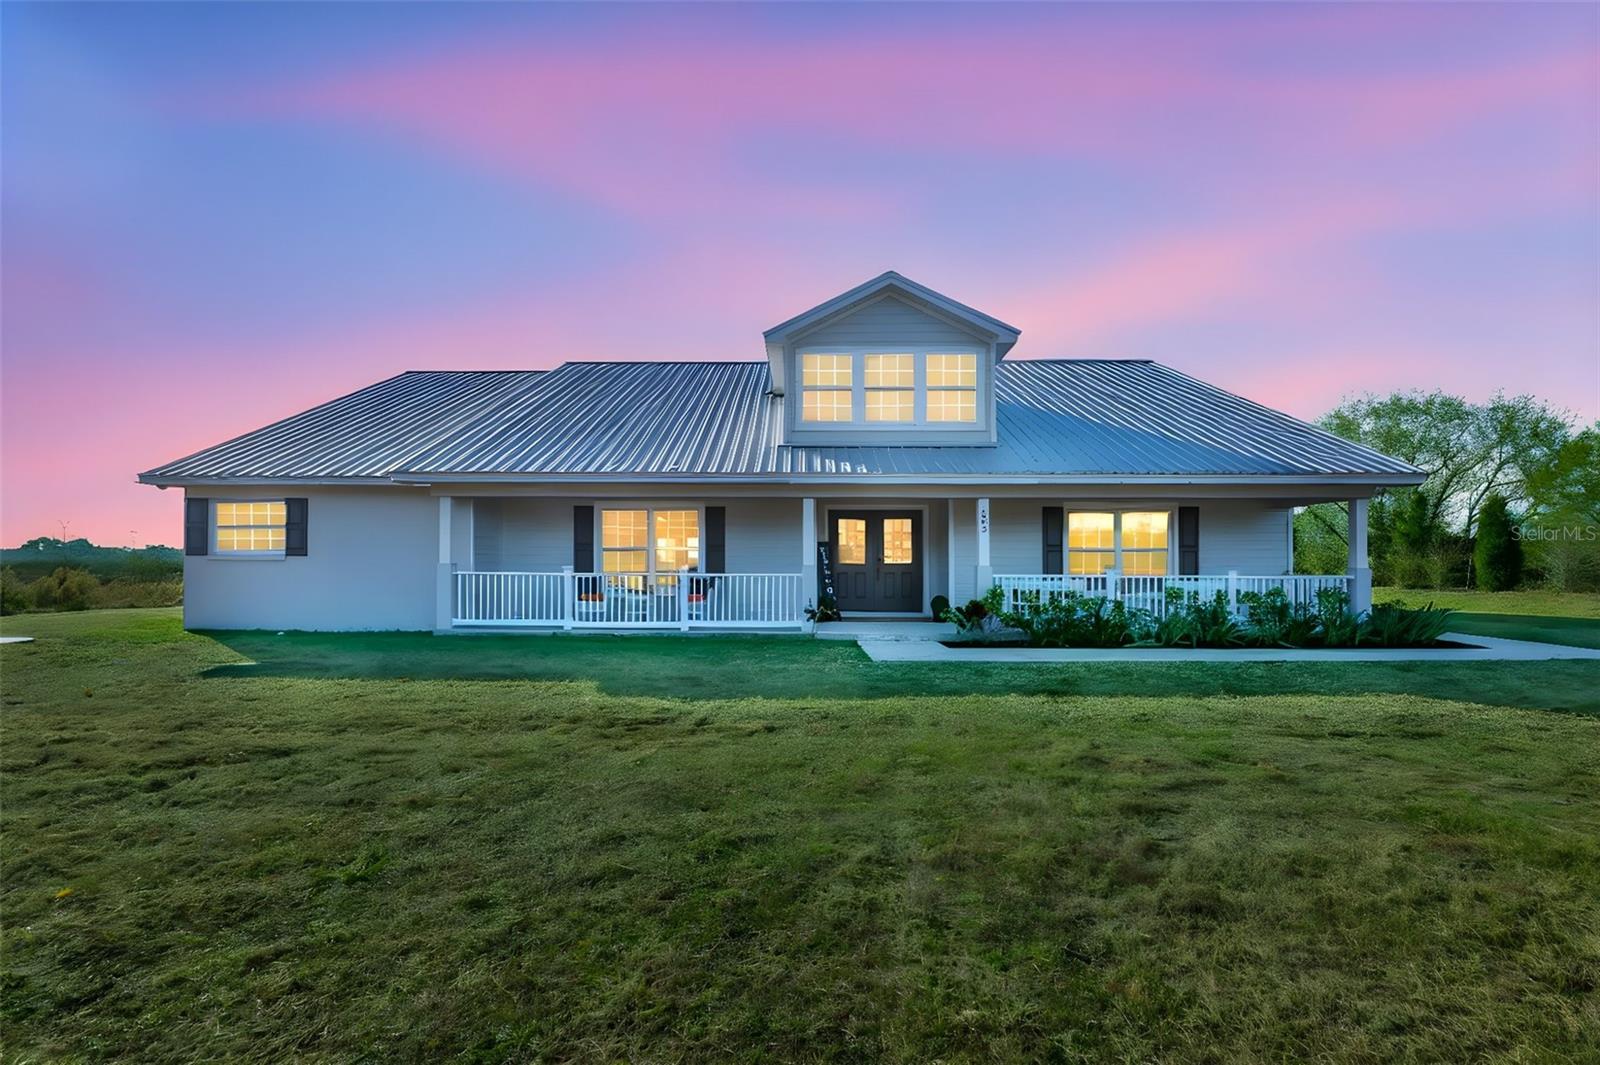
Welcome to your private Florida homestead at 603 Half Mile Road in Plant City. Set on just over 5 acres of agriculturally zoned land, this custom-built 4-bedroom, 2-bath home offers space, privacy, and flexibility--ideal for those seeking room to live, work, and grow. Set well back from the road, a long private driveway winds through established oak trees, creating a peaceful arrival that feels worlds away from the everyday. Along the drive, you'll pass a metal building perfect for equipment storage, hobbies, or housing recreational toys before reaching the home. A wide front porch invites you in--perfect for morning coffee or evening sunsets. Inside, double entry doors open to a spacious great room that flows seamlessly into the kitchen, creating a central gathering space designed for both entertaining and daily living. The kitchen features custom cabinetry, granite countertops, and an open layout that keeps everyone connected. Just off the main living area is a versatile bonus room with French doors and its own exterior entrance--ideal for a home office, flex space, studio, or private guest area. The home's split-bedroom design offers excellent privacy, with the owner's retreat tucked away on one side of the home featuring two walk-in closets and a spa-like en suite with a soaking tub, walk-in shower, and French doors that open directly to the back lanai, while three additional bedrooms and a full bath are thoughtfully positioned on the opposite side of the home. Zoned agricultural single family, the property allows for a variety of uses, including space for farm animals, gardens, hobby farming, and potential for an additional dwelling unit or guest home. Additional highlights include a durable metal roof and fresh interior and exterior paint. While the property offers the feel of a secluded country retreat, growth continues to expand throughout the surrounding area, providing long-term opportunity while maintaining convenient access to Tampa, Lakeland, and surrounding areas--a rare opportunity to own usable acreage where privacy today meets potential for tomorrow.

4
beds

2
baths

2,454 Sq.Ft. LIVING AREA

5.29 Acres lot

Brooke Boyette

Brooke Boyette

Jared Rutherford

Jared Rutherford

Features & Amenities

Interior

  • total bedrooms4
  • Total bathrooms2
  • full bathrooms2
  • Laundry room Inside, Laundry Room
  • Flooring Tile
  • APPLIANCES Dishwasher, Disposal, Dryer, Electric Water Heater, Exhaust Fan, Microwave, Range, Range Hood, Refrigerator, Washer, Water Filtration System
  • other interior Features Ceiling Fans(s), Eat-in Kitchen, High Ceilings, Kitchen/Family Room Combo, Open Floorplan, Primary Bedroom Main Floor, Solid Surface Counters, Solid Wood Cabinets, Split Bedroom, Stone Counters, Thermostat, Tray Ceiling(s), Walk-In Closet(s), Window Treatments

Area & Lot

  • Status Sold
  • Date Sold February 20, 2026
  • Living Area2,454 Sq.Ft.
  • Total Area3,120 Sq.Ft.
  • Lot Area5.29 Acres
  • MLS® IDTB8466911
  • TypeResidential
  • YEAR BUILT2018
  • NeighborhoodPlant City
  • Elementary SchoolKnights-HB
  • Middle SchoolMarshall-HB
  • High SchoolPlant City-HB

Exterior

  • STORIES1
  • water SourceWell
  • utilitiesElectricity Available, Electricity Connected, Fiber Optics, Underground Utilities
  • roofMetal
  • lot featuresOversized Lot, Pasture, Paved, Unincorporated, Zoned for Horses
  • parkingBoat, RV Access/Parking
  • HEAT TYPECentral
  • AIR CONDITIONINGCentral Air
  • sewerSeptic Tank
  • SubstructureSlab
  • other exterior FeaturesFrench Doors, Lighting, Private Mailbox, Storage

Financial

  • Sales Price$714,000
  • Real Estate Tax $5,457/yr
  • Zoning AS-1
View Virtual Tour

Plant City

Explore

Work With Us

If you’re looking for responsive and knowledgeable agents who genuinely care about people and their goals, we are ready to help.

Follow Us on Instagram