Leave a Message

By providing your contact information to The Rutherford Group, your personal information will be processed in accordance with The Rutherford Group's Privacy Policy. By checking the box(es) below, you expressly consent to receive marketing or promotional real estate communication from The Rutherford Group in the manner selected by you. For SMS text messages, message frequency varies. Message and data rates may apply. Consent is not a condition of purchase of any goods or services. You may opt out of receiving further communications from The Rutherford Group at any time. To opt out of receiving SMS text messages, reply STOP to unsubscribe. SMS text messaging is subject to our Terms of Use.

Thank you for your message. We will be in touch with you shortly.

6762 PEARLEAF CT
Courtesy of KELLER WILLIAMS TAMPA PROP., Jared Rutherford  Listing Contact: 813-264-7754 
Sold

6762 PEARLEAF CT

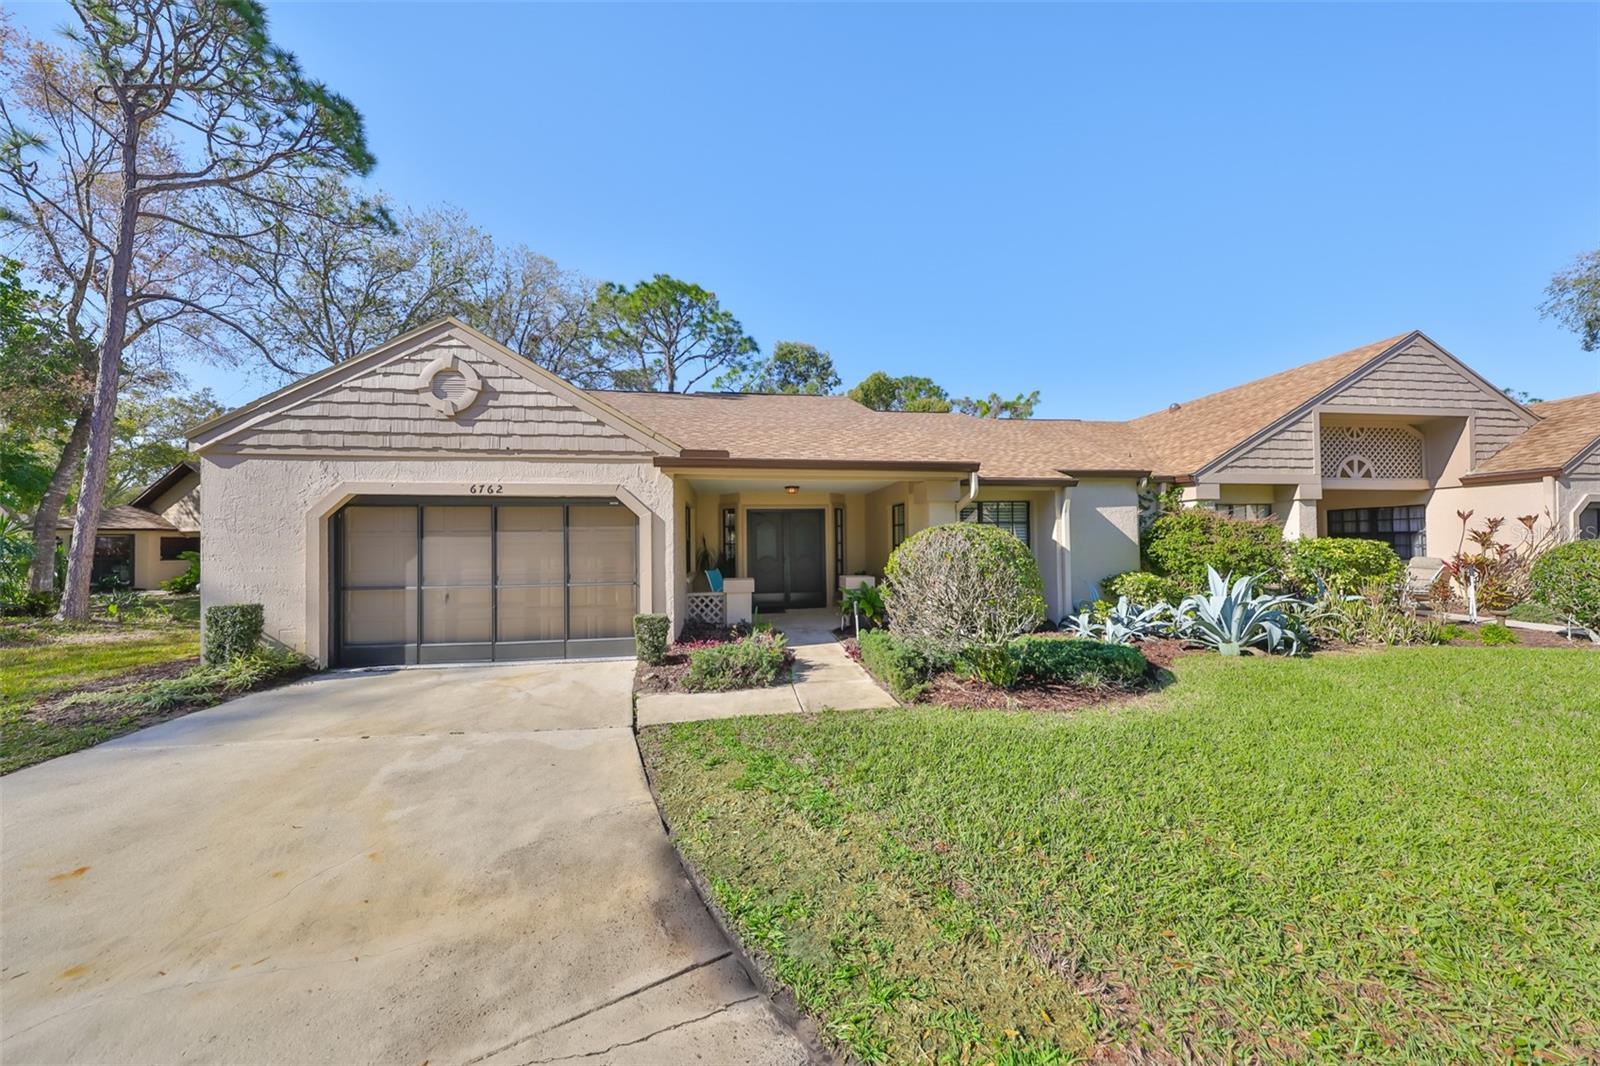
6762 PEARLEAF CT, SPRING HILL, FL 34606

$250,000
Live the Country Club Experience in Timber Pines, Spring Hill

Welcome to Timber Pines, a vibrant 55+ active adult community offering the perfect balance of relaxation, recreation, and social activities. Located in Spring Hill, this community provides access to incredible amenities, including golf courses, tennis courts, a performing arts center, a wellness center, and much more. Also, this village is pet friendly and has its own private pool. With its beautiful surroundings and welcoming atmosphere, Timber Pines truly offers the opportunity to live the country club lifestyle. For golf enthusiasts, there is an optional golf membership available.

Now, step into this beautifully designed 2-bedroom, 2-bathroom home, featuring an open floor plan that maximizes space and natural light. The home offers a bright and airy atmosphere, perfect for both relaxing and entertaining. The kitchen is a standout with its huge windows, allowing plenty of natural light to fill the space, creating a warm and inviting environment. Enjoy the spacious sunroom with newer acrylic windows or step outside to the backyard, providing a private outdoor space to unwind.

Both bedrooms feature walk-in closets, providing ample storage and space. The home also includes a 1.5-car garage, and basic cable is included for your convenience.

Recent upgrades include a new A/C and ductwork installed in 2023, a new roof completed in 2024, a new entry door in the garage. The kitchen boasts beautiful granite countertops, and there's a sink in the garage for added functionality. The A/C system comes with a 10-year warranty when serviced annually, ensuring peace of mind for years to come.

This home combines modern upgrades with an inviting open layout and access to great community features, making it the perfect place to call home.

2
beds

2
baths

1,211 Sq.Ft. LIVING AREA

5,364 Sq.Ft. lot

Jared Rutherford

Jared Rutherford

Brooke Boyette

Brooke Boyette

Features & Amenities

Interior

  • total bedrooms2
  • Total bathrooms2
  • full bathrooms2
  • Laundry room In Garage
  • Flooring Laminate
  • APPLIANCES Dishwasher, Dryer, Microwave, Range, Refrigerator, Washer
  • other interior Features Ceiling Fans(s), Eat-in Kitchen, Stone Counters

Area & Lot

  • Status Sold
  • Date Sold April 25, 2025
  • Living Area1,211 Sq.Ft.
  • Total Area1,891 Sq.Ft.
  • Lot Area5,364 Sq.Ft.
  • MLS® IDTB8361676
  • TypeResidential
  • YEAR BUILT1985
  • Elementary SchoolDeltona Elementary
  • Middle SchoolFox Chapel Middle School
  • High SchoolWeeki Wachee High School

Exterior

  • STORIES1
  • Garage Space1.0
  • water SourcePublic
  • utilitiesElectricity Connected, Sewer Connected, Water Connected
  • roofShingle
  • HEAT TYPECentral
  • AIR CONDITIONINGCentral Air
  • sewerPublic Sewer
  • SubstructureSlab
  • other exterior FeaturesSliding Doors

Financial

  • Sales Price$250,000
  • Real Estate Tax $1,953/yr
  • HOA $473/mo
  • Zoning RES
View Virtual Tour

Work With Us

If you’re looking for responsive and knowledgeable agents who genuinely care about people and their goals, we are ready to help.

Follow Us on Instagram