Leave a Message

By providing your contact information to The Rutherford Group, your personal information will be processed in accordance with The Rutherford Group's Privacy Policy. By checking the box(es) below, you expressly consent to receive marketing or promotional real estate communication from The Rutherford Group in the manner selected by you. For SMS text messages, message frequency varies. Message and data rates may apply. Consent is not a condition of purchase of any goods or services. You may opt out of receiving further communications from The Rutherford Group at any time. To opt out of receiving SMS text messages, reply STOP to unsubscribe. SMS text messaging is subject to our Terms of Use.

Thank you for your message. We will be in touch with you shortly.

708 COADE STONE DR
Courtesy of KELLER WILLIAMS TAMPA PROP., Jared Rutherford  Listing Contact: 813-264-7754 
Sold

708 COADE STONE DR

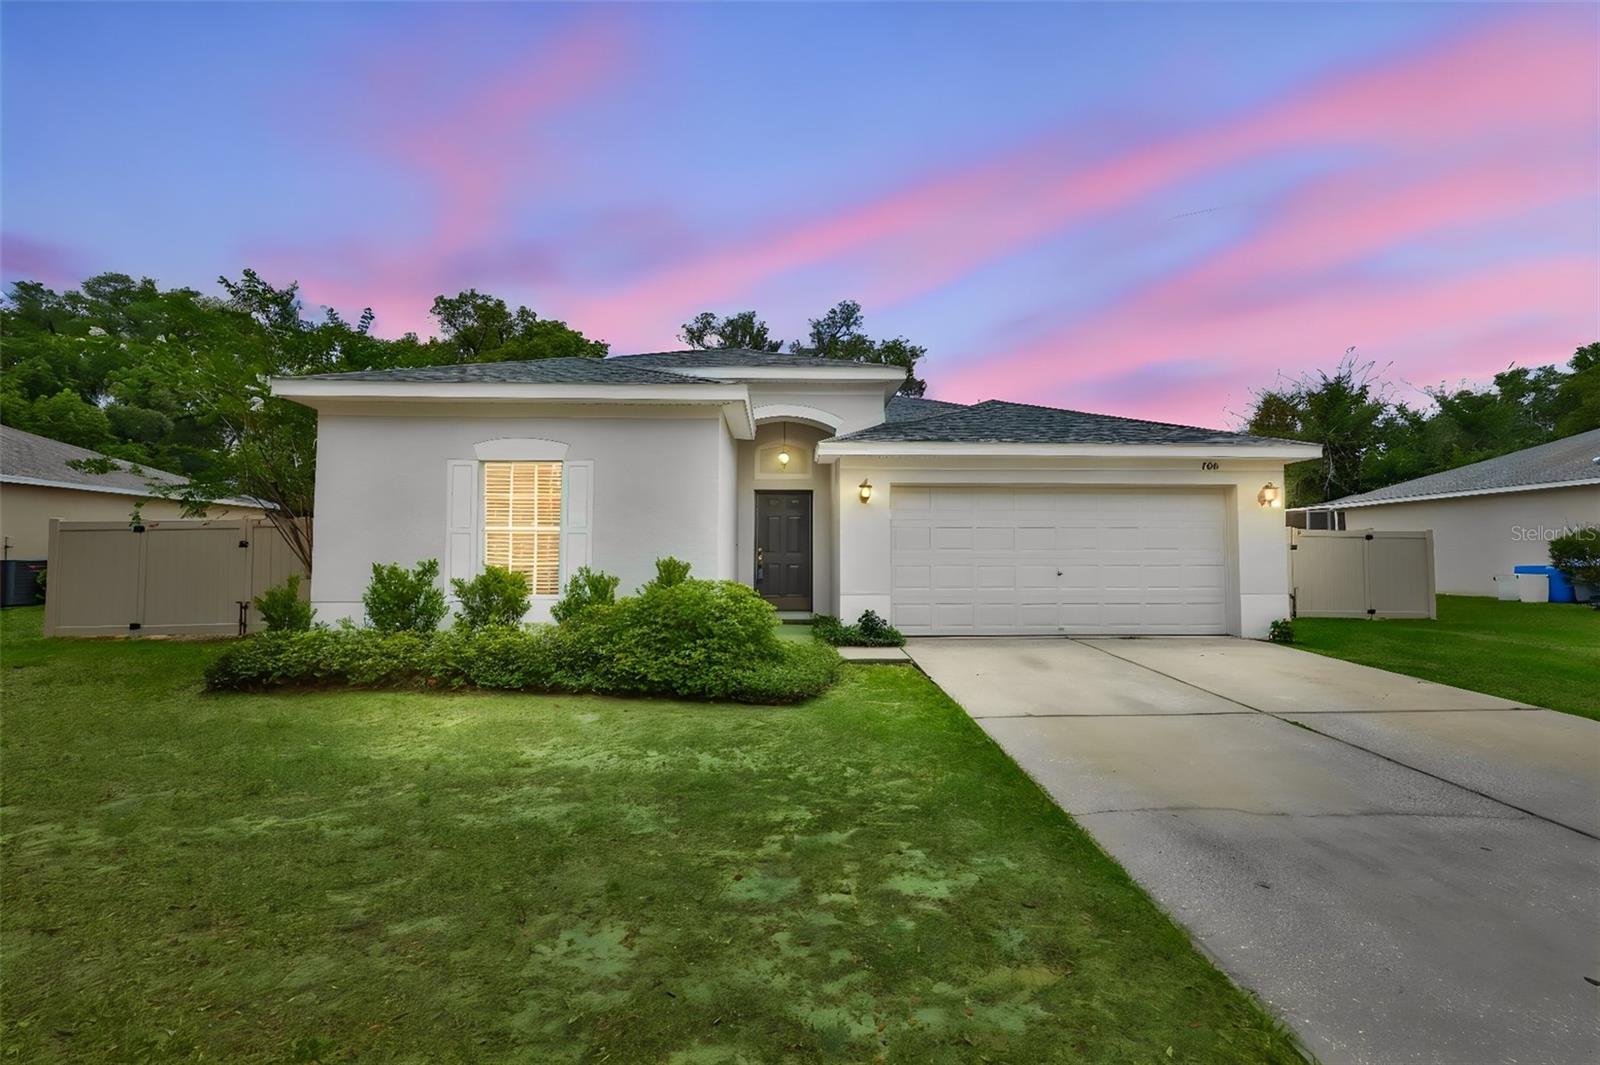
708 COADE STONE DR, SEFFNER, FL 33584

$398,400
Beautifully designed 3-bedroom, 2-bathroom home offering a functional layout and comfortable living spaces throughout. The open-concept kitchen features a breakfast bar overlooking the spacious living room, creating the perfect setup for entertaining and everyday living. A separate dining area provides additional space for gatherings and family meals.

The primary suite offers a private retreat complete with a walk-in closet and en-suite bathroom featuring dual sinks, a large walk-in shower, and a convenient linen closet. Two additional bedrooms provide flexibility for family or guests, while the dedicated office with elegant French doors is ideal for working from home or creating a private hobby space.

Additional highlights include a separate laundry room with extra storage, a 2-car garage, and a fenced backyard designed for outdoor enjoyment. Relax under the covered patio or take advantage of the additional outdoor storage space. This home combines comfort, functionality, and versatile living both inside and out.

3
beds

2
baths

1,901 Sq.Ft. LIVING AREA

0.3 Acres lot

Jared Rutherford

Jared Rutherford

Chris Carbaugh

Chris Carbaugh

Features & Amenities

Interior

  • total bedrooms3
  • Total bathrooms2
  • full bathrooms2
  • Laundry room Inside, Laundry Room
  • Flooring Carpet, Laminate
  • APPLIANCES Dishwasher, Dryer, Microwave, Range, Refrigerator, Washer
  • other interior Features Ceiling Fans(s), Eat-in Kitchen, Open Floorplan, Walk-In Closet(s)

Area & Lot

  • Status Sold
  • Date Sold July 10, 2026
  • Living Area1,901 Sq.Ft.
  • Total Area2,425 Sq.Ft.
  • Lot Area0.3 Acres
  • MLS® IDTB8507440
  • TypeResidential
  • YEAR BUILT2003
  • NeighborhoodTampa
  • Elementary SchoolLopez-HB
  • Middle SchoolBurnett-HB
  • High SchoolArmwood-HB

Exterior

  • STORIES1
  • Garage Space2.0
  • water SourcePublic
  • utilitiesElectricity Connected, Sewer Connected, Water Connected
  • roofShingle
  • HEAT TYPECentral
  • AIR CONDITIONINGCentral Air
  • sewerPublic Sewer
  • SubstructureSlab
  • other exterior FeaturesStorage

Financial

  • Sales Price$398,400
  • Real Estate Tax $2,168/yr
  • HOA $54/mo
  • Zoning PD
View Virtual Tour

Tampa

Explore

Work With Us

If you’re looking for responsive and knowledgeable agents who genuinely care about people and their goals, we are ready to help.

Follow Us on Instagram