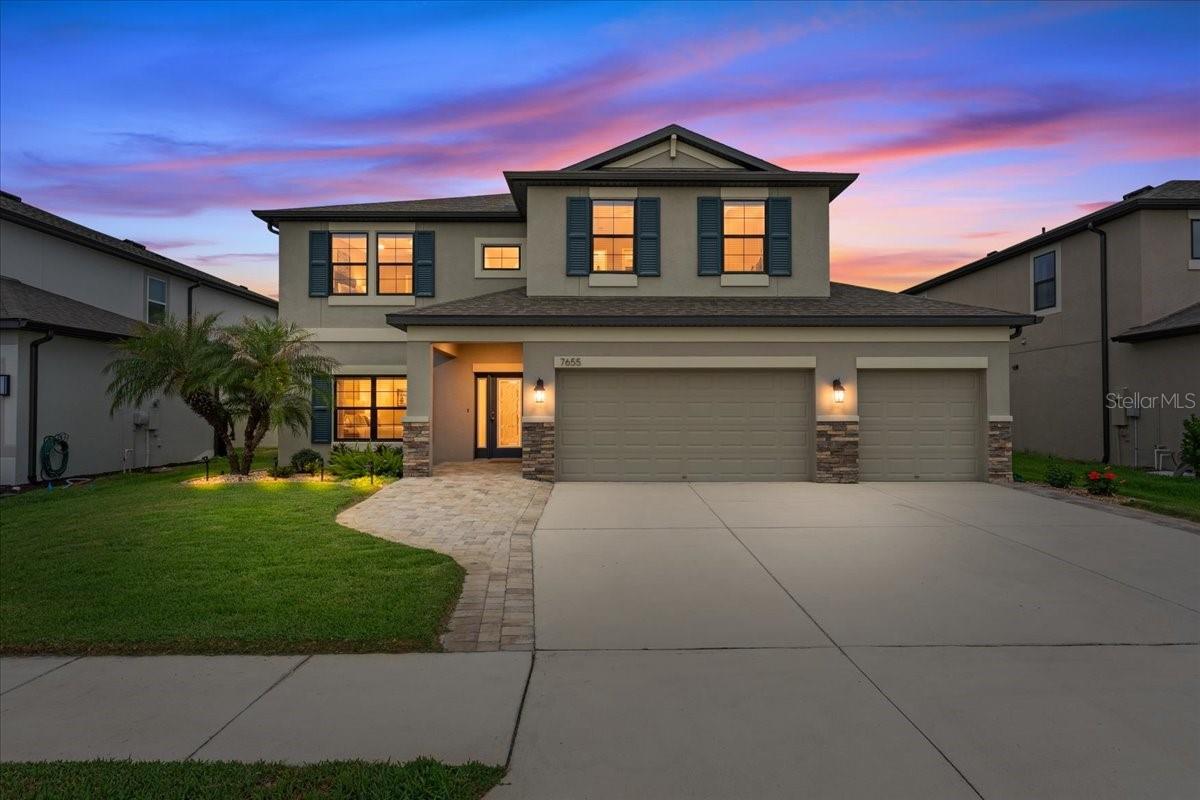
Welcome to this beautifully upgraded home located in the highly sought-after Epperson Ranch community, known for its resort-style living and the nation's first Crystal Lagoon. This master-planned community offers an unmatched Florida lifestyle with crystal-clear blue waters, sandy beaches, kayaking, paddleboarding, walking trails, parks, golf cart-friendly streets, ULTRAFi high-speed internet, and year-round community events. Conveniently located near shopping, dining, medical facilities, and major highways with easy access to Tampa, the community continues to be one of Wesley Chapel's most desirable destinations.
From the moment you arrive, you'll notice the impressive curb appeal featuring thick paver accents on the front porch entry and upgraded exterior details. Inside, the open-concept floor plan is loaded with custom touches including elegant shiplap details in the foyer, dining room ceiling, and breakfast nook, along with designer focal walls throughout the home that create warmth and character.
The gourmet kitchen was designed to impress with beautiful two-tone cabinetry, upgraded hardware, a double oven range, custom pantry shelving, spice rack storage, and a convenient butler's pantry offering exceptional storage and prep space.
The spacious primary suite features tray ceilings, custom closet systems, and a bonus closet for additional storage. Custom cabinetry and built-ins continue throughout the home including the primary bath, upstairs loft, and laundry room. Upgraded lighting fixtures, custom trimmed windows and hallway transitions, and durable thick laminate flooring in select areas further elevate the home's style and functionality.
Step outside to your oversized screened-in lanai featuring approximately 695 square feet of additional outdoor living space with thick pavers and 220-volt electrical already in place for a future spa setup--perfect for entertaining or enjoying Florida evenings year-round.
Additional highlights include a downstairs guest bedroom with convenient pool bath access, stainless steel laundry sink, overhead garage storage racks, custom closets, and generous storage throughout the home.
Valuable extras conveying with the property include the washer and dryer, kitchen appliances including refrigerator, dishwasher, microwave, and double oven range, custom closet units, garage storage racks with hooks, pantry spice rack, and an 86" TV in the upstairs loft.
Enjoy living just minutes from popular Wesley Chapel destinations including The Shops at Wiregrass and Tampa Premium Outlets while still enjoying the relaxed, resort-style atmosphere that makes Epperson Ranch one of Tampa Bay's most talked-about communities