Leave a Message

By providing your contact information to The Rutherford Group, your personal information will be processed in accordance with The Rutherford Group's Privacy Policy. By checking the box(es) below, you expressly consent to receive marketing or promotional real estate communication from The Rutherford Group in the manner selected by you. For SMS text messages, message frequency varies. Message and data rates may apply. Consent is not a condition of purchase of any goods or services. You may opt out of receiving further communications from The Rutherford Group at any time. To opt out of receiving SMS text messages, reply STOP to unsubscribe. SMS text messaging is subject to our Terms of Use.

Thank you for your message. We will be in touch with you shortly.

8005 112TH AVE E
8005 112TH AVE E
8005 112TH AVE E
8005 112TH AVE E
8005 112TH AVE E
8005 112TH AVE E
8005 112TH AVE E
8005 112TH AVE E
8005 112TH AVE E
8005 112TH AVE E
8005 112TH AVE E
8005 112TH AVE E
8005 112TH AVE E
8005 112TH AVE E
8005 112TH AVE E
8005 112TH AVE E
8005 112TH AVE E
8005 112TH AVE E
8005 112TH AVE E
8005 112TH AVE E
8005 112TH AVE E
8005 112TH AVE E
8005 112TH AVE E
8005 112TH AVE E
8005 112TH AVE E
8005 112TH AVE E
8005 112TH AVE E
8005 112TH AVE E
8005 112TH AVE E
8005 112TH AVE E
8005 112TH AVE E
8005 112TH AVE E
8005 112TH AVE E
8005 112TH AVE E
8005 112TH AVE E
8005 112TH AVE E
8005 112TH AVE E
8005 112TH AVE E
8005 112TH AVE E
8005 112TH AVE E
8005 112TH AVE E
8005 112TH AVE E
8005 112TH AVE E
8005 112TH AVE E
8005 112TH AVE E
8005 112TH AVE E
8005 112TH AVE E
8005 112TH AVE E
8005 112TH AVE E
8005 112TH AVE E
8005 112TH AVE E
8005 112TH AVE E
8005 112TH AVE E
8005 112TH AVE E
8005 112TH AVE E
8005 112TH AVE E
8005 112TH AVE E
8005 112TH AVE E
8005 112TH AVE E
8005 112TH AVE E
8005 112TH AVE E
8005 112TH AVE E
8005 112TH AVE E
8005 112TH AVE E
8005 112TH AVE E
8005 112TH AVE E
8005 112TH AVE E
8005 112TH AVE E
8005 112TH AVE E
8005 112TH AVE E
8005 112TH AVE E
8005 112TH AVE E
8005 112TH AVE E
8005 112TH AVE E
8005 112TH AVE E
8005 112TH AVE E
SEE ALL PHOTOS
8005 112TH AVE E
8005 112TH AVE E
8005 112TH AVE E
8005 112TH AVE E
8005 112TH AVE E
8005 112TH AVE E
8005 112TH AVE E
8005 112TH AVE E
8005 112TH AVE E
8005 112TH AVE E
8005 112TH AVE E
8005 112TH AVE E
8005 112TH AVE E
8005 112TH AVE E
8005 112TH AVE E
8005 112TH AVE E
8005 112TH AVE E
8005 112TH AVE E
8005 112TH AVE E
8005 112TH AVE E
8005 112TH AVE E
8005 112TH AVE E
8005 112TH AVE E
8005 112TH AVE E
8005 112TH AVE E
8005 112TH AVE E
8005 112TH AVE E
8005 112TH AVE E
8005 112TH AVE E
8005 112TH AVE E
8005 112TH AVE E
8005 112TH AVE E
8005 112TH AVE E
8005 112TH AVE E
8005 112TH AVE E
8005 112TH AVE E
8005 112TH AVE E
8005 112TH AVE E
8005 112TH AVE E
8005 112TH AVE E
8005 112TH AVE E
8005 112TH AVE E
8005 112TH AVE E
8005 112TH AVE E
8005 112TH AVE E
8005 112TH AVE E
8005 112TH AVE E
8005 112TH AVE E
8005 112TH AVE E
8005 112TH AVE E
8005 112TH AVE E
8005 112TH AVE E
8005 112TH AVE E
8005 112TH AVE E
8005 112TH AVE E
8005 112TH AVE E
8005 112TH AVE E
8005 112TH AVE E
8005 112TH AVE E
8005 112TH AVE E
8005 112TH AVE E
8005 112TH AVE E
8005 112TH AVE E
8005 112TH AVE E
8005 112TH AVE E
8005 112TH AVE E
8005 112TH AVE E
8005 112TH AVE E
8005 112TH AVE E
8005 112TH AVE E
8005 112TH AVE E
8005 112TH AVE E
8005 112TH AVE E
8005 112TH AVE E
8005 112TH AVE E
8005 112TH AVE E
Courtesy of KELLER WILLIAMS TAMPA PROP., Jared Rutherford  Listing Contact: 813-264-7754 
For Sale

8005 112TH AVE E

8005 112TH AVE E, PARRISH, FL 34219

$379,999
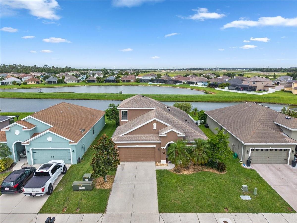
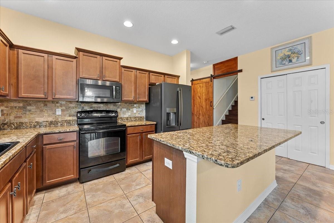
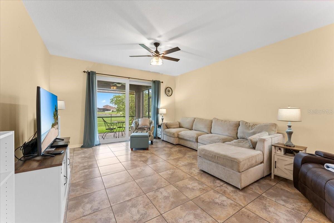
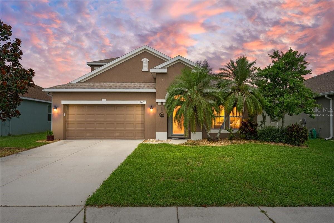
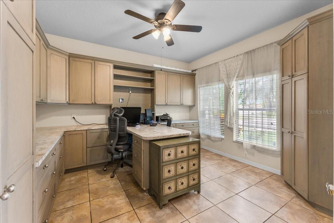
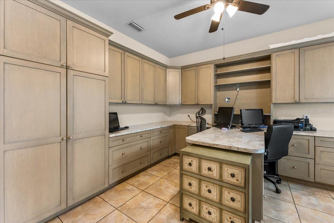
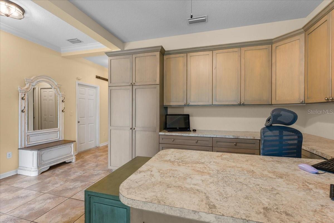
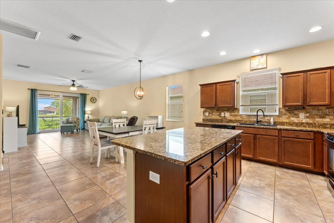
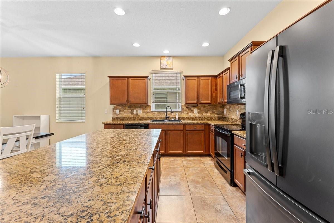
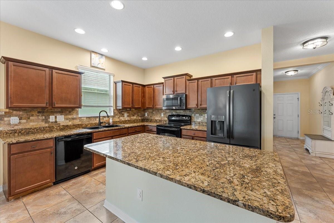
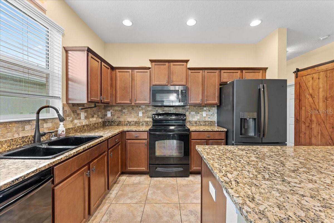
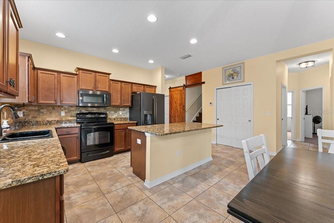
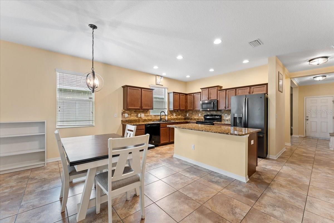
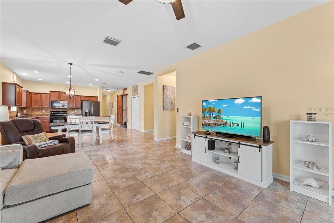
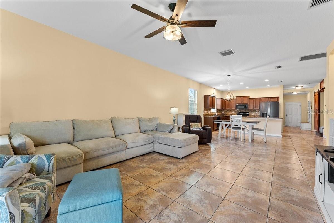
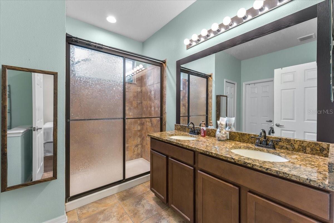
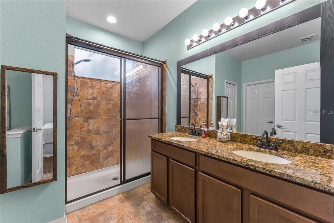
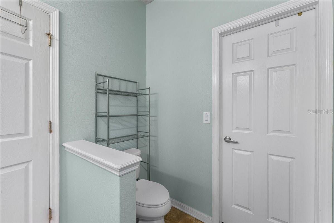
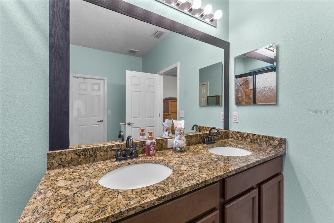
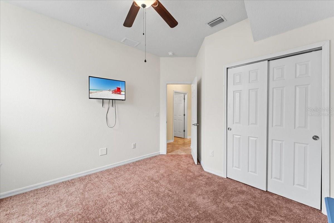
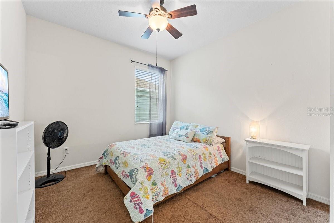
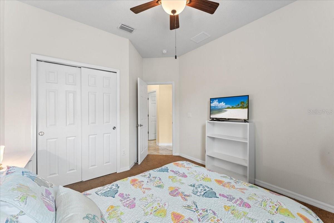
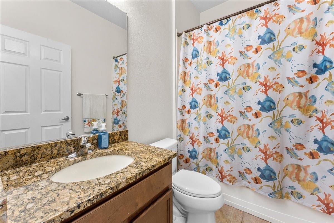
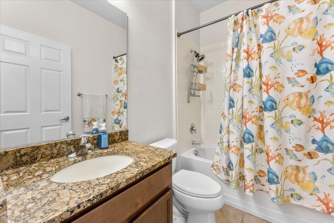
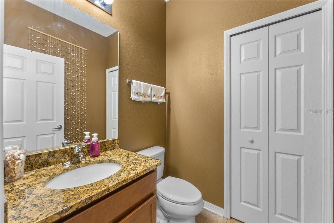
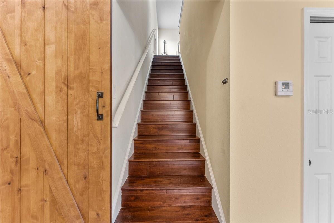
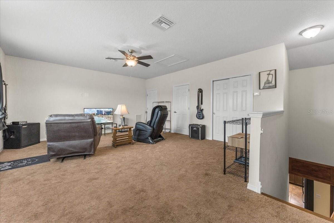
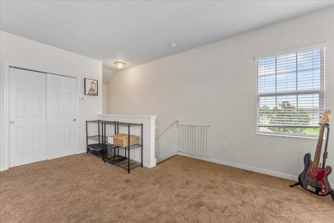
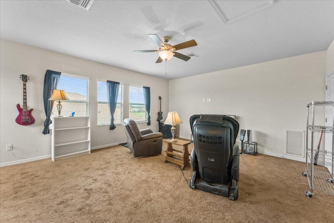
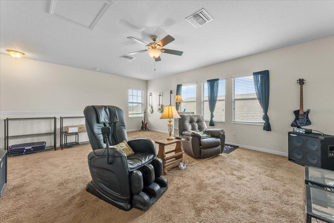
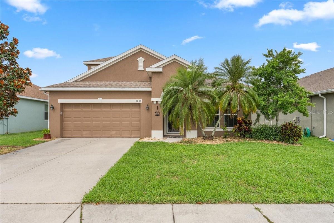
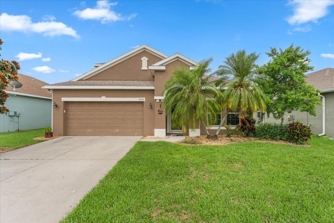
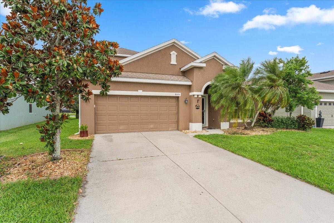
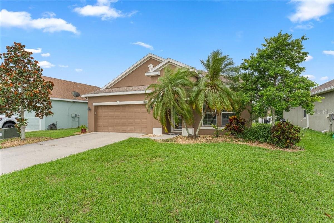
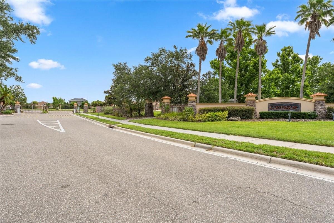
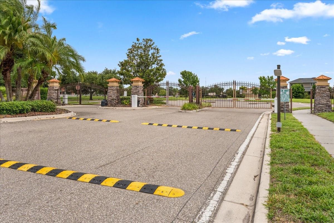
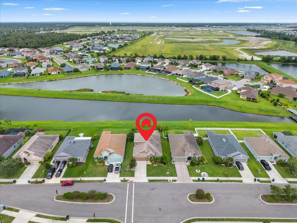
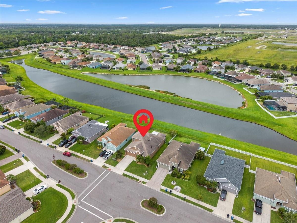
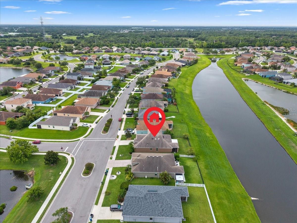
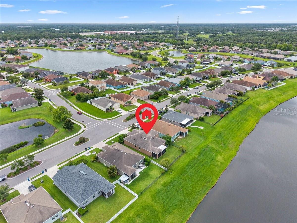
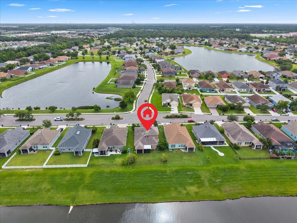
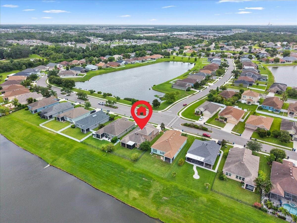
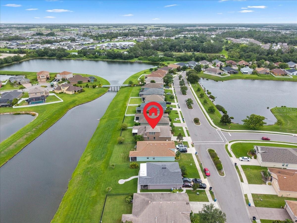
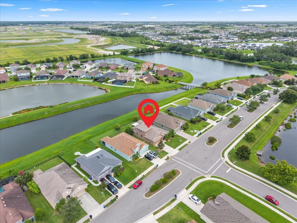
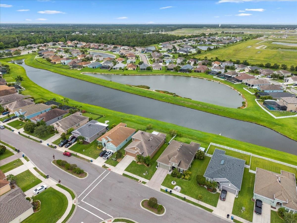
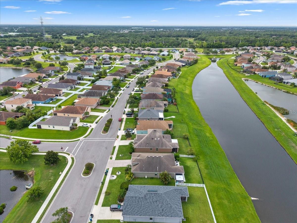
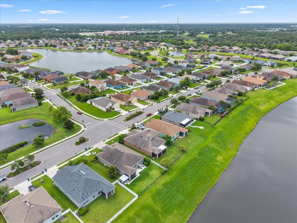
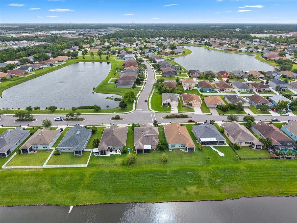
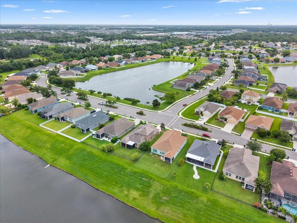
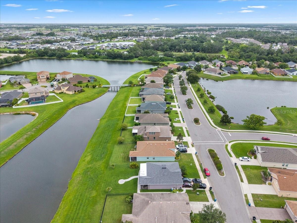
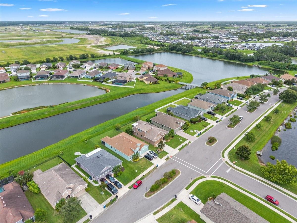
Virtually Staged. Beautifully maintained water-view home in the gated community of Copperstone! This spacious and entertainment-friendly home offers 3 bedrooms, 2.5 baths, a dedicated office/den, and an upstairs bonus room with a closet that can easily function as a 4th bedroom. The open floor plan features large tile flooring, granite countertops in the kitchen and bathrooms, a stylish kitchen backsplash, hardwood staircase, and a charming barn door leading to the upstairs bonus space.

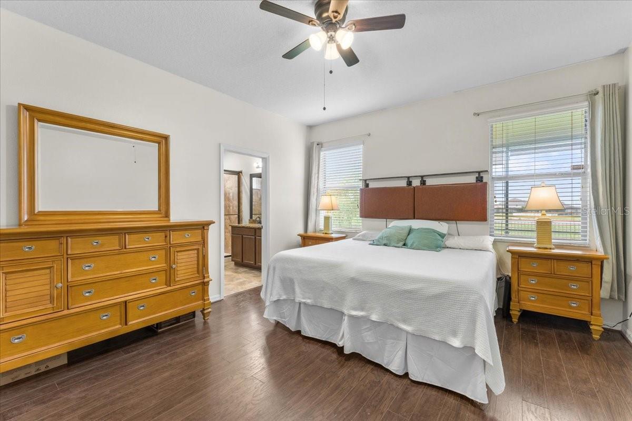
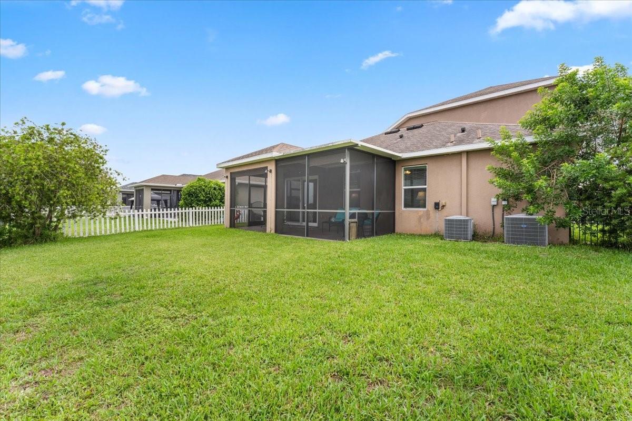
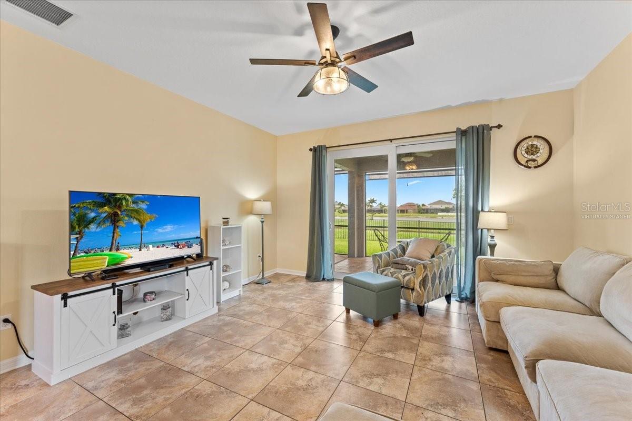
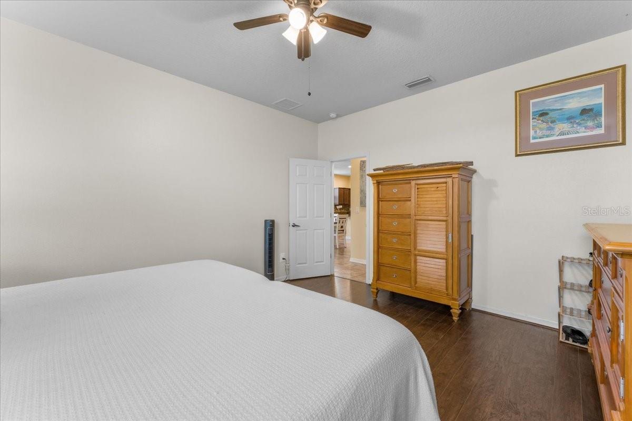
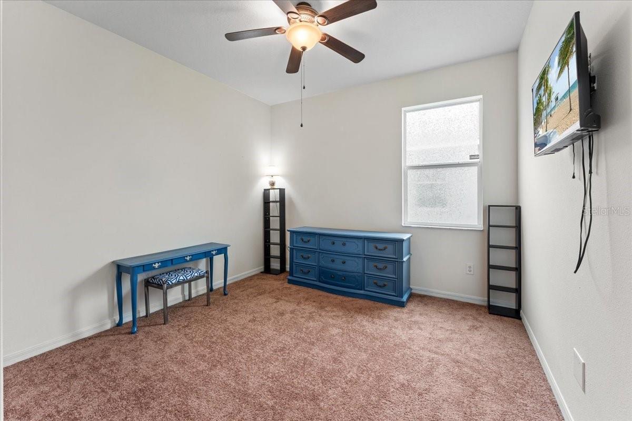
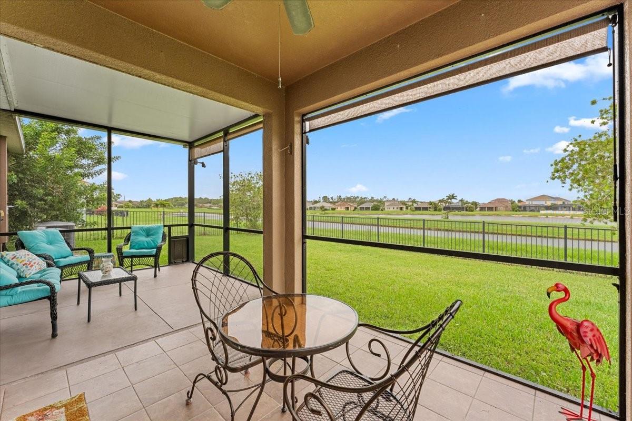
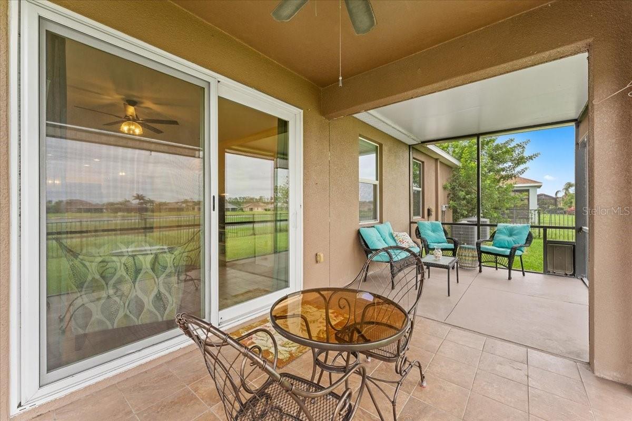
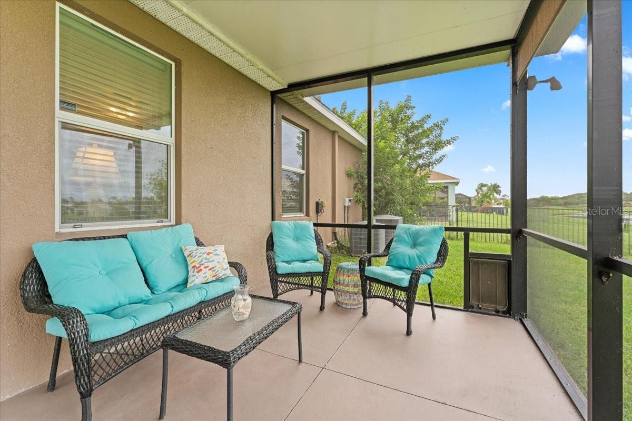
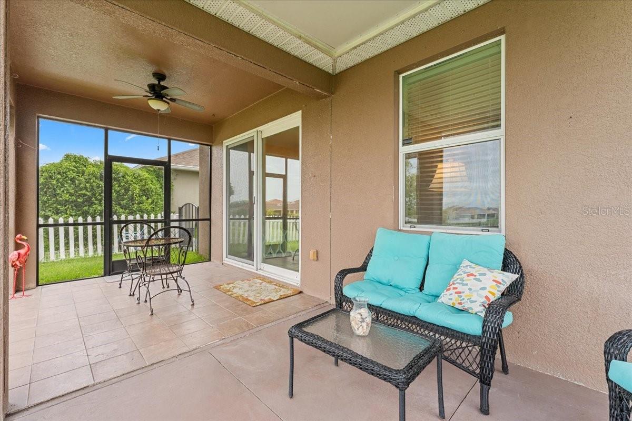
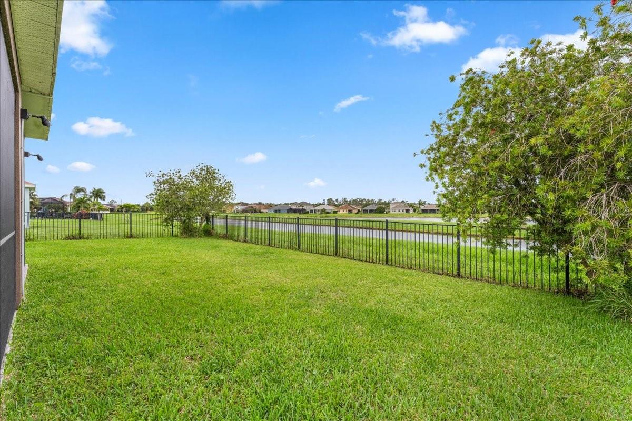
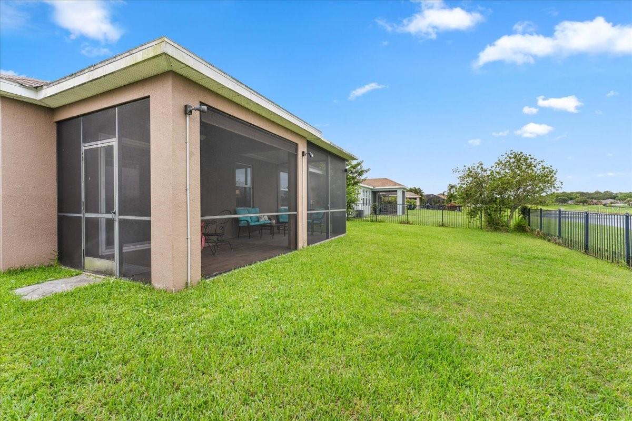
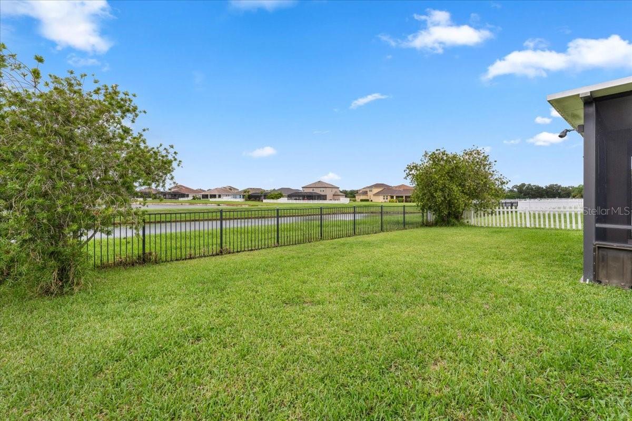
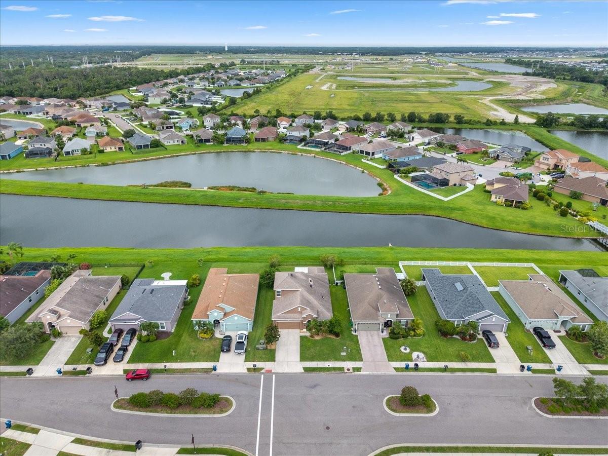
The primary suite, two additional bedrooms, and office are conveniently located on the first floor. Enjoy peaceful pond views and stunning sunsets from the covered, tiled, screened lanai, complete with hurricane-impact sliding glass doors and a fully fenced backyard overlooking the water.

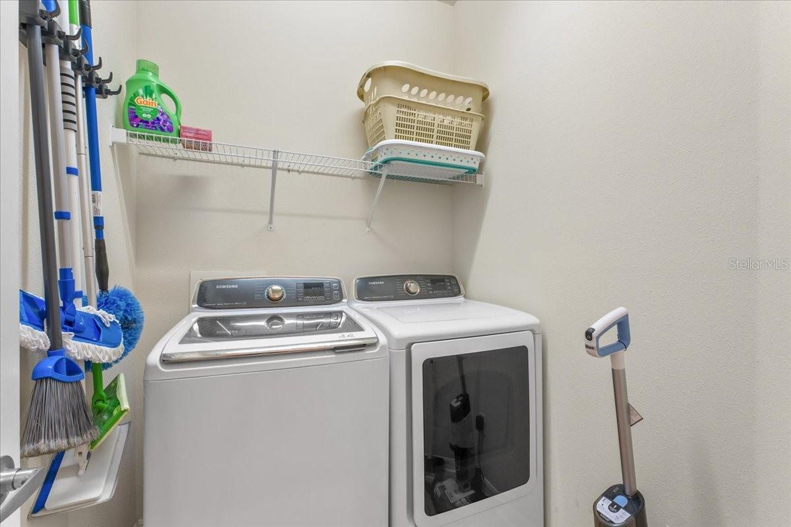
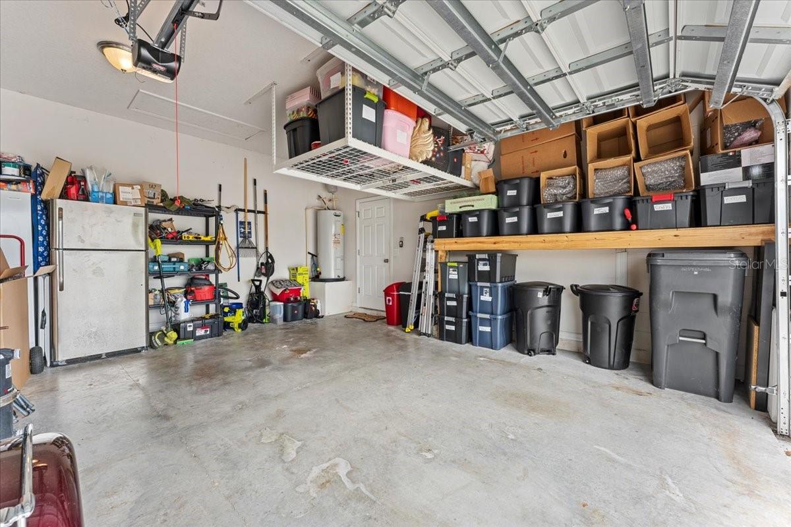
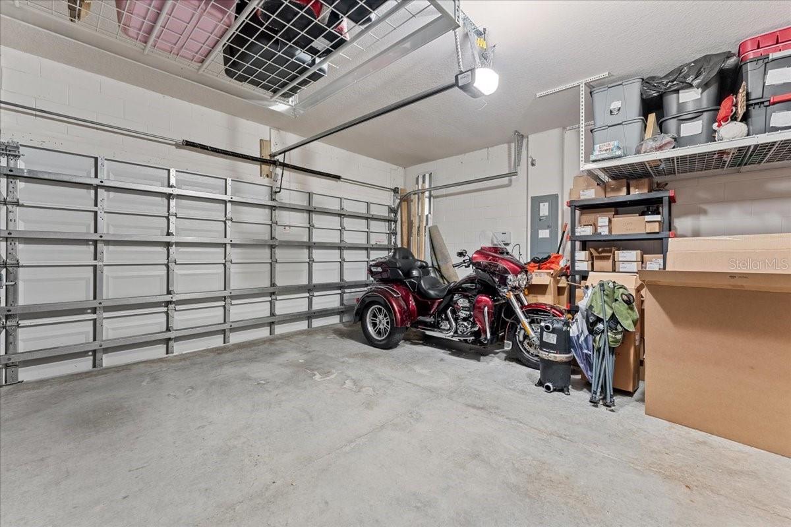
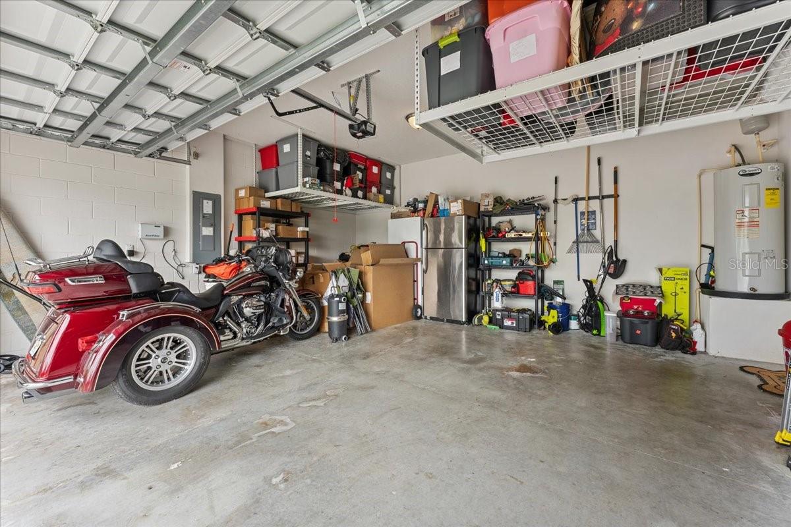
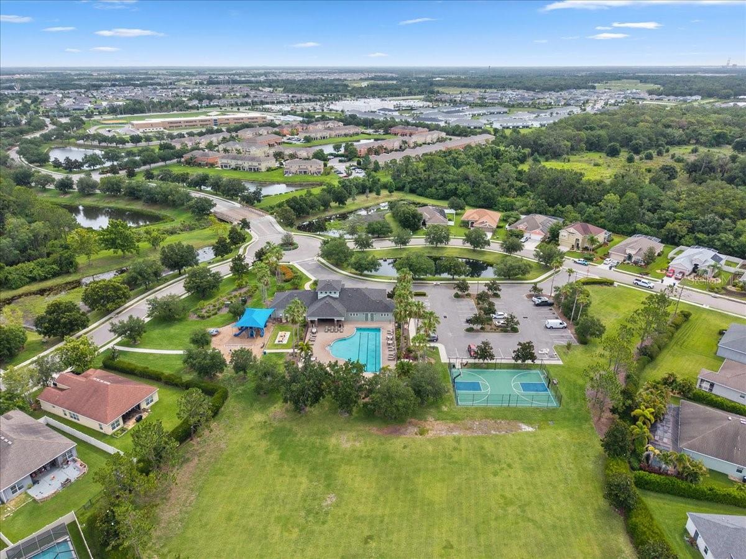
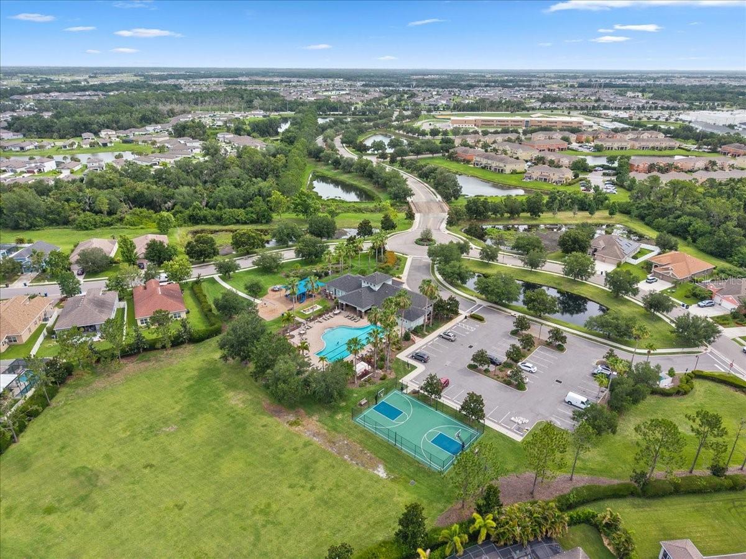
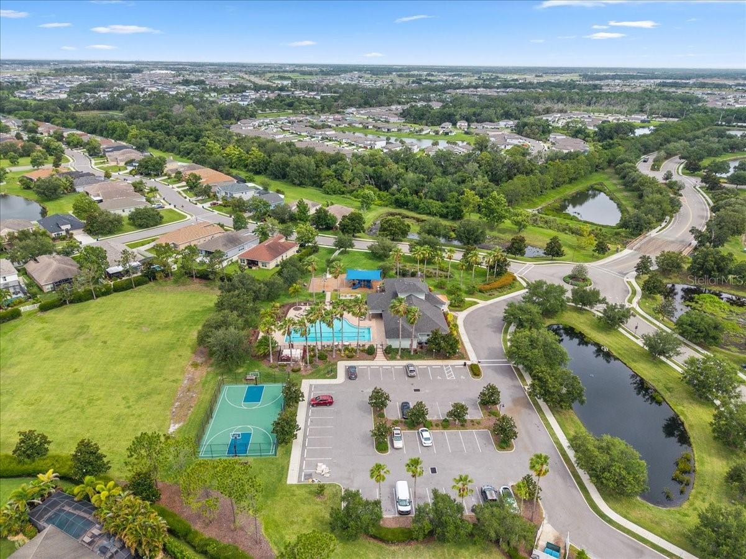
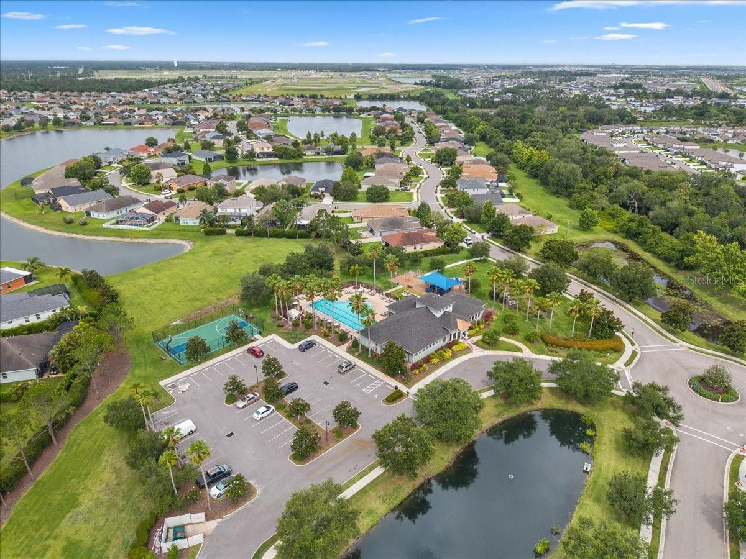
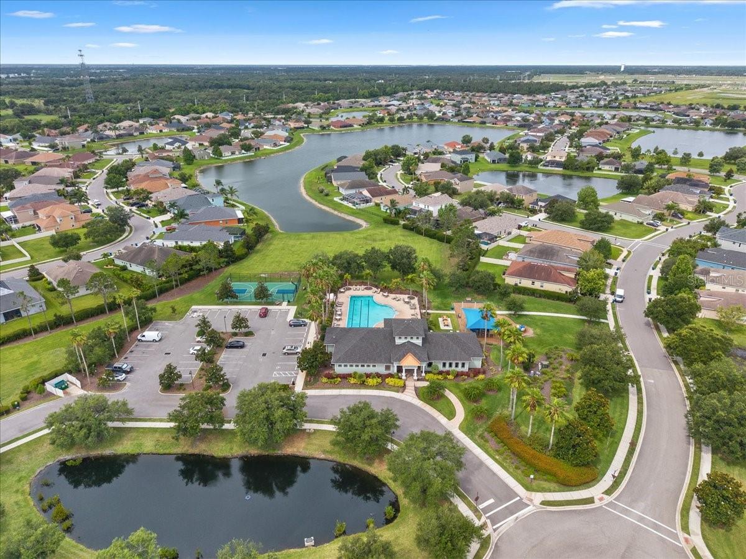
Additional features include two HVAC systems, washer and dryer conveyance, and extra garage storage. Copperstone offers resort-style amenities including two pools, splash pad, clubhouse, fitness center, tennis court, basketball court, and playground. Cable and internet are included in the fees.

Ideally located near Parrish-area schools, shopping, colleges, future hospital access, Ellenton Premium Outlets, and with an easy commute to Sarasota, Bradenton, St. Pete, and Tampa.

3
beds

3
baths

2,346 Sq.Ft. LIVING AREA

6,686 Sq.Ft. lot

Jared Rutherford

Jared Rutherford

Carole Castillo

Carole Castillo

Features & Amenities

Interior

  • total bedrooms3
  • Total bathrooms3
  • full bathrooms2
  • half bathroom1
  • Laundry room Inside, Laundry Room
  • Flooring Other, Tile, Wood
  • APPLIANCES Dishwasher, Dryer, Microwave, Range, Refrigerator, Washer
  • other interior Features Ceiling Fans(s), Open Floorplan, Stone Counters, Walk-In Closet(s)

Area & Lot

  • Status For Sale
  • Living Area2,346 Sq.Ft.
  • Total Area2,921 Sq.Ft.
  • Lot Area6,686 Sq.Ft.
  • MLS® IDTB8499096
  • TypeResidential
  • YEAR BUILT2012
  • Elementary SchoolBarbara A. Harvey Elementary
  • Middle SchoolBuffalo Creek Middle
  • High SchoolParrish Community High

Exterior

  • STORIES2
  • Garage Space2.0
  • water SourcePublic
  • utilitiesElectricity Connected, Sewer Connected, Water Connected
  • roofShingle
  • HEAT TYPECentral, Electric
  • AIR CONDITIONINGCentral Air
  • sewerPublic Sewer
  • SubstructureSlab
  • HOA AmenitiesGated
  • other exterior FeaturesSidewalk, Sliding Doors

Financial

  • Sales Price$379,999
  • Real Estate Tax $5,873/yr
  • HOA $225/mo
  • Zoning PDR/NC
View Virtual Tour
image

Schedule a Showing

We would love to show you our beautiful property. Please select your preferred date and time below. An agent will be in touch shortly to confirm your appointment.

Schedule a Showing

We would love to show you our beautiful property. Please select your preferred date and time below. An agent will be in touch shortly to confirm your appointment.

Thank you for your interest in 8005 112TH AVE E, PARRISH, FL 34219. We are reviewing your request and will be in touch shortly!

Mortgage Calculator

Estimate your monthly mortgage payment, including the principal and interest, property taxes, and HOA. Adjust the values to generate a more accurate rate.

All estimates are provided for informational purposes only. Actual amounts may vary.
$0,000 Your Payment 20 15 65
$0,000 Your Payment

Work With Us

If you’re looking for responsive and knowledgeable agents who genuinely care about people and their goals, we are ready to help.

Follow Us on Instagram