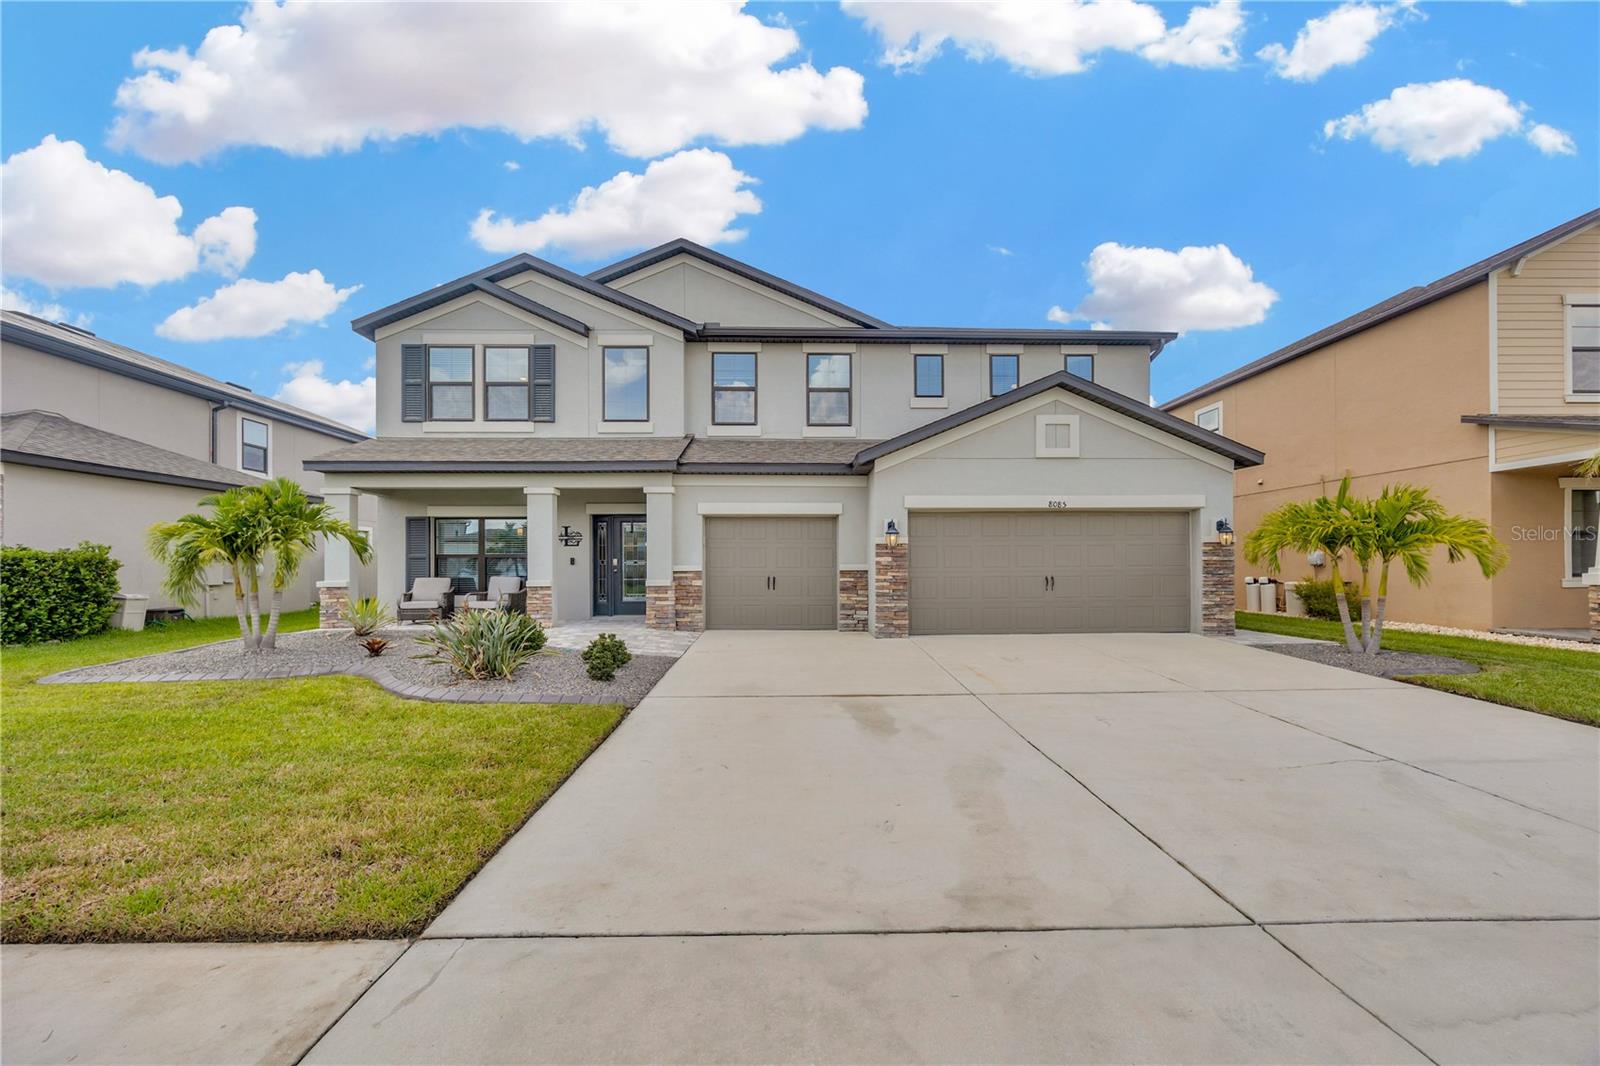
*Rate buydown and closing cost credits available by sellers approved lender* Discover your dream oasis in this stunning 5-bedroom, 3-bath, two-story executive pool home, perfectly situated in the heart of Wesley Chapel. Combining luxury, convenience, and iconic Florida living, this move-in-ready masterpiece offers the perfect balance of tranquility and excitement. From the moment you arrive, the home captivates with its unbeatable curb appeal, featuring tropical landscaping, three spacious garages, and an elegant Art Nouveau leaded glass door that opens to a dramatic two-story foyer. Inside, high ceilings, a wood plank staircase with wrought iron detailing, and an open-concept design create a bright and airy atmosphere. The gourmet kitchen is a chef's dream, boasting an oversized granite island, stainless steel appliances, a glass tile backsplash, and a roomy butler's pantry. The expansive living and dining spaces seamlessly connect to the outdoor pool lanai, where an oversized cage encloses a magazine-worthy pool with a tanning zone, slate tile terrace, and entertainment area. The backyard offers complete privacy with vinyl fencing and cooling custom ceiling fans, making it the ultimate retreat. The luxurious owner's suite features a tray ceiling, large windows, and a spa-like ensuite with a double granite vanity and a glass-enclosed shower. Additional highlights include an upstairs bonus area with a built-in media center, spacious guest bedrooms with plush carpeting and abundant natural light, upgraded bathrooms with granite finishes and glass-enclosed showers, and a modern utility room for effortless organization. Beyond the home, the property is part of the renowned Epperson Lagoon community, offering access to Florida's first Crystal Lagoon, a 7.5-acre water paradise. Residents can enjoy paddleboarding, kayaking, and the inflatable obstacle course, as well as relaxing on sandy beaches or in private cabanas and AquaBanas. The Lagoon also features a swim-up bar and hosts exclusive resident events such as trivia nights, live music, karaoke, holiday parades, and seasonal celebrations. Solar-powered "Street Leaf" streetlights, a dog park, Elam Park, and scenic golf cart paths further enhance the community's appeal. This exceptional neighborhood is just 10 minutes from the vibrant KRATE outdoor mall, 35 minutes from Downtown Tampa, and 45 minutes from Tampa International Airport. Outdoor enthusiasts will appreciate the nearby lakes and walking trails, while Orlando's world-famous theme parks are only 90 minutes away. With its extraordinary features, unparalleled community amenities, and prime location, this home offers a lifestyle like no other. Schedule your exclusive private tour today!