Leave a Message

By providing your contact information to The Rutherford Group, your personal information will be processed in accordance with The Rutherford Group's Privacy Policy. By checking the box(es) below, you expressly consent to receive marketing or promotional real estate communication from The Rutherford Group in the manner selected by you. For SMS text messages, message frequency varies. Message and data rates may apply. Consent is not a condition of purchase of any goods or services. You may opt out of receiving further communications from The Rutherford Group at any time. To opt out of receiving SMS text messages, reply STOP to unsubscribe. SMS text messaging is subject to our Terms of Use.

Thank you for your message. We will be in touch with you shortly.

914 SUTHERLAND CIR
Courtesy of CENTURY 21 CIRCLE, Carole Castillo  Listing Contact: 813-774-5326 
Sold

914 SUTHERLAND CIR

914 SUTHERLAND CIR, VALRICO, FL 33594

$339,900
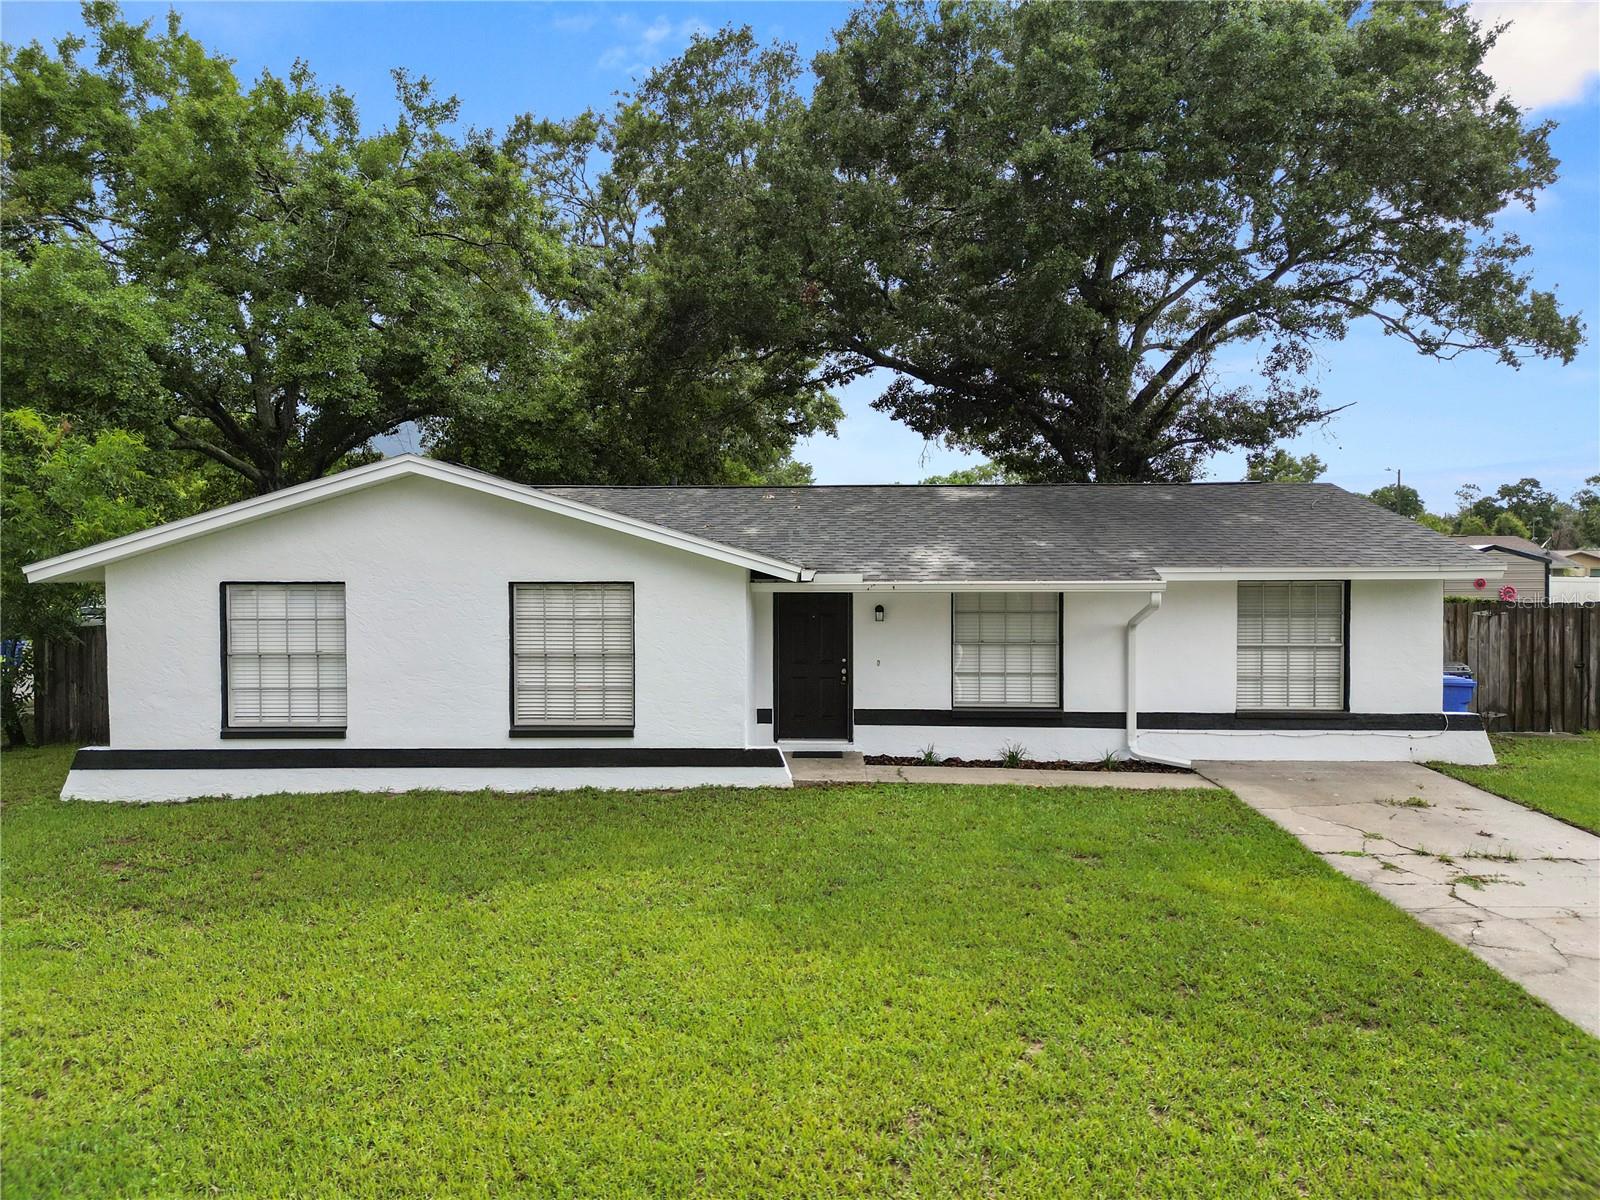
Welcome to this cozy 4-bedroom, 2-bath home nestled on a large corner lot and fully fenced in a top-rated school zone! This home is perfectly located between Tampa and Orlando in Valrico Hills Estates, minutes to shopping, dining, and entertainment in the heart of Brandon! As soon as you step foot into this turn-key home, you will notice wall-to-wall tile floors and freshly painted gray walls with white trim throughout this split floor plan, making this modern and neutral color palette easy to simply add your personal touch! Additionally, this home features a newer roof with seamless gutters, updated central a/c, a renovated kitchen, and a large screened-in back patio! The original garage has been converted into a large 4th bedroom that could easily be used as an office or play room! This home has so much to offer; don't miss out! Schedule your showing today!

4
beds

2
baths

1,438 Sq.Ft. LIVING AREA

8,900 Sq.Ft. lot

Carole Castillo

Carole Castillo

Features & Amenities

Interior

  • total bedrooms4
  • Total bathrooms2
  • full bathrooms2
  • Laundry room Laundry Closet
  • Flooring Tile
  • APPLIANCES Dishwasher, Electric Water Heater, Microwave, Range, Refrigerator, Washer
  • other interior Features Ceiling Fans(s), Walk-In Closet(s)

Area & Lot

  • Status Sold
  • Date Sold August 8, 2024
  • Living Area1,438 Sq.Ft.
  • Total Area1,438 Sq.Ft.
  • Lot Area8,900 Sq.Ft.
  • MLS® IDT3537710
  • TypeResidential
  • YEAR BUILT1983
  • NeighborhoodBrandon
  • Elementary SchoolValrico-HB
  • Middle SchoolMulrennan-HB
  • High SchoolDurant-HB

Exterior

  • STORIES1
  • water SourcePublic
  • utilitiesElectricity Available, Public, Sewer Available, Water Available
  • roofShingle
  • lot featuresCorner Lot
  • HEAT TYPECentral
  • AIR CONDITIONINGCentral Air
  • sewerPublic Sewer
  • SubstructureSlab
  • other exterior FeaturesFrench Doors, Private Mailbox, Rain Gutters

Financial

  • Sales Price$339,900
  • Real Estate Tax $3,627/yr
  • Zoning RSC-6

Brandon

Explore

Work With Us

If you’re looking for responsive and knowledgeable agents who genuinely care about people and their goals, we are ready to help.

Follow Us on Instagram