Leave a Message

By providing your contact information to The Rutherford Group, your personal information will be processed in accordance with The Rutherford Group's Privacy Policy. By checking the box(es) below, you expressly consent to receive marketing or promotional real estate communication from The Rutherford Group in the manner selected by you. For SMS text messages, message frequency varies. Message and data rates may apply. Consent is not a condition of purchase of any goods or services. You may opt out of receiving further communications from The Rutherford Group at any time. To opt out of receiving SMS text messages, reply STOP to unsubscribe. SMS text messaging is subject to our Terms of Use.

Thank you for your message. We will be in touch with you shortly.

919 TERRA VISTA ST
Courtesy of KELLER WILLIAMS TAMPA PROP., Amber Rutherford  Listing Contact: 813-264-7754 
Sold

919 TERRA VISTA ST

919 TERRA VISTA ST, BRANDON, FL 33511

$435,000
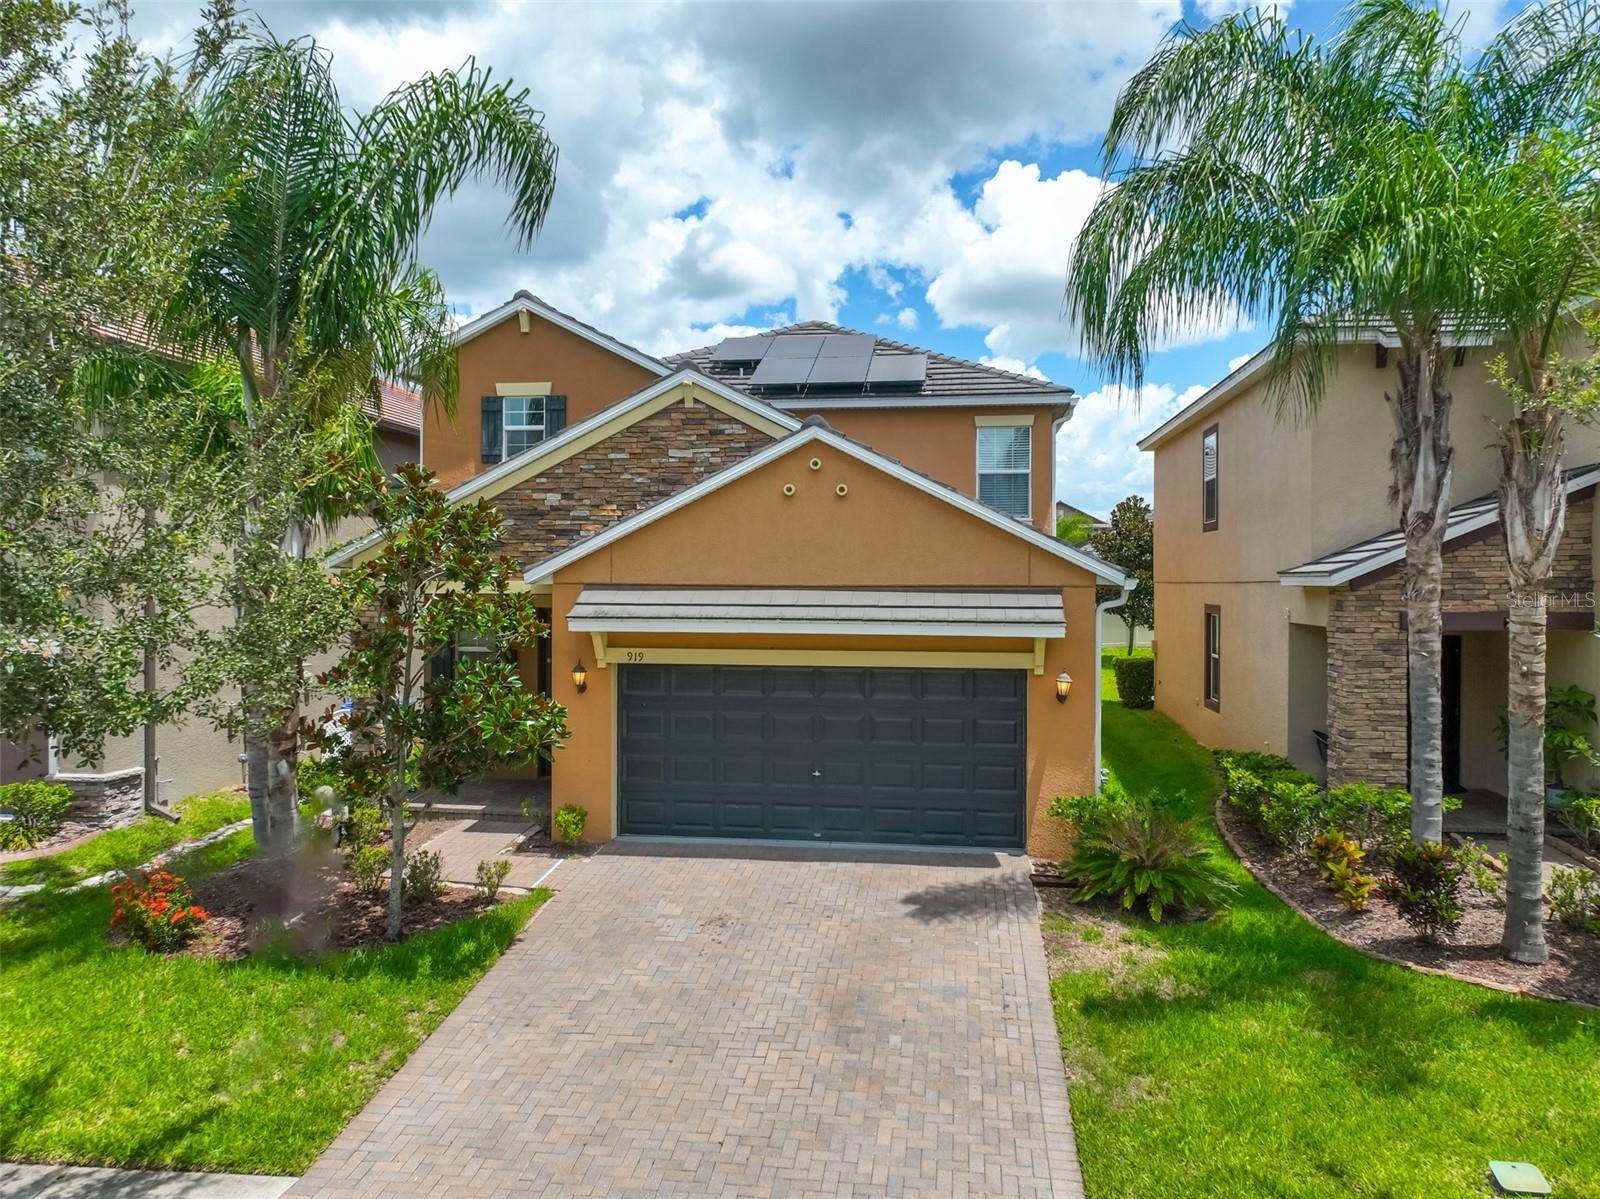
*1% INTEREST RATE REDUCTION for the first 12 months by our approved lender, call for details.* Escape the ordinary! This stunning two-story, 5-bedroom, 3.5-bath executive home in the private enclave of La Collina offers the ideal blend of family-friendly living and resort-style luxury. You'll adore this peaceful and enticing neighborhood, just moments from gorgeous natural parks, lakes, golf, shopping, great schools, and everything you need. The welcoming community features a clubhouse, two dog park with agility course, two playground, and an amazing pool where you can while away the warm sunny days. Tropical landscaping and the lush green yard are maintenance-free, offering a low-maintenance and laid-back lifestyle for today's busy families. Constructed in 2017, the open floor plan downstairs is bathed in natural light thanks to the large, energy-efficient windows. High ceilings, and ceramic tile flooring while radiant barrier insulation and roof-mounted solar panels keep your energy bills nice and low. Unleash your inner culinary master in the gourmet kitchen featuring rich espresso cabinetry, gleaming granite countertops, and top-of-the-line stainless steel appliances, including a gas stove for serious cooks. Plus, a reverse osmosis purifying system and water softener ensure every sip is pure delight. Plushly carpeted bedrooms with ample closet space provide a cozy space for everyone, while the owner's retreat offers the privacy and comfort you crave, with a walk-in closet and a spacious spa-like bath with a granite double vanity and tiled shower stall. A bonus loft area upstairs is the perfect spot for a game room, play area, or home office. This intriguing residence has far too many amenities to list here, so don't delay - call to schedule your exclusive in-person tour today!

5
beds

4
baths

2,471 Sq.Ft. LIVING AREA

4,400 Sq.Ft. lot

Amber Rutherford

Amber Rutherford

Features & Amenities

Interior

  • total bedrooms5
  • Total bathrooms4
  • full bathrooms3
  • half bathroom1
  • Laundry room Inside, Laundry Room
  • Flooring Carpet, Ceramic Tile
  • APPLIANCES Dishwasher, Disposal, Dryer, Exhaust Fan, Gas Water Heater, Kitchen Reverse Osmosis System, Microwave, Range, Refrigerator, Washer, Water Filtration System, Water Softener
  • other interior Features Ceiling Fans(s), Eat-in Kitchen, High Ceilings, In Wall Pest System, Kitchen/Family Room Combo, Living Room/Dining Room Combo, Open Floorplan, Primary Bedroom Main Floor, Solid Surface Counters, Solid Wood Cabinets, Thermostat, Walk-In Closet(s), Window Treatments

Area & Lot

  • Status Sold
  • Date Sold August 5, 2024
  • Living Area2,471 Sq.Ft.
  • Total Area3,065 Sq.Ft.
  • Lot Area4,400 Sq.Ft.
  • MLS® IDT3530984
  • TypeResidential
  • YEAR BUILT2017
  • NeighborhoodBrandon
  • Elementary SchoolBrooker-HB
  • Middle SchoolBurns-HB
  • High SchoolBloomingdale-HB

Exterior

  • STORIES2
  • Garage Space2.0
  • water SourcePublic
  • utilitiesBB/HS Internet Available, Cable Available, Electricity Available, Electricity Connected, Water Available, Water Connected
  • roofTile
  • lot featuresPaved
  • parkingGarage Door Opener
  • HEAT TYPECentral
  • AIR CONDITIONINGCentral Air
  • sewerPublic Sewer
  • SubstructureSlab
  • other exterior FeaturesSidewalk

Financial

  • Sales Price$435,000
  • Real Estate Tax $6,064/yr
  • HOA $147/mo
  • Zoning PD
View Virtual Tour

Brandon

Explore

Work With Us

If you’re looking for responsive and knowledgeable agents who genuinely care about people and their goals, we are ready to help.

Follow Us on Instagram