Leave a Message

By providing your contact information to The Rutherford Group, your personal information will be processed in accordance with The Rutherford Group's Privacy Policy. By checking the box(es) below, you expressly consent to receive marketing or promotional real estate communication from The Rutherford Group in the manner selected by you. For SMS text messages, message frequency varies. Message and data rates may apply. Consent is not a condition of purchase of any goods or services. You may opt out of receiving further communications from The Rutherford Group at any time. To opt out of receiving SMS text messages, reply STOP to unsubscribe. SMS text messaging is subject to our Terms of Use.

Thank you for your message. We will be in touch with you shortly.

9608 IVORY DR
Courtesy of KELLER WILLIAMS TAMPA PROP., Brooke Boyette  Listing Contact: 813-264-7754 
Sold

9608 IVORY DR

9608 IVORY DR, RUSKIN, FL 33573

$515,000
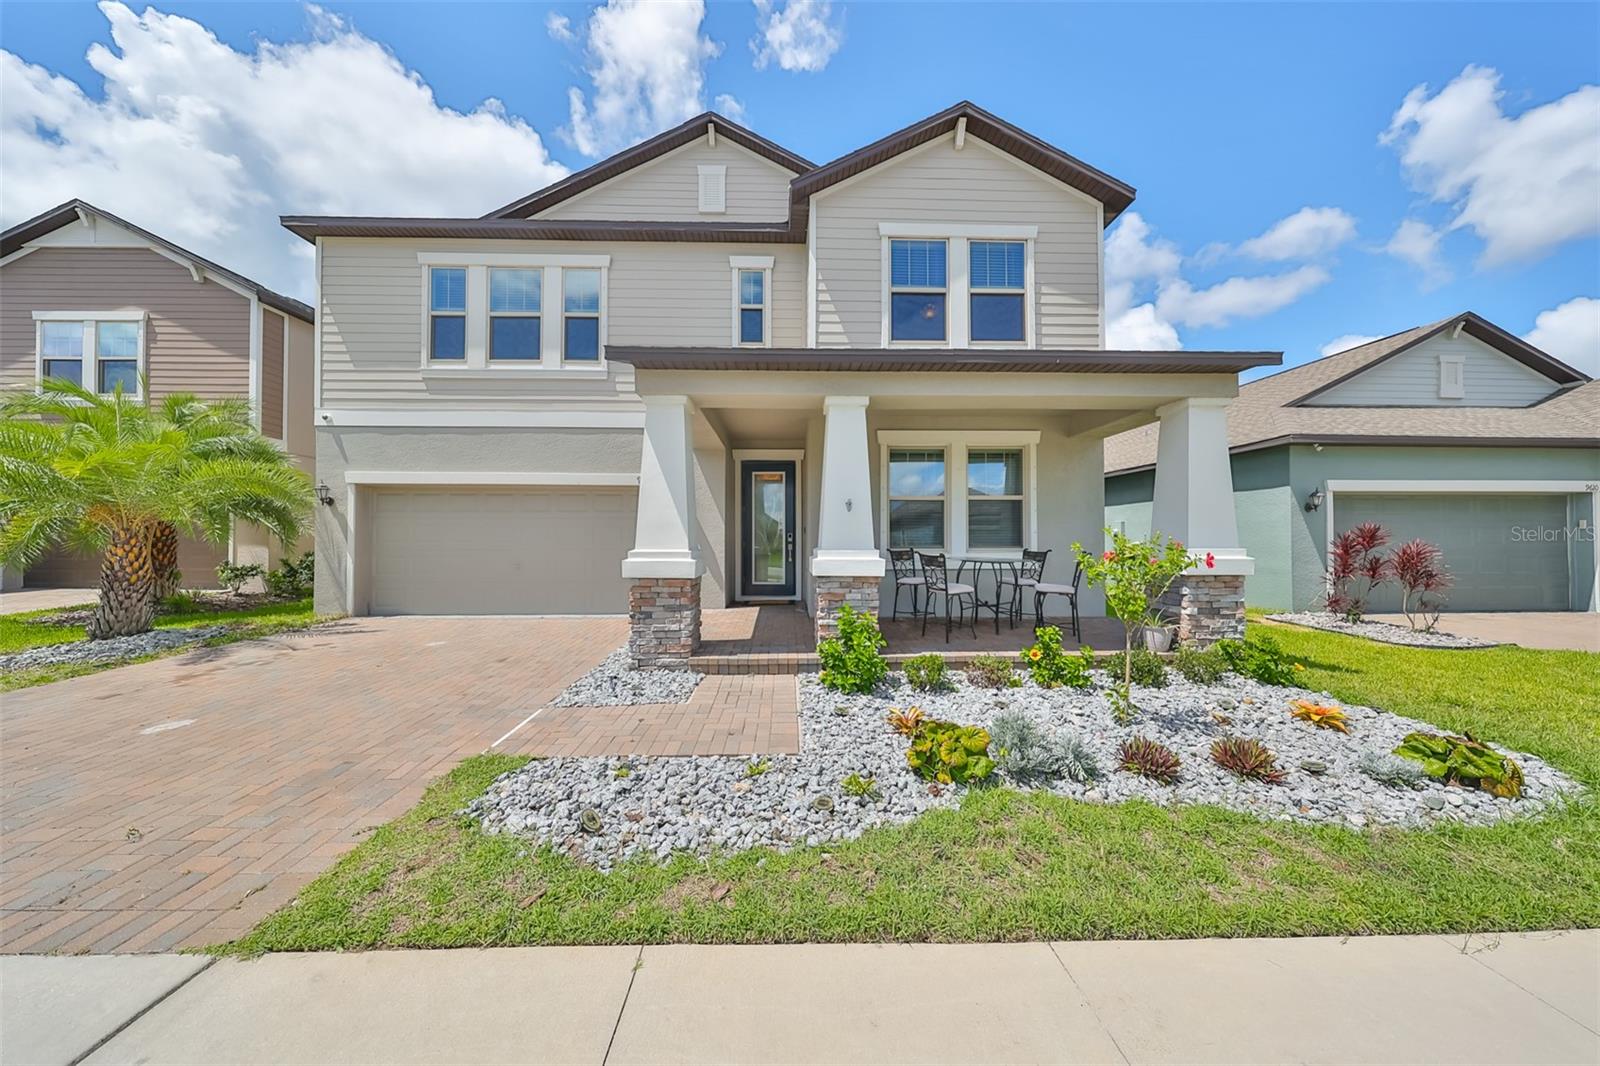
SELLER IS OFFERING $10,000 TOWARDS BUYER'S CLOSING COSTS! Modern luxury meets family fun in this tremendous 5-bedroom, 3.5-bath, two-story executive home in delightful Ruskin, Florida. Stunning and move-in ready, you'll adore this breathtaking waterfront home, perfectly located in the upscale (and pet-friendly) Belmont community, which features a state-of-the-art clubhouse, a spectacular resort-style pool, children's playground, tennis courts, and miles of trails around beautiful waterways and lakes. This magnificent residence boasts more than just impressive interiors -- the delightful architectural details throughout add a touch of personality, while the classic curb appeal ensures you'll make a lasting first impression. Step inside and be captivated by the expansive open floor plan where luxe ceramic flooring throughout the main level creates a cohesive and airy feel. The heart of the home is the gourmet kitchen, a chef's paradise featuring custom cabinetry that offers ample storage and a touch of sophistication. Stainless steel appliances, unique lighting fixtures, and gorgeous granite countertops provide style and functionality, making entertaining friends and loved ones pure joy, while the sensational rustic stone gas fireplace in the great room serves as a remarkable focal point for cozy evenings at home. Enjoy lazy afternoons or a peaceful morning routine on the covered terrace overlooking a tranquil lagoon and a lush green lawn with wrought iron fencing. A plushly carpeted upstairs bonus room offers an expansive space for gatherings, movie nights, gaming, or relaxed family quality time. Each spacious guest bedroom features ceiling fans, large closets, and abundant natural light, while the unparalleled owner's suite boasts tray ceilings, a custom fan and light fixture, a huge his-and-hers walk-in closet, and an unbelievable spa-inspired master bath with an immense soaking tub, granite surfaces, and a relaxing glass-enclosed shower stall. Casual elegance awaits, so call to schedule your exclusive private tour today!

5
beds

4
baths

3,834 Sq.Ft. LIVING AREA

6,151 Sq.Ft. lot

Brooke Boyette

Brooke Boyette

Jared Rutherford

Jared Rutherford

Features & Amenities

Interior

  • total bedrooms5
  • Total bathrooms4
  • full bathrooms3
  • half bathroom1
  • Laundry room Inside, Laundry Room, Upper Level
  • Flooring Carpet, Tile
  • Fireplace Electric
  • APPLIANCES Dishwasher, Disposal, Microwave, Range, Refrigerator, Water Purifier, Water Softener
  • other interior Features Ceiling Fans(s), Eat-in Kitchen, High Ceilings, Kitchen/Family Room Combo, Primary Bedroom Main Floor, Split Bedroom, Stone Counters, Thermostat, Walk-In Closet(s), Window Treatments

Area & Lot

  • Status Sold
  • Date Sold July 18, 2025
  • Living Area3,834 Sq.Ft.
  • Total Area4,785 Sq.Ft.
  • Lot Area6,151 Sq.Ft.
  • MLS® IDTB8344976
  • TypeResidential
  • YEAR BUILT2019
  • NeighborhoodApollo Beach
  • Water FrontagePond
  • View DescriptionWater
  • Elementary SchoolBelmont Elementary School
  • Middle SchoolEisenhower-HB
  • High SchoolSumner High School

Exterior

  • STORIES2
  • Garage Space3.0
  • water SourcePublic
  • utilitiesCable Available, Cable Connected, Electricity Available, Electricity Connected, Sewer Available, Sewer Connected, Water Available, Water Connected
  • roofShingle
  • lot featuresLandscaped, Sidewalk, Paved
  • parkingTandem
  • HEAT TYPECentral
  • AIR CONDITIONINGCentral Air
  • sewerPublic Sewer
  • SubstructureSlab
  • HOA AmenitiesBasketball Court, Park, Playground, Pool, Tennis Court(s), Trail(s)
  • other exterior FeaturesHurricane Shutters, Sidewalk

Financial

  • Sales Price$515,000
  • Real Estate Tax $2,990/yr
  • HOA $13/mo
  • Zoning PD
View Virtual Tour

Apollo Beach

Explore

Work With Us

If you’re looking for responsive and knowledgeable agents who genuinely care about people and their goals, we are ready to help.

Follow Us on Instagram