
Leave a Message

By providing your contact information to The Rutherford Group, your personal information will be processed in accordance with The Rutherford Group's Privacy Policy. By checking the box(es) below, you expressly consent to receive marketing or promotional real estate communication from The Rutherford Group in the manner selected by you. For SMS text messages, message frequency varies. Message and data rates may apply. Consent is not a condition of purchase of any goods or services. You may opt out of receiving further communications from The Rutherford Group at any time. To opt out of receiving SMS text messages, reply STOP to unsubscribe. SMS text messaging is subject to our Terms of Use.

Thank you for your message. We will be in touch with you shortly.

9930 TIMMONS RD
9930 TIMMONS RD
9930 TIMMONS RD
9930 TIMMONS RD
9930 TIMMONS RD
9930 TIMMONS RD
9930 TIMMONS RD
9930 TIMMONS RD
9930 TIMMONS RD
9930 TIMMONS RD
9930 TIMMONS RD
9930 TIMMONS RD
9930 TIMMONS RD
9930 TIMMONS RD
9930 TIMMONS RD
9930 TIMMONS RD
9930 TIMMONS RD
9930 TIMMONS RD
9930 TIMMONS RD
9930 TIMMONS RD
9930 TIMMONS RD
9930 TIMMONS RD
9930 TIMMONS RD
9930 TIMMONS RD
9930 TIMMONS RD
9930 TIMMONS RD
9930 TIMMONS RD
9930 TIMMONS RD
9930 TIMMONS RD
9930 TIMMONS RD
9930 TIMMONS RD
9930 TIMMONS RD
9930 TIMMONS RD
9930 TIMMONS RD
9930 TIMMONS RD
9930 TIMMONS RD
9930 TIMMONS RD
9930 TIMMONS RD
9930 TIMMONS RD
9930 TIMMONS RD
9930 TIMMONS RD
9930 TIMMONS RD
9930 TIMMONS RD
9930 TIMMONS RD
9930 TIMMONS RD
9930 TIMMONS RD
9930 TIMMONS RD
9930 TIMMONS RD
9930 TIMMONS RD
9930 TIMMONS RD
9930 TIMMONS RD
9930 TIMMONS RD
9930 TIMMONS RD
9930 TIMMONS RD
9930 TIMMONS RD
9930 TIMMONS RD
9930 TIMMONS RD
9930 TIMMONS RD
9930 TIMMONS RD
9930 TIMMONS RD
9930 TIMMONS RD
9930 TIMMONS RD
9930 TIMMONS RD
9930 TIMMONS RD
9930 TIMMONS RD
9930 TIMMONS RD
9930 TIMMONS RD
9930 TIMMONS RD
9930 TIMMONS RD
9930 TIMMONS RD
9930 TIMMONS RD
9930 TIMMONS RD
9930 TIMMONS RD
9930 TIMMONS RD
9930 TIMMONS RD
9930 TIMMONS RD
9930 TIMMONS RD
9930 TIMMONS RD
9930 TIMMONS RD
9930 TIMMONS RD
9930 TIMMONS RD
9930 TIMMONS RD
9930 TIMMONS RD
9930 TIMMONS RD
9930 TIMMONS RD
9930 TIMMONS RD
9930 TIMMONS RD
9930 TIMMONS RD
9930 TIMMONS RD
9930 TIMMONS RD
9930 TIMMONS RD
9930 TIMMONS RD
9930 TIMMONS RD
SEE ALL PHOTOS
9930 TIMMONS RD
9930 TIMMONS RD
9930 TIMMONS RD
9930 TIMMONS RD
9930 TIMMONS RD
9930 TIMMONS RD
9930 TIMMONS RD
9930 TIMMONS RD
9930 TIMMONS RD
9930 TIMMONS RD
9930 TIMMONS RD
9930 TIMMONS RD
9930 TIMMONS RD
9930 TIMMONS RD
9930 TIMMONS RD
9930 TIMMONS RD
9930 TIMMONS RD
9930 TIMMONS RD
9930 TIMMONS RD
9930 TIMMONS RD
9930 TIMMONS RD
9930 TIMMONS RD
9930 TIMMONS RD
9930 TIMMONS RD
9930 TIMMONS RD
9930 TIMMONS RD
9930 TIMMONS RD
9930 TIMMONS RD
9930 TIMMONS RD
9930 TIMMONS RD
9930 TIMMONS RD
9930 TIMMONS RD
9930 TIMMONS RD
9930 TIMMONS RD
9930 TIMMONS RD
9930 TIMMONS RD
9930 TIMMONS RD
9930 TIMMONS RD
9930 TIMMONS RD
9930 TIMMONS RD
9930 TIMMONS RD
9930 TIMMONS RD
9930 TIMMONS RD
9930 TIMMONS RD
9930 TIMMONS RD
9930 TIMMONS RD
9930 TIMMONS RD
9930 TIMMONS RD
9930 TIMMONS RD
9930 TIMMONS RD
9930 TIMMONS RD
9930 TIMMONS RD
9930 TIMMONS RD
9930 TIMMONS RD
9930 TIMMONS RD
9930 TIMMONS RD
9930 TIMMONS RD
9930 TIMMONS RD
9930 TIMMONS RD
9930 TIMMONS RD
9930 TIMMONS RD
9930 TIMMONS RD
9930 TIMMONS RD
9930 TIMMONS RD
9930 TIMMONS RD
9930 TIMMONS RD
9930 TIMMONS RD
9930 TIMMONS RD
9930 TIMMONS RD
9930 TIMMONS RD
9930 TIMMONS RD
9930 TIMMONS RD
9930 TIMMONS RD
9930 TIMMONS RD
9930 TIMMONS RD
9930 TIMMONS RD
9930 TIMMONS RD
9930 TIMMONS RD
9930 TIMMONS RD
9930 TIMMONS RD
9930 TIMMONS RD
9930 TIMMONS RD
9930 TIMMONS RD
9930 TIMMONS RD
9930 TIMMONS RD
9930 TIMMONS RD
9930 TIMMONS RD
9930 TIMMONS RD
9930 TIMMONS RD
9930 TIMMONS RD
9930 TIMMONS RD
9930 TIMMONS RD
9930 TIMMONS RD
Courtesy of KELLER WILLIAMS TAMPA PROP., Amber Rutherford  Listing Contact: 813-264-7754 
Sold

9930 TIMMONS RD

9930 TIMMONS RD, THONOTOSASSA, FL 33592

$620,000
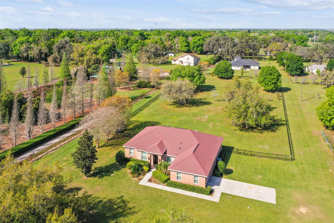
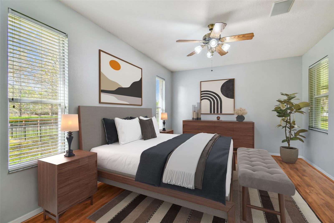
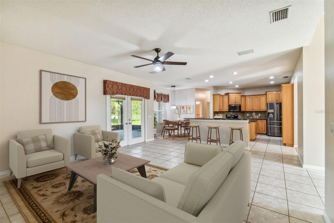
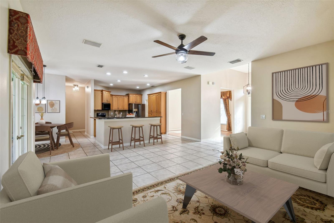
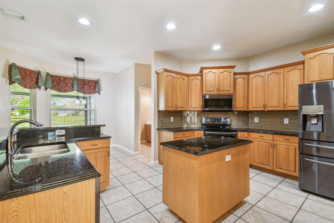
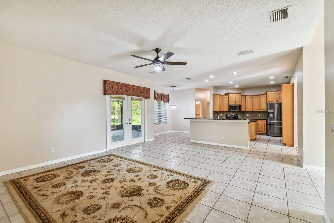
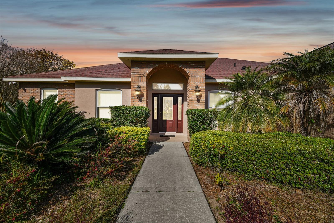
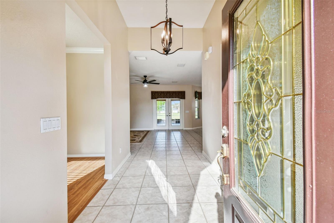
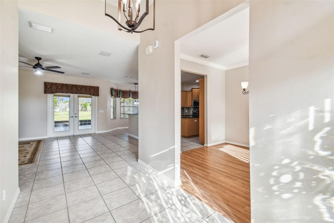
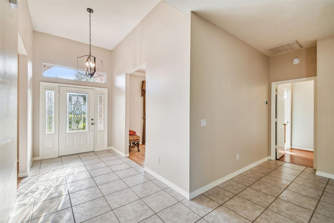
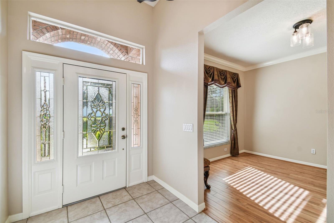
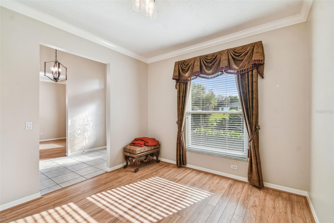
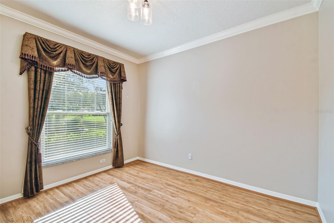
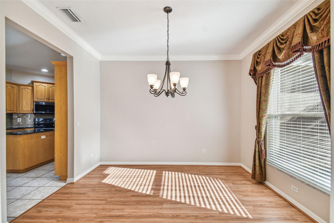
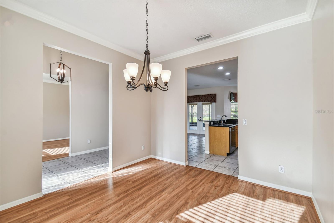
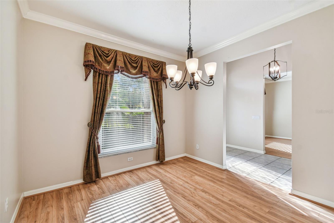
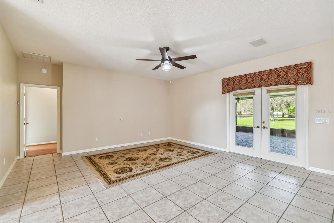
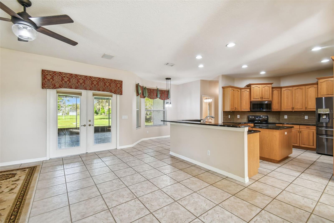
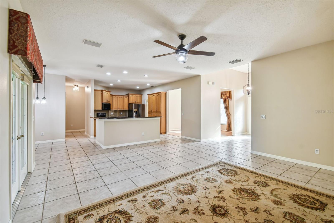
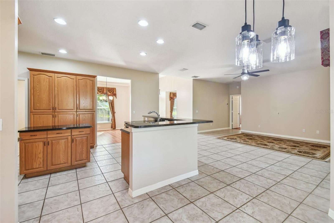
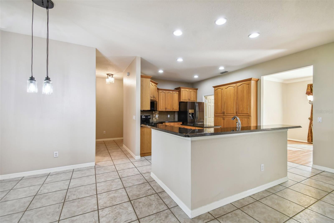
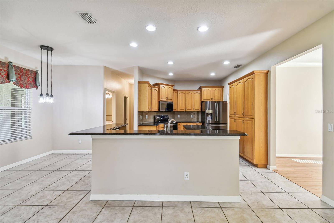
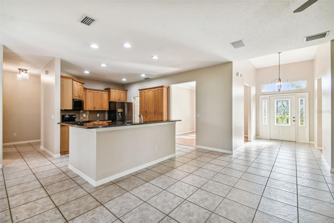
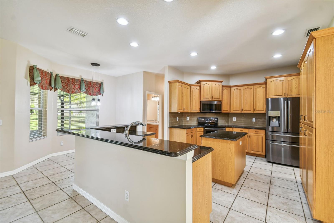
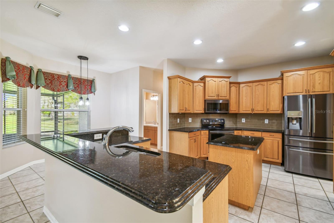
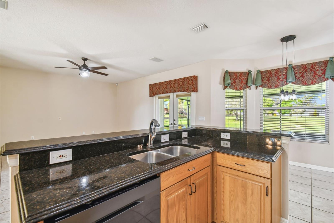
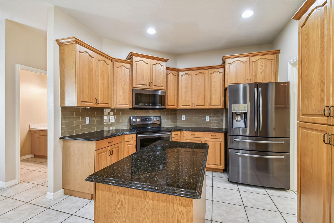
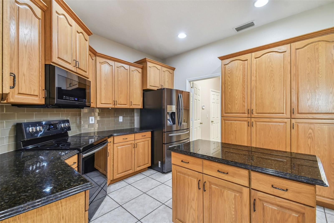
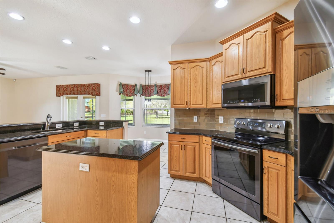
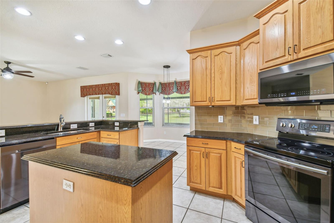
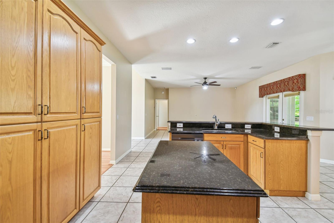
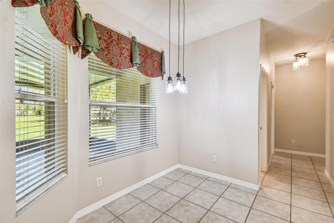
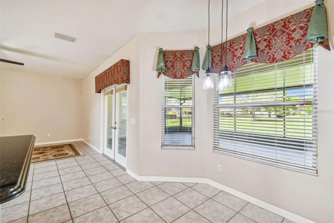
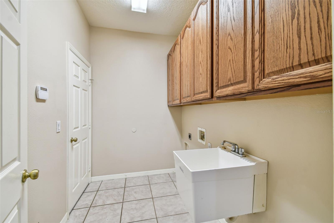
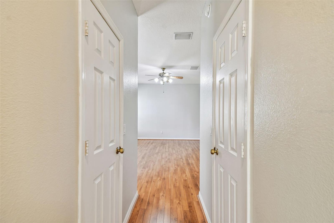
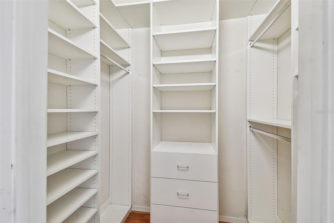
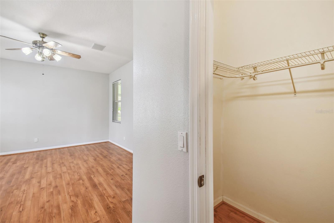
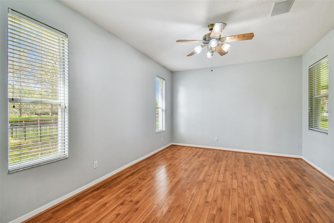
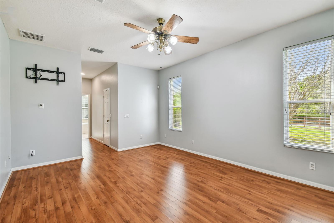
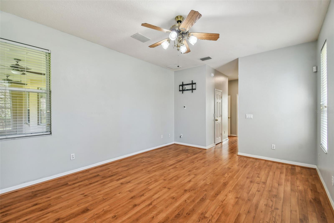
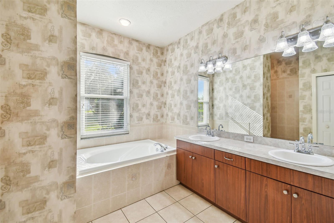
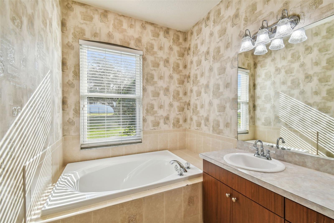
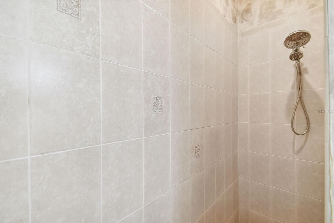
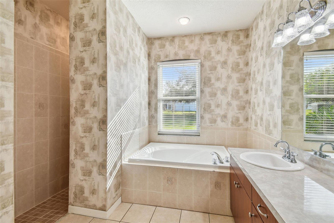
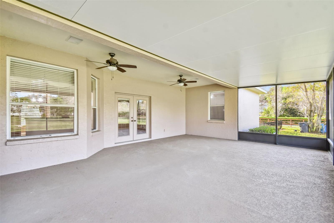
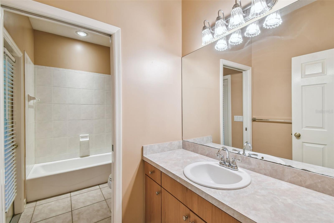
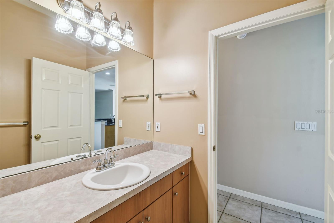
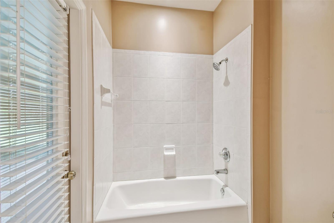
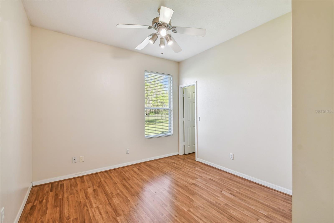
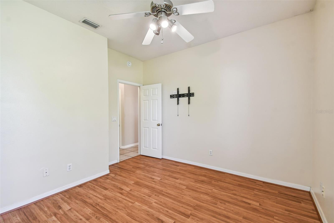
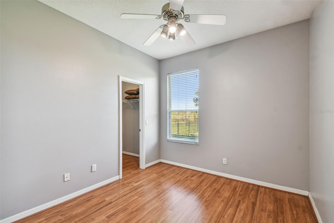
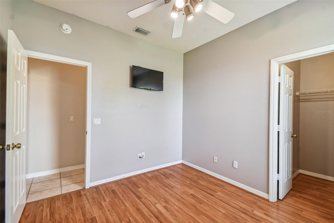
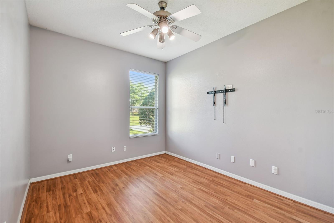
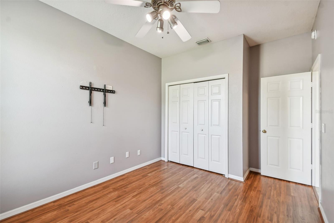
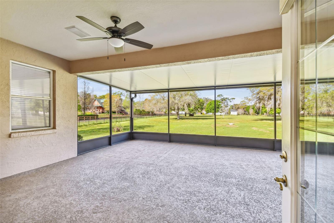
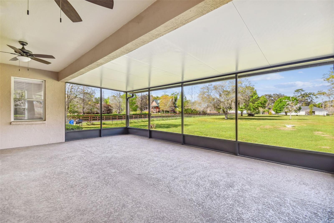
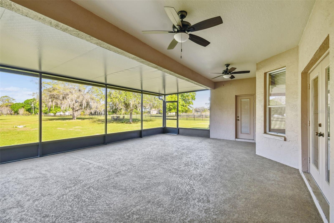
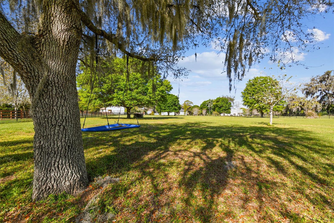
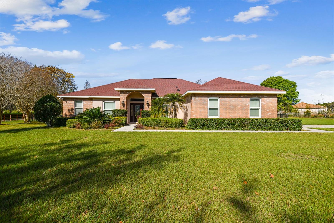
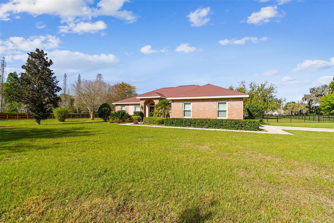
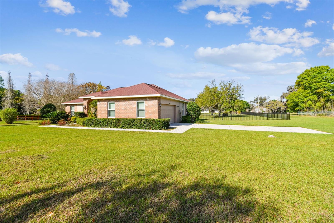
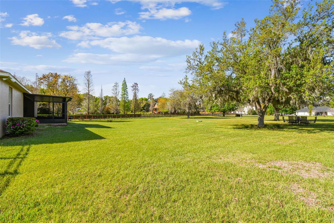
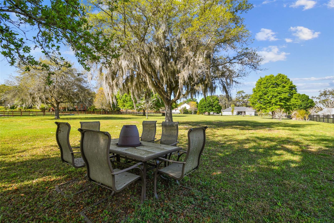
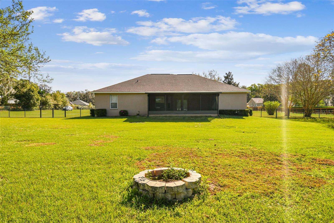
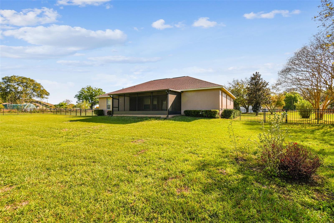
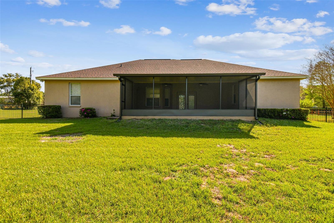
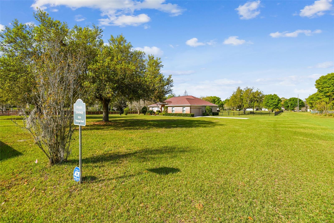
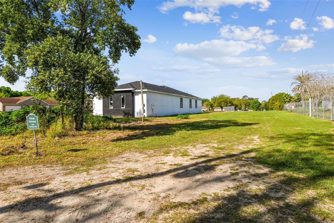
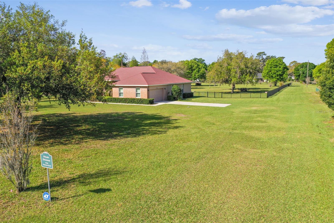
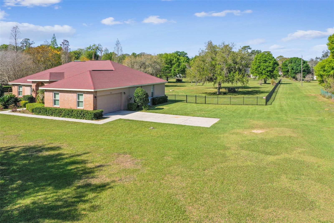
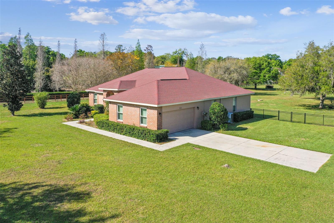
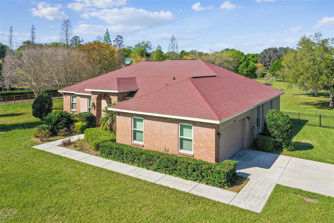
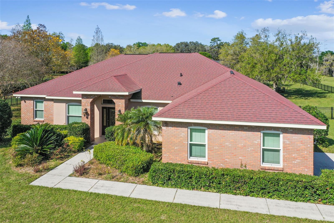
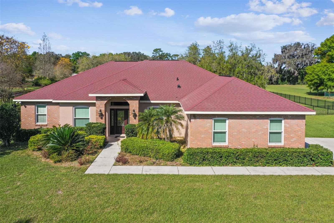
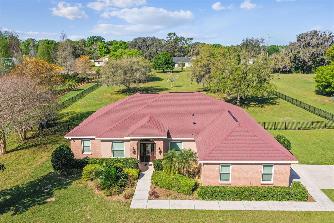
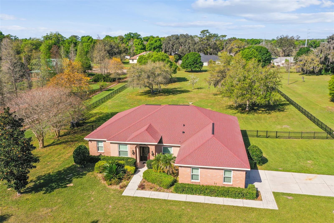
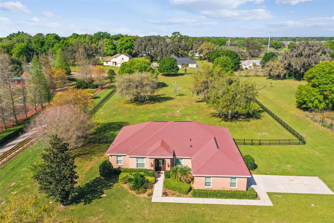
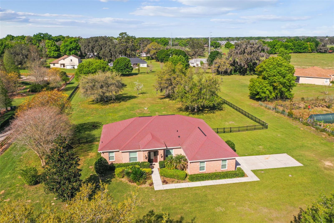
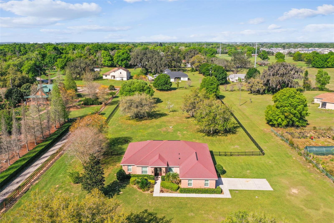
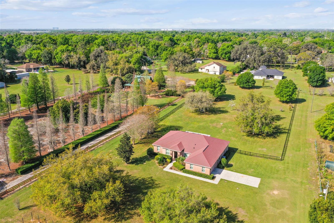
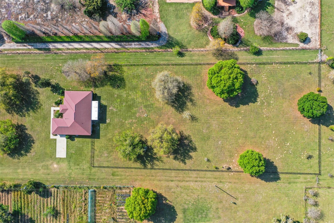
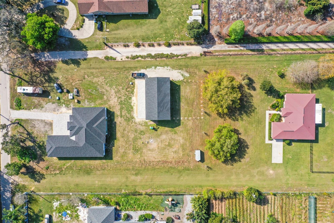
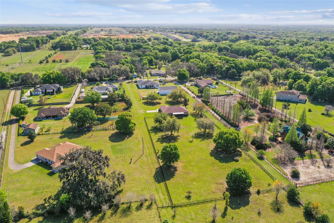
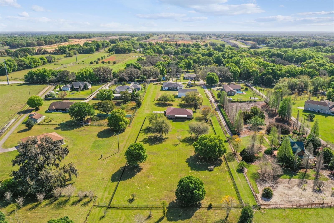
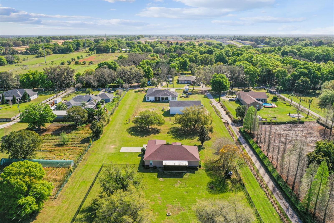
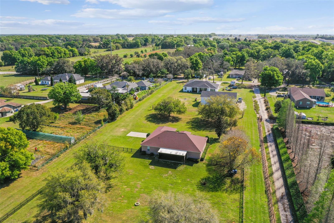
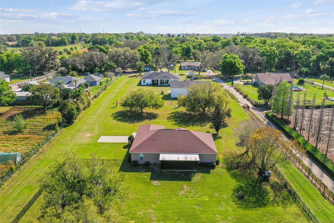
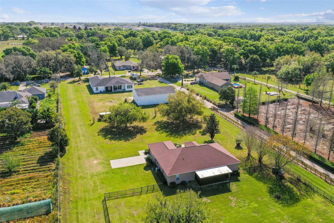
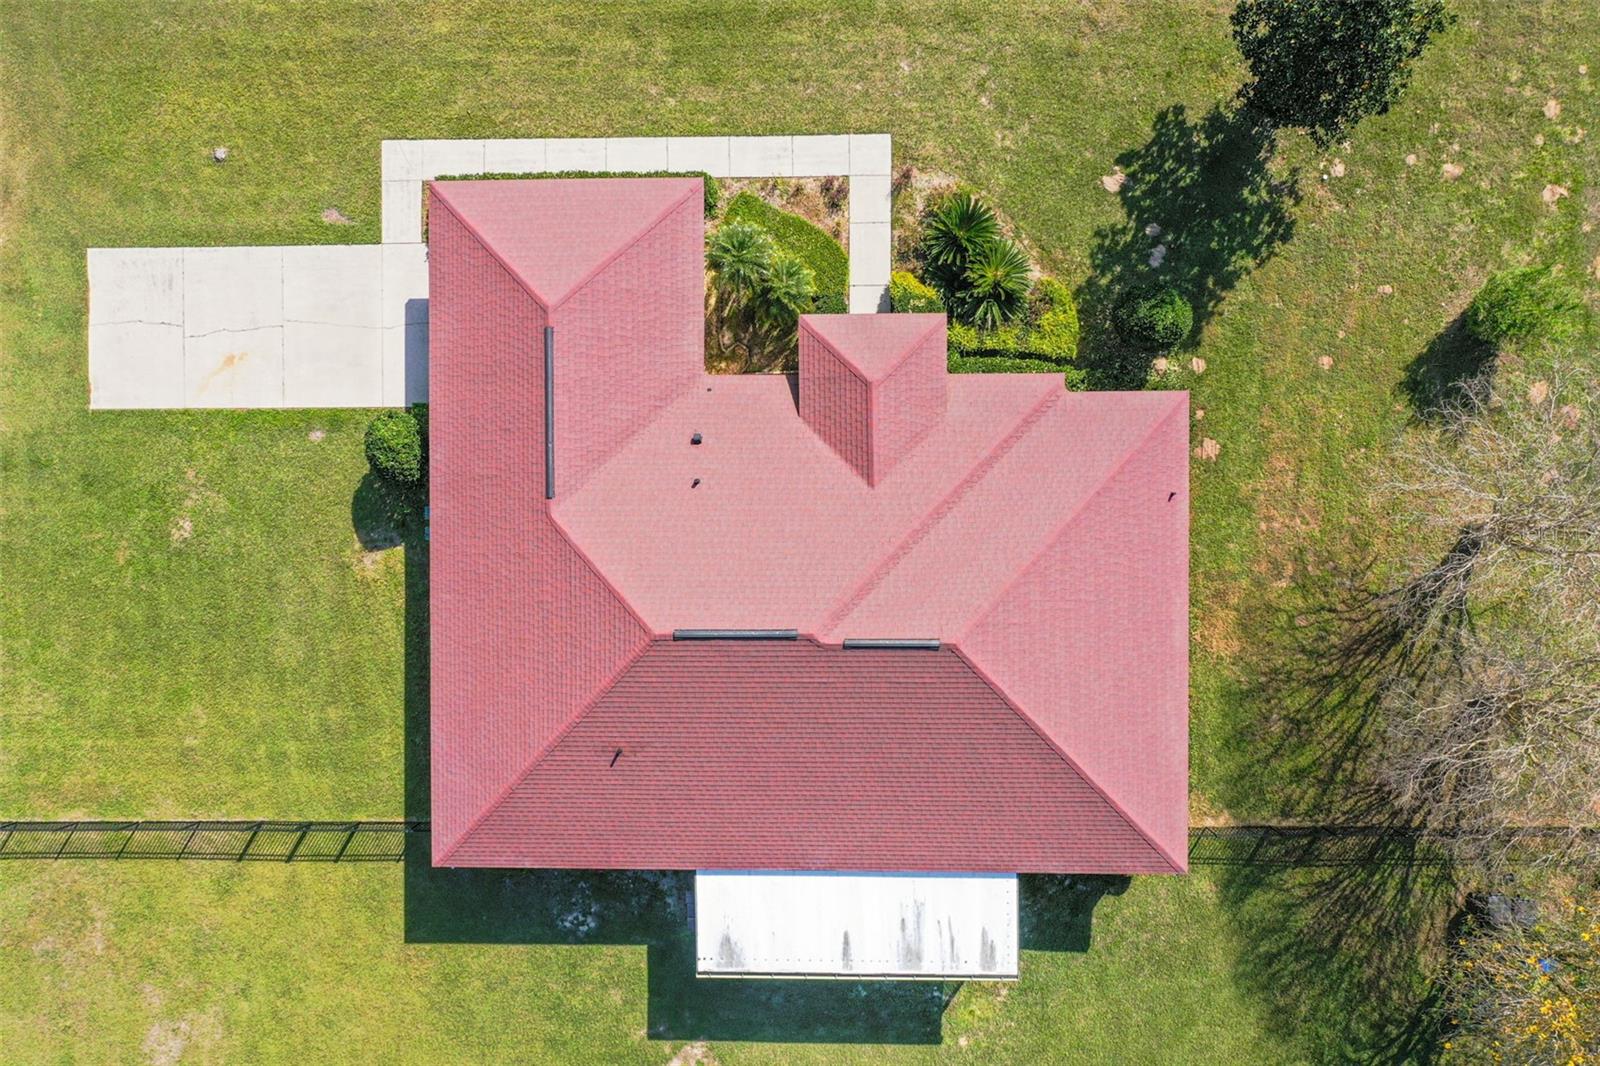
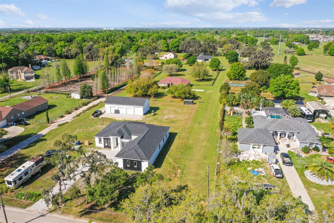
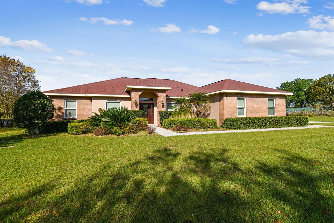
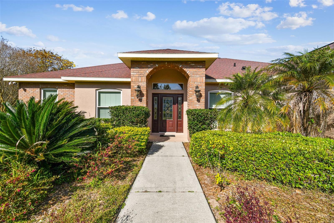
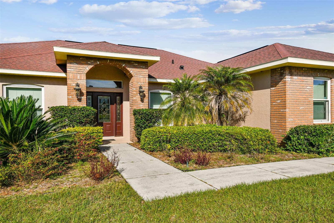
Perfectly situated in Thonotosassa and convenient to Highway 301, I-4, and I-75, this peaceful slice of paradise on a gorgeous oversized 1.99-acre lot is waiting to welcome you home. With 4 bedrooms, 2 bathrooms, and over 2,300 square feet, you'll have plenty of room to work, play, entertain, and spend time with your loved ones. Packed with curb appeal and tons of charming architectural details, you'll adore the heavenly leaded glass front door, lovely and low-maintenance tile and laminate wood flooring, crown moldings, soaring ceilings, and so much more. Featuring a formal dining room as well as a vast open living and dining space, this residence is move-in ready and must-see. The chef-inspired gourmet eat-in kitchen offers *two* granite-topped islands, a breakfast bar, sleek black stainless steel appliances and fixtures, abundant custom all wood cabinetry, and an in-demand glass tile backsplash. Wide French doors lead out to a huge screened-in lanai that's ideal for dining al fresco, enjoying morning coffee, watching the big game, or appreciating the breathtaking natural vista of your spectacular backyard oasis. The spacious and calming owner's retreat is a blissful escape, with two custom walk-in closets, a stunning master bath, and a luxury garden-view soaking tub. The guest bedrooms boast beautiful laminate flooring, walk-in closets, and high ceilings with designer fans to keep you cool at night, and the updated guest bath features an expansive vanity and delightful tilework. A generous 2-car garage, separate utility room with abundant storage, wrought iron fencing, lush green landscaping - there are far too many wonderful elements of this stellar family home to list here, so call to schedule your exclusive in-person tour today!

4
beds

2
baths

2,341 Sq.Ft. LIVING AREA

1.99 Acres lot

Amber Rutherford

Amber Rutherford

Features & Amenities

Interior

  • total bedrooms4
  • Total bathrooms2
  • full bathrooms2
  • Laundry room Inside, Laundry Room
  • Flooring Laminate, Tile, Wood
  • APPLIANCES Convection Oven, Dishwasher, Disposal, Electric Water Heater, Ice Maker, Microwave, Range, Range Hood, Refrigerator, Trash Compactor, Water Filtration System, Water Purifier, Water Softener
  • other interior Features Built-in Features, Ceiling Fans(s), Coffered Ceiling(s), Crown Molding, Eat-in Kitchen, Kitchen/Family Room Combo, Open Floorplan, Solid Wood Cabinets, Split Bedroom, Stone Counters, Walk-In Closet(s), Window Treatments

Area & Lot

  • Status Sold
  • Date Sold October 14, 2024
  • Living Area2,341 Sq.Ft.
  • Total Area3,380 Sq.Ft.
  • Lot Area1.99 Acres
  • MLS® IDT3511676
  • TypeResidential
  • YEAR BUILT2002
  • NeighborhoodTampa
  • Elementary SchoolFolsom-HB
  • Middle SchoolJennings-HB
  • High SchoolKing-HB

Exterior

  • STORIES1
  • Garage Space2.0
  • water SourcePublic
  • utilitiesCable Available, Electricity Available, Electricity Connected, Public, Underground Utilities
  • roofShingle
  • parkingDriveway, Garage Door Opener, Garage Faces Side, Oversized
  • HEAT TYPECentral
  • AIR CONDITIONINGCentral Air
  • sewerSeptic Tank
  • SubstructureSlab
  • other exterior FeaturesFrench Doors, Lighting

Financial

  • Sales Price$620,000
  • Real Estate Tax $3,097/yr
  • Zoning ASC-1
View Virtual Tour

Tampa

Explore

Work With Us

If you’re looking for responsive and knowledgeable agents who genuinely care about people and their goals, we are ready to help.

Follow Us on Instagram